
Colorado Springs Military Realtors and Military Relocation Professionals
The Warner Group
1048 Seabiscuit DriveColorado Springs, CO 80921
Due to the health concerns created by Coronavirus we are offering personal 1-1 online video walkthough tours where possible.
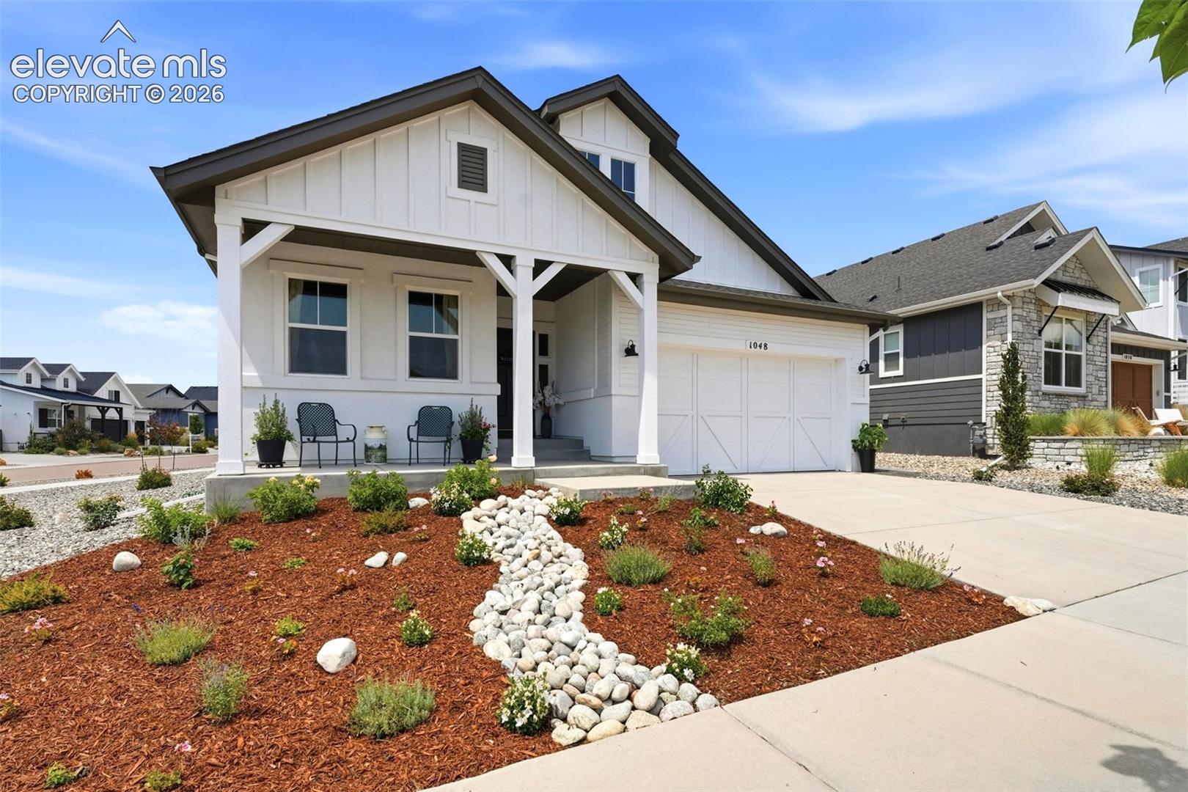
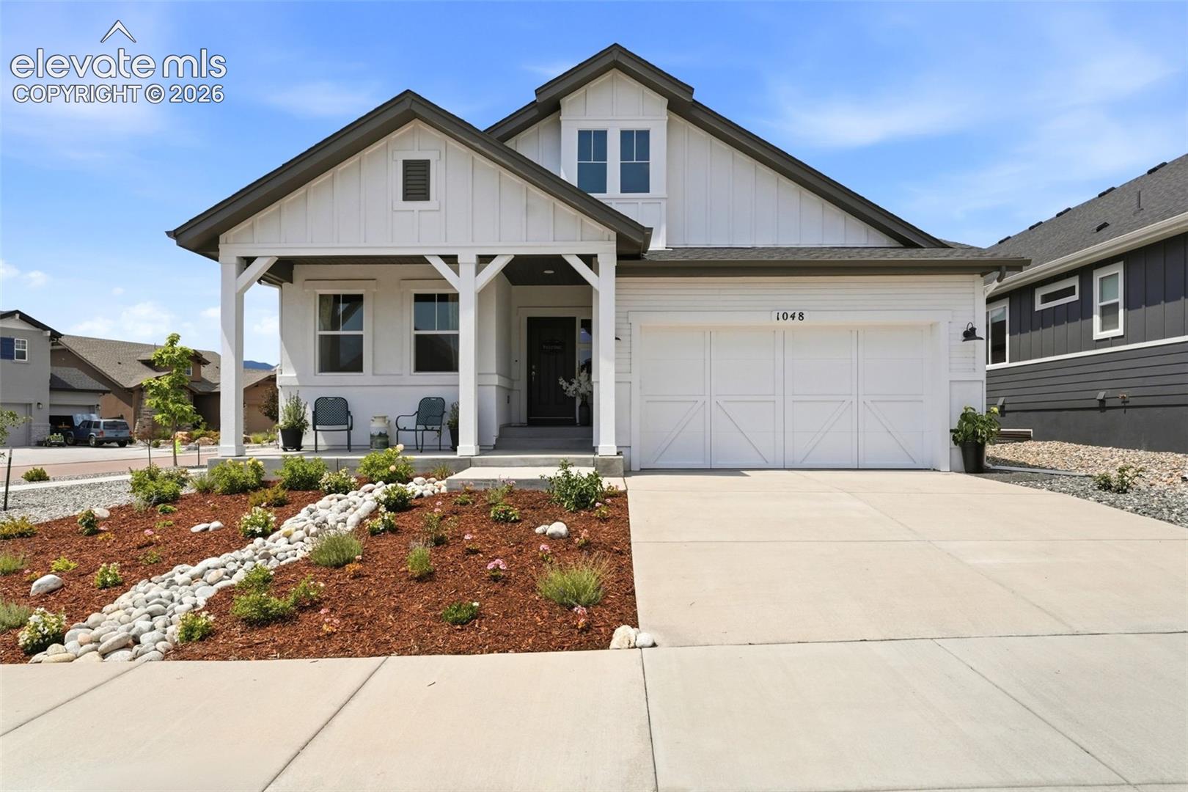
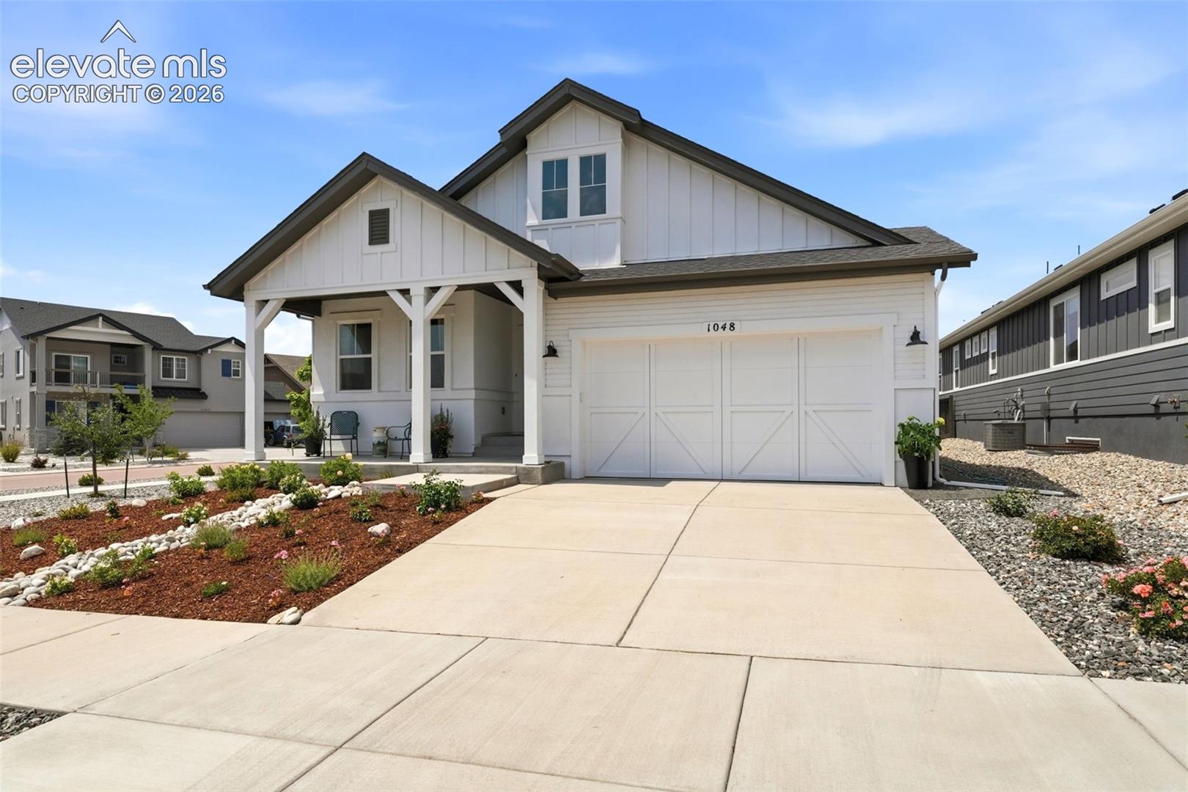
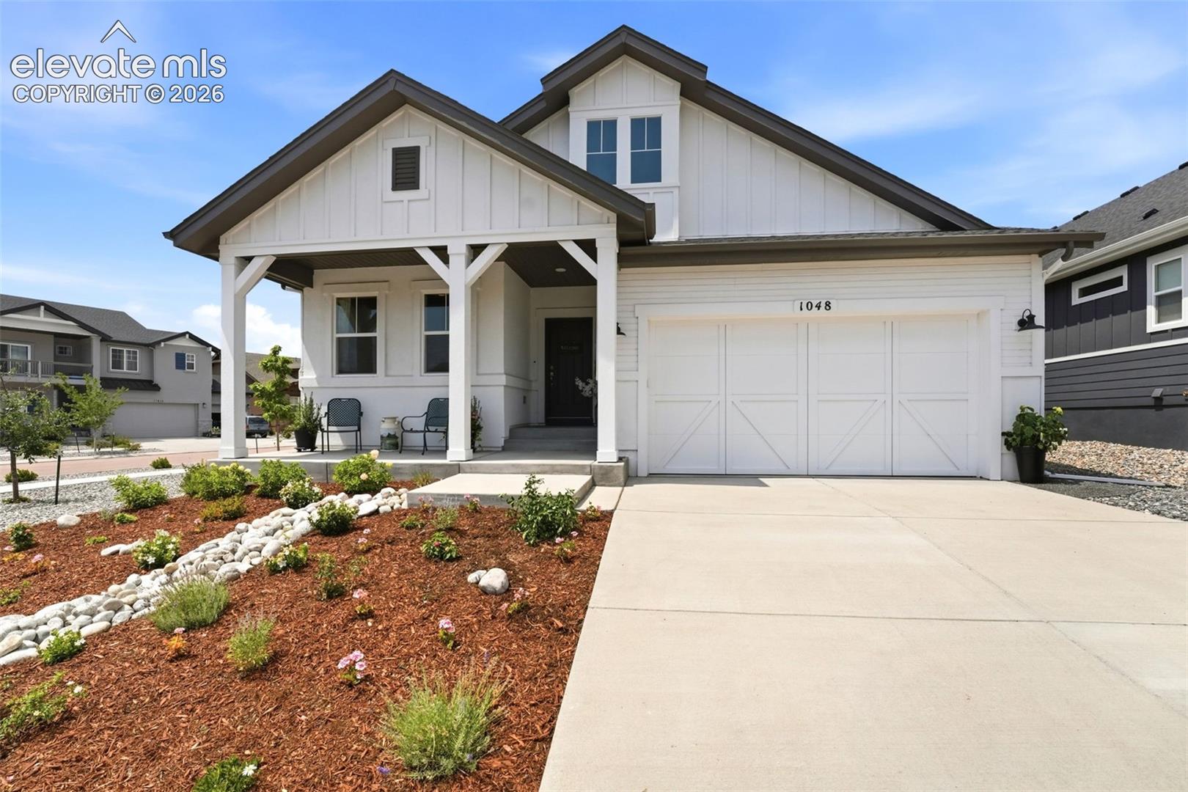
Welcome to a rare opportunity in The Farm, one of the area’s most sought-after neighborhoods. This beautifully crafted Craftsman-style home blends timeless character with modern comfort, making it ideal for both everyday living and entertaining. The charming exterior showcases classic architectural details, quality finishes, and a prominent corner lot that enhances curb appeal. Inside, an open and inviting floor plan offers seamless flow between living spaces, filled with natural light that highlights warm hardwood floors and elegant transitional finishes. The lower level provides abundant storage and offers excellent potential for expansion, with space to add an additional bedroom and bathroom. Known as one of the premier neighborhoods in the Springs, The Farm offers convenient access to shopping and dining, higher-end homes, top-rated schools, and exceptional mountain views. This home delivers not only quality and potential, but a true sense of peace that comes with an outstanding location like this!
| a month ago | Listing updated with changes from the MLS® | |
| a month ago | Listing first seen on site |

The real estate listing information and related content displayed on this site is provided exclusively for consumers’ personal, non-commercial use and may not be used for any purpose other than to identify prospective properties consumers may be interested in purchasing. This information and related content is deemed reliable but is not guaranteed accurate by the Pikes Peak REALTOR® Services Corp d/b/a elevateMLS. Copyright 2026
Last checked: 2026-09-27 10:24 PM UTC
Footer

Get Started on the Home Search Now!

Veteran Owned. Community Focused.
Meet our team of Colorado Springs Military Realtors:







