Save
Ask
Tour
Hide
Share
$450,000
31 Days On Site

37188 Truckton Road
Rush, CO 80833

For Sale|Single Family Residence|Active
4
Beds
2
Total Baths
1
Full Bath
1
Partial Bath
2,280
SqFt
$197
/SqFt
2022
Built
County:
El Paso
Listing courtesy of Coldwell Banker Realty:

Due to the health concerns created by Coronavirus we are offering personal 1-1 online video walkthough tours where possible.
Call Now: 719-648-6798
Is this the listing for you? We can help make it yours.
719-648-6798
37188 Truckton Road37188 Truckton Road37188 Truckton Road37188 Truckton Road
Save
Ask
Tour
Hide
Share

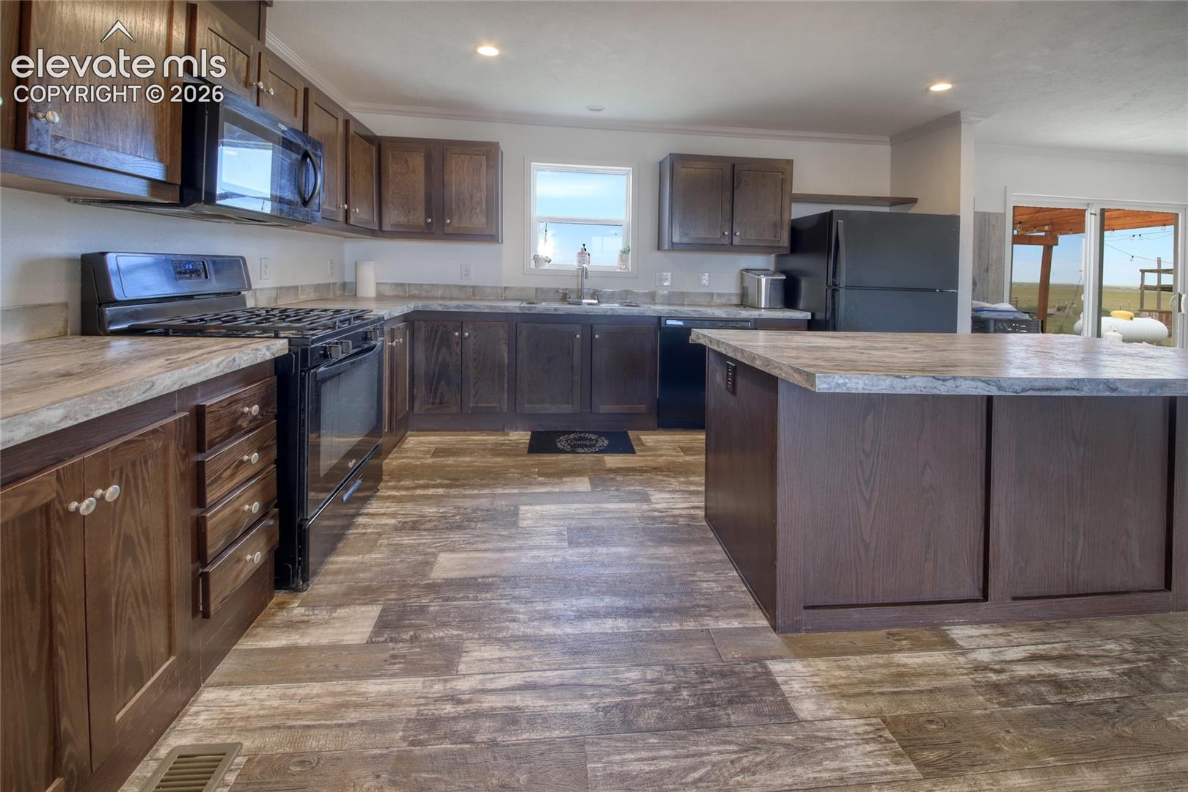
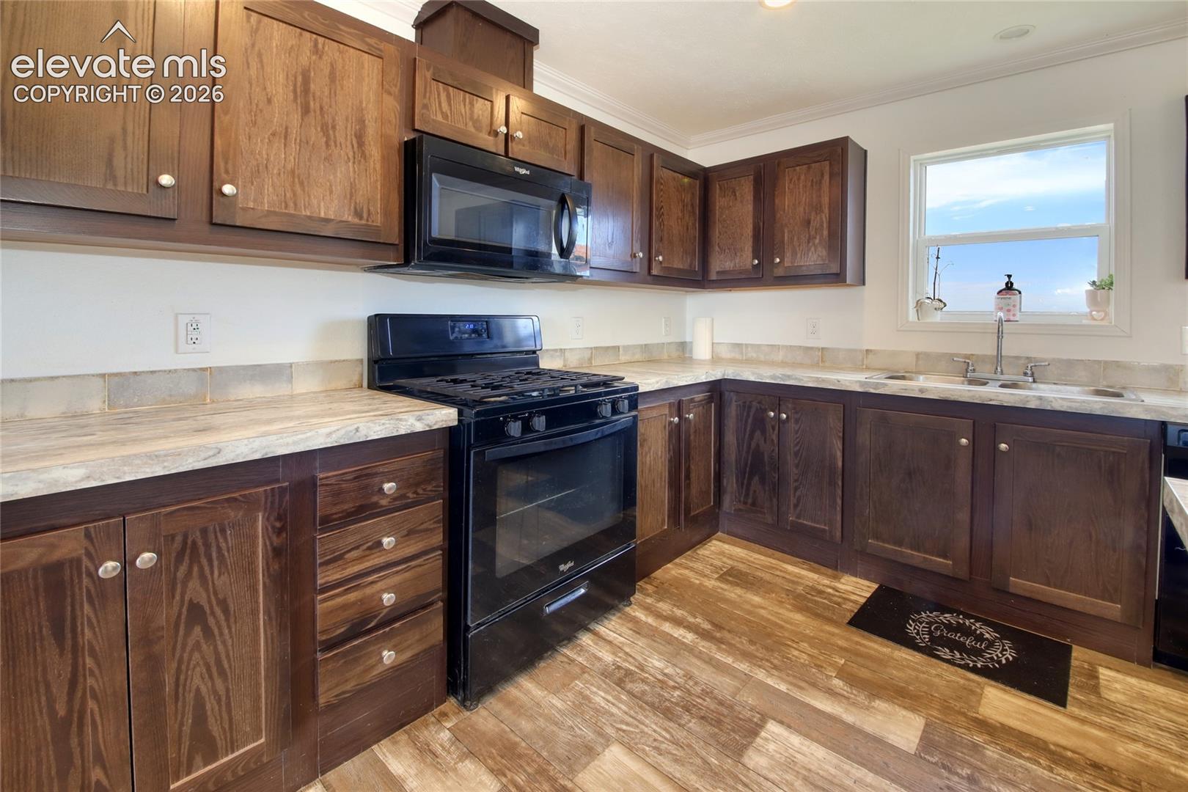
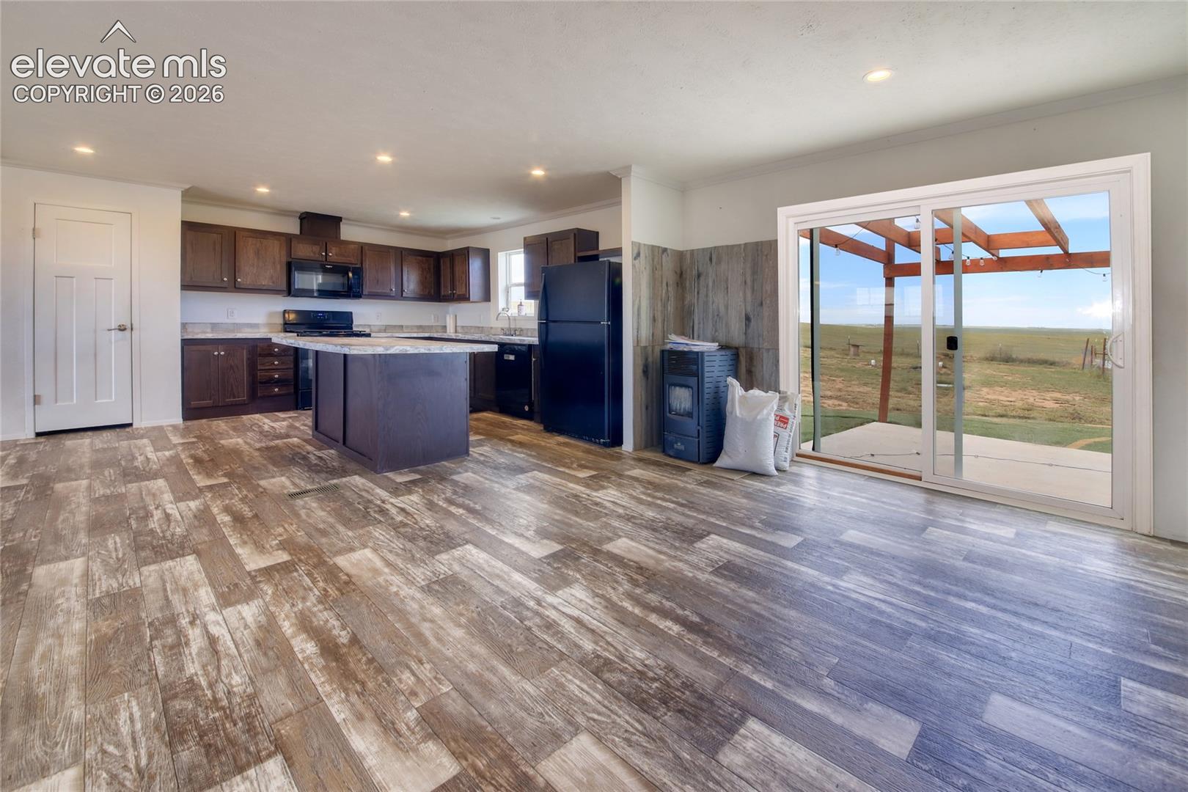
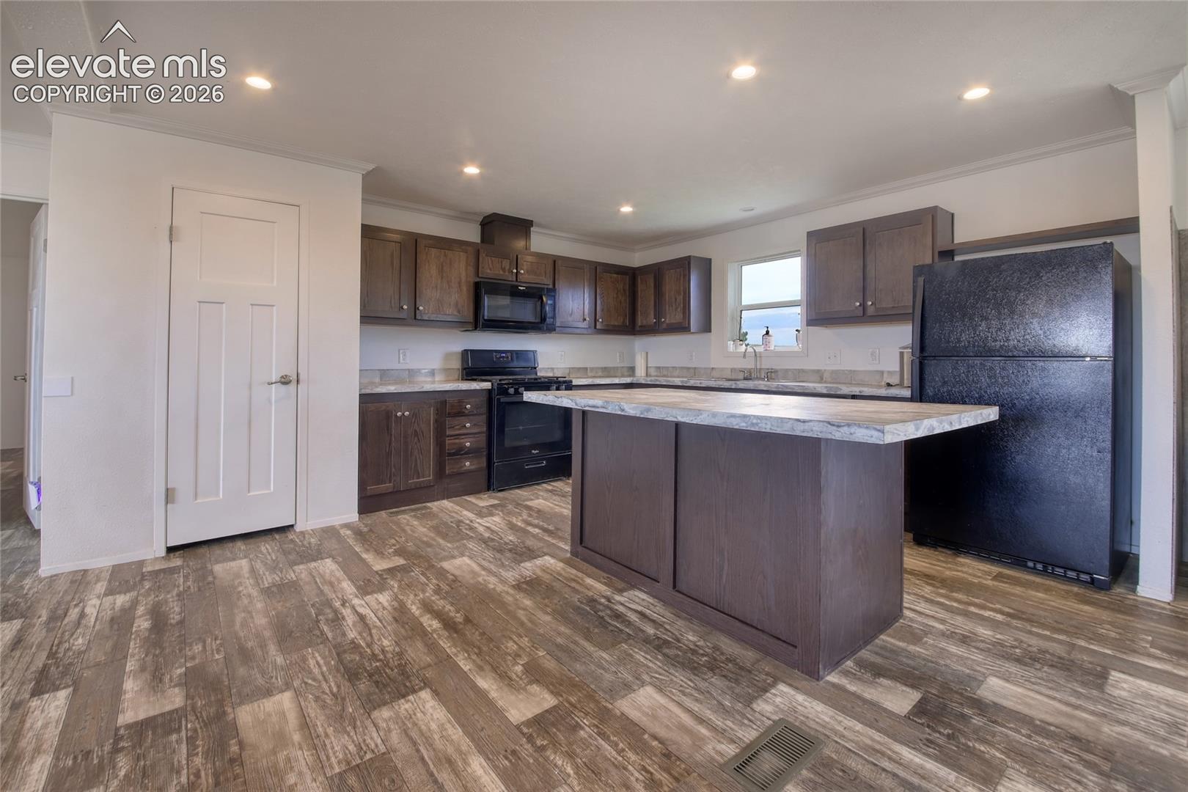
Welcome to your private oasis! Enjoy rural living just 30 minutes from Falcon for your shopping needs. This 2280 sf home offers 4 bedrooms, 2 bathrooms, and is nestled on 35+ acres. It features mountain views, new rear total cross fencing for all your animals, and a 3 car detached garage to house all your cars and toys. Other features include master bedroom wall safe, filtered forced air venting, lots of storage, clothes washer & dryer, 2 kitchen pantries, gas range/oven, tons of kitchen cabinetry, pellet stove that can heat up the whole house if you let it, and lighted pergola. The modern comforts of this 2022 built home welcome you...the serenity and country charm make you want to stay...welcome home.

Save
Ask
Tour
Hide
Share
Listing Snapshot
Price 
$450,000
Days On Site 
31 Days
Bedrooms 
4
Inside Area (SqFt) 
2,280 sqft
Total Baths 
2
Full Baths 
1
Partial Baths 
1
Lot Size 
35.19 Acres
Year Built 
2022
MLS® Number 
3805599
Status 
Active
Property Tax 
$1,438
HOA/Condo/Coop Fees 
N/A
Sq Ft Source 
N/A
Friends & Family
Recent Activity
2 weeks agoListing updated with changes from the MLS®
2 weeks agoPrice changed to $450,000
a month agoListing first seen on site
General Features
Acres 
35.19
Garage 
Yes
Garage Spaces 
3
Parking 
RV Access/ParkingGravelDrivewayGarage Door OpenerOversizedDetached
Property Sub Type 
Single Family Residence
SqFt Above 
2280
SqFt Total 
2280
Style 
Ranch
Utilities 
Electricity ConnectedPropane
Water Source 
Well
Interior Features
Appliances 
DishwasherDryerOvenRangeRefrigeratorWasherMicrowave
Basement 
Crawl Space
Cooling 
Ceiling Fan(s)
Fireplace Features 
Free StandingPellet Stove
Flooring 
Laminate
Heating 
Forced AirPropane
Interior 
PantryDouble Vanity
Laundry Features 
Main Level
Window Features 
Window Coverings
Bathroom 
Level - Main
Bedroom 
Dimensions - 10.0x14.0Level - Main
Dining Room 
Dimensions - 13.0x14.0Level - Main
Kitchen 
Dimensions - 15.0x16.0Level - Main
Laundry 
Dimensions - 10.0x11.0Level - Main
Living Room 
Dimensions - 15.0x18.0Level - Main
Master Bedroom 
Dimensions - 14.0x15.0Level - Main
Office 
Dimensions - 14.0x18.0Level - Main
Save
Ask
Tour
Hide
Share
Exterior Features
Fencing 
Back Yard
Lot Features 
Level
Roof 
Shingle
View 
Mountain(s)Panoramic
Waterview 
Mountain(s)Panoramic
Windows/Doors 
Window Coverings
Community Features
MLS Area 
Rush
School District 
Miami/Yoder 60JT
Financing Terms Available 
CashConventionalFHAVA Loan
Horse Allowed 
Yes
Schools
School District
Miami/Yoder 60JT
Elementary School
Miami/Yoder
Middle School
Miami/Yoder
High School
Miami/Yoder
Listing courtesy of Coldwell Banker Realty:


The real estate listing information and related content displayed on this site is provided exclusively for consumers’ personal, non-commercial use and may not be used for any purpose other than to identify prospective properties consumers may be interested in purchasing. This information and related content is deemed reliable but is not guaranteed accurate by the Pikes Peak REALTOR® Services Corp d/b/a elevateMLS. Copyright 2026
Last checked: 2026-09-27 10:55 PM UTC

Neighborhood & Commute
Source: Walkscore
Save
Ask
Tour
Hide
Share