
Colorado Springs Military Realtors and Military Relocation Professionals
The Warner Group
8675 Bynum DriveColorado Springs, CO 80908
Due to the health concerns created by Coronavirus we are offering personal 1-1 online video walkthough tours where possible.
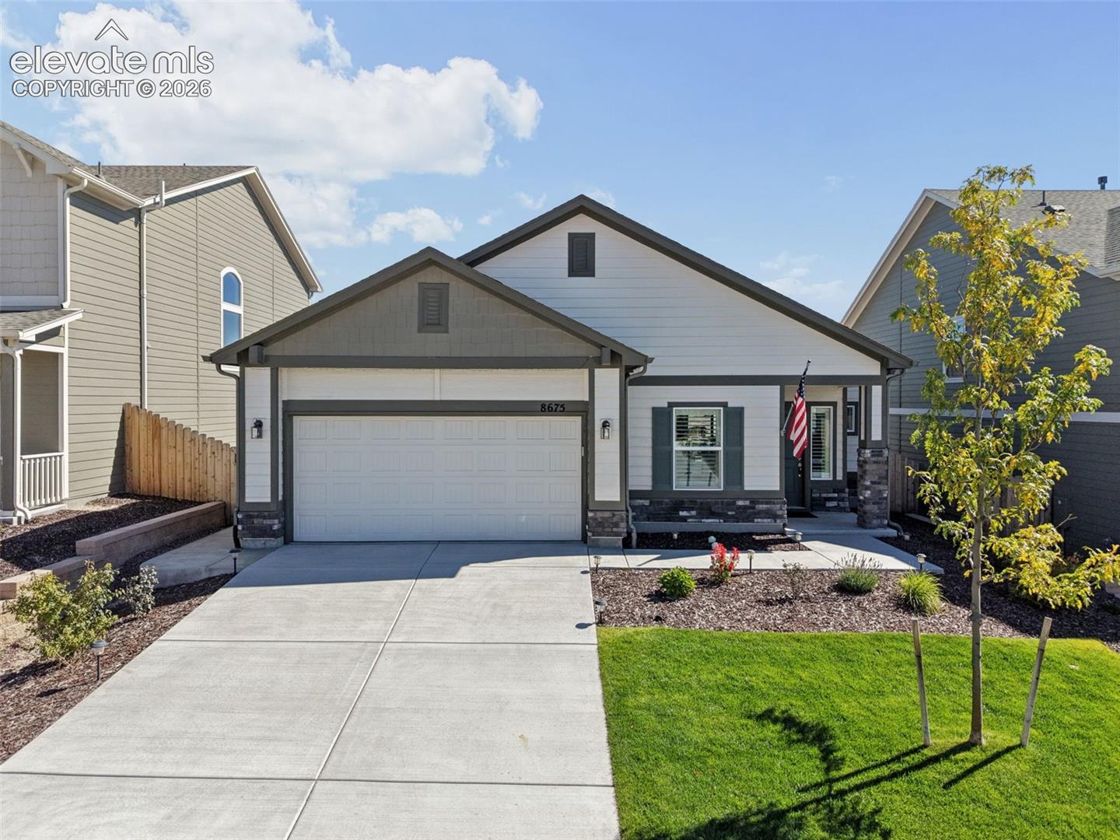
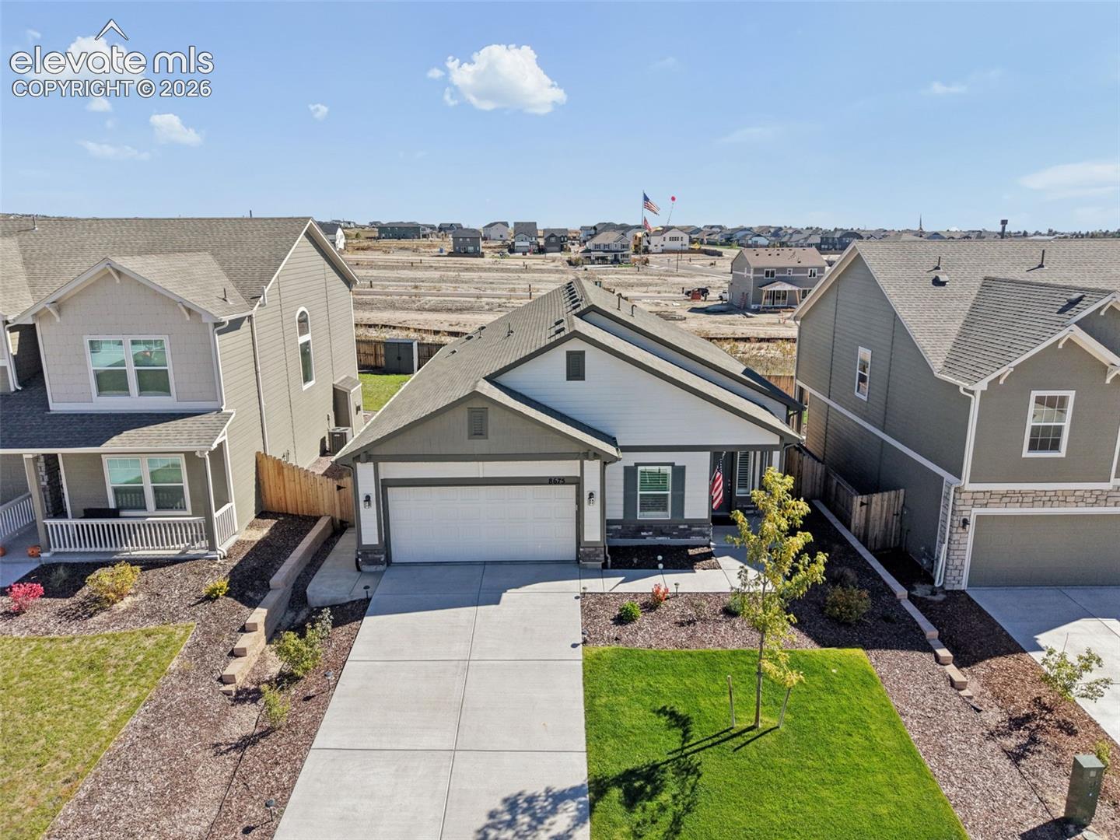
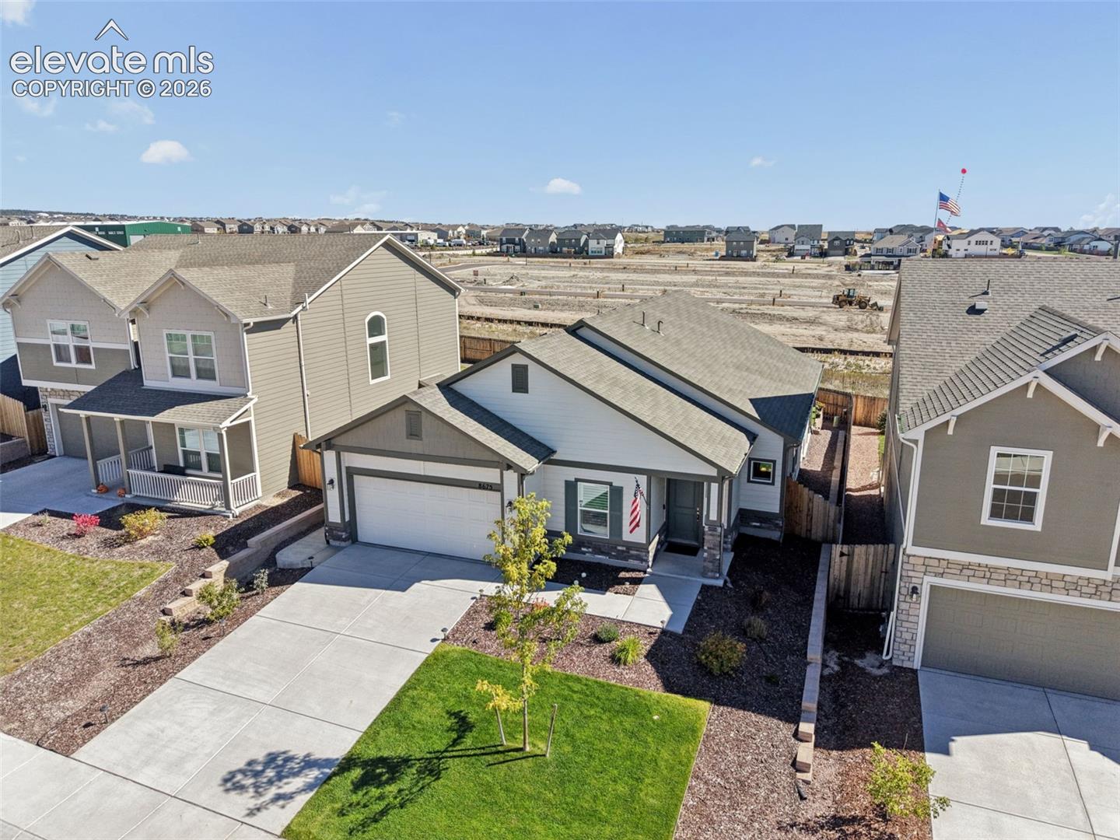
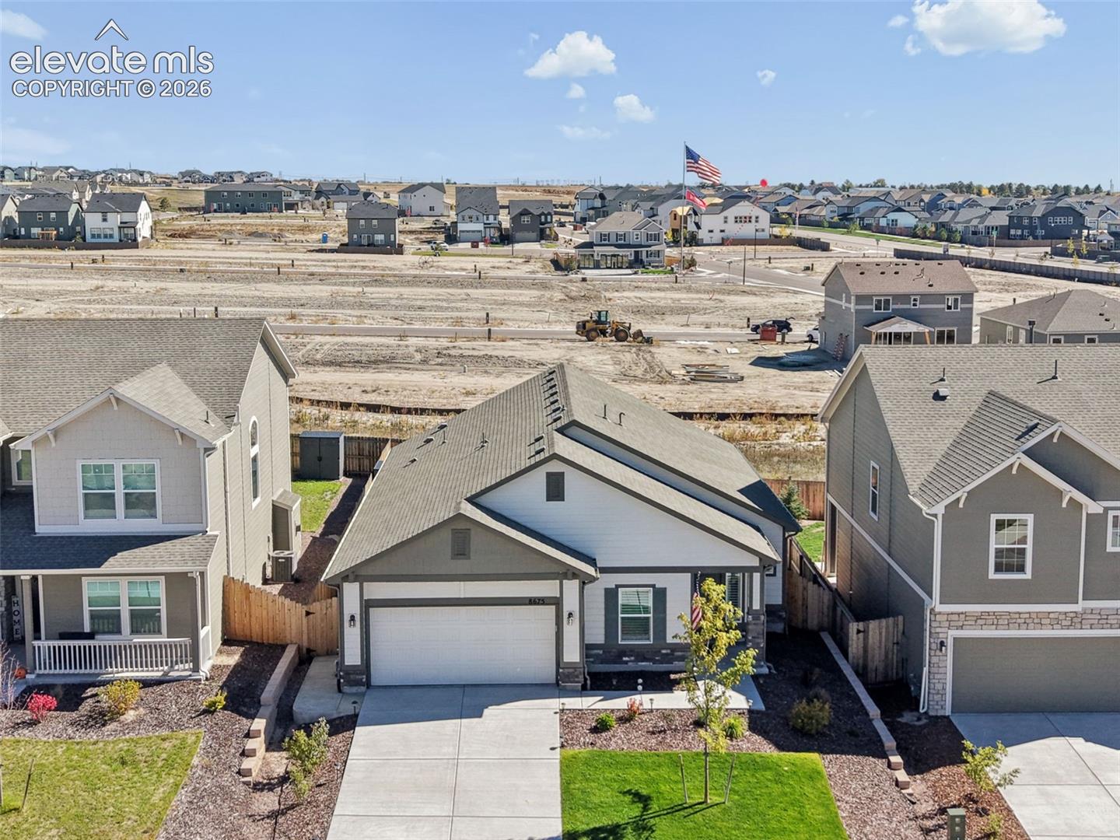
Why wait to build, when you can have like new right now - including full landscaping, fencing, custom window treatments and all appliances? Main level living at it's finest. An open floor plan, vaulted ceilings and neutral colors contribute to the peaceful, move-in ready environment. The covered entry has a vestibule to hang coats and remove shoes. The spacious great room helps show off the beautiful kitchen with granite counters, stainless appliance package and walk-in pantry. All of the bedrooms have space between them for privacy and flexibility of use. The primary suite is at the back of the house, has an attached 5-piece bath, walk-in closet and walk-out to the patio. There is a covered, alcove patio for relaxing. The concrete has been extended to include a sidewalk around the house and step down to the yard. The meticulously maintained yard includes a full sprinkler system, tool shed and raised garden bed. The property backs to a utility easement, which is a no-build area; this allows for more space and privacy between homes.
| 3 hours ago | Listing updated with changes from the MLS® | |
| 19 hours ago | Listing first seen on site |

The real estate listing information and related content displayed on this site is provided exclusively for consumers’ personal, non-commercial use and may not be used for any purpose other than to identify prospective properties consumers may be interested in purchasing. This information and related content is deemed reliable but is not guaranteed accurate by the Pikes Peak REALTOR® Services Corp d/b/a elevateMLS. Copyright 2026
Last checked: 2026-10-09 09:15 PM UTC
Footer

Get Started on the Home Search Now!

Veteran Owned. Community Focused.
Meet our team of Colorado Springs Military Realtors:







