
Colorado Springs Military Realtors and Military Relocation Professionals
The Warner Group
310 Cielo Vista StreetColorado Springs, CO 80911
Due to the health concerns created by Coronavirus we are offering personal 1-1 online video walkthough tours where possible.
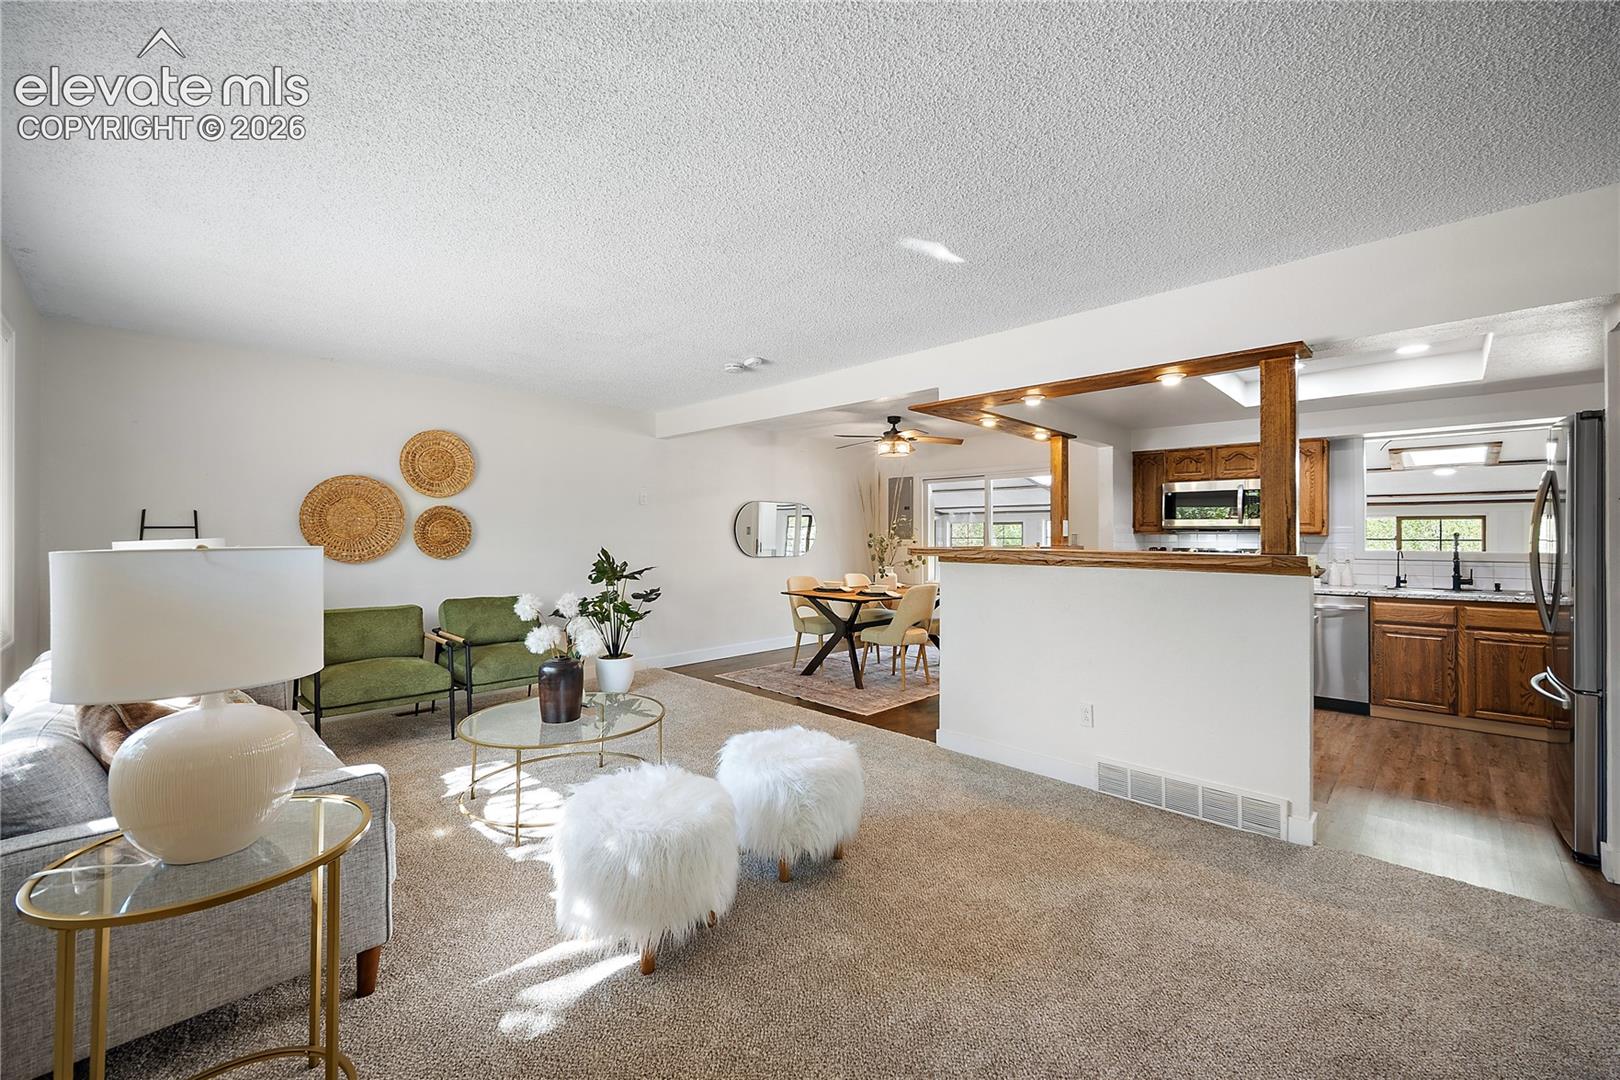


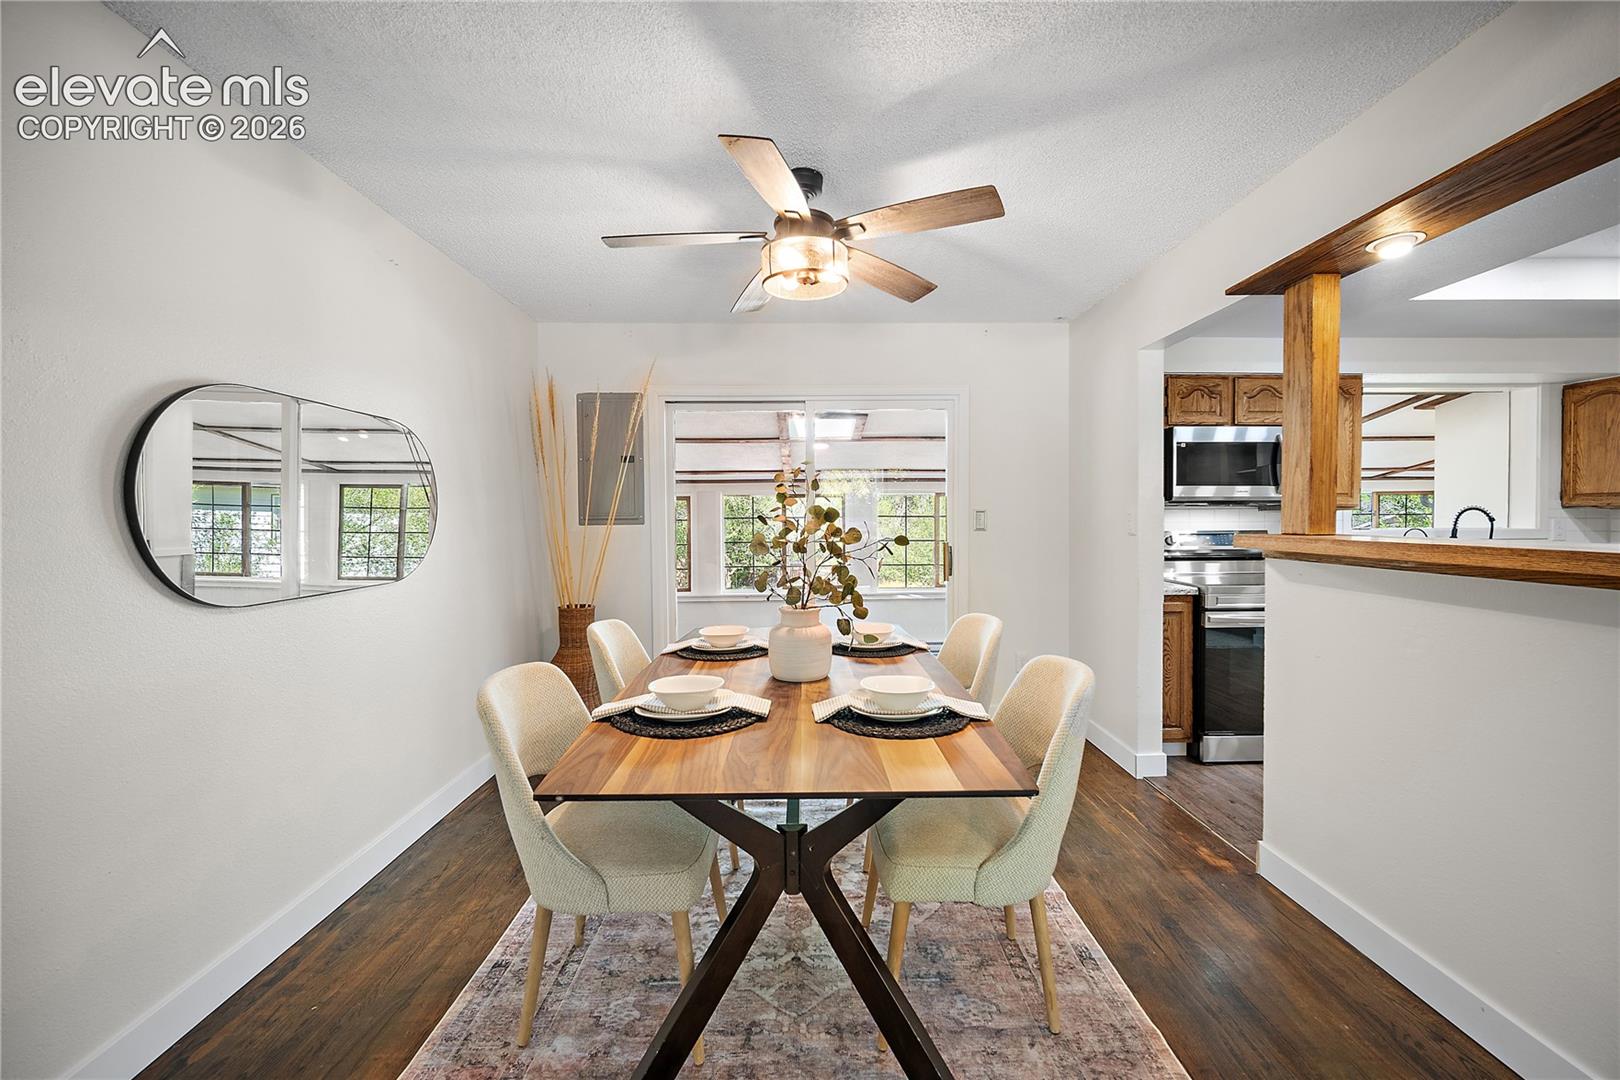
Welcome to this move-in ready home in the Widefield Country Club area, perfectly situated on a spacious cul-de-sac corner lot with mature landscaping and plenty of room to enjoy. Fresh carpet and paint, updated flooring, and refreshed bathrooms give this home a clean, modern feel while maintaining its inviting character. The main level features a bright, open layout with a beautifully updated kitchen showcasing stainless steel appliances, new countertops, and refinished cabinets and bar tops. The kitchen flows seamlessly into the dining and living areas, making it easy to gather with family and friends. Just off the kitchen, step into the spacious enclosed sunroom, a true highlight of the home, featuring abundant natural light and a gas fireplace. This versatile space is perfect for entertaining, relaxing, a home office, playroom, or whatever best fits your family's needs. The lower level offers a large family room with the option to add a pellet/wood stove, additional bathroom, and flexible space for movie nights, game days, or everyday living. Upstairs, you'll find comfortable bedrooms with good natural light and ample closet space. Outside, the generous corner lot provides plenty of space for outdoor activities, gardening, or simply enjoying the established surroundings. Conveniently located near Widefield Community Park, shopping, dining, and major military installations, this home offers the ideal combination of updates, flexible living space, and convenience. Don't miss your opportunity to make this home your own!
| 2 weeks ago | Listing updated with changes from the MLS® | |
| 2 weeks ago | Price changed to $405,000 | |
| a month ago | Listing first seen on site |

The real estate listing information and related content displayed on this site is provided exclusively for consumers’ personal, non-commercial use and may not be used for any purpose other than to identify prospective properties consumers may be interested in purchasing. This information and related content is deemed reliable but is not guaranteed accurate by the Pikes Peak REALTOR® Services Corp d/b/a elevateMLS. Copyright 2026
Last checked: 2026-09-27 10:55 PM UTC
Footer

Get Started on the Home Search Now!

Veteran Owned. Community Focused.
Meet our team of Colorado Springs Military Realtors:







