Colorado Springs Military Realtors and Military Relocation Professionals
The Warner Group
830 Royal Crown LaneColorado Springs, CO 80906
Due to the health concerns created by Coronavirus we are offering personal 1-1 online video walkthough tours where possible.
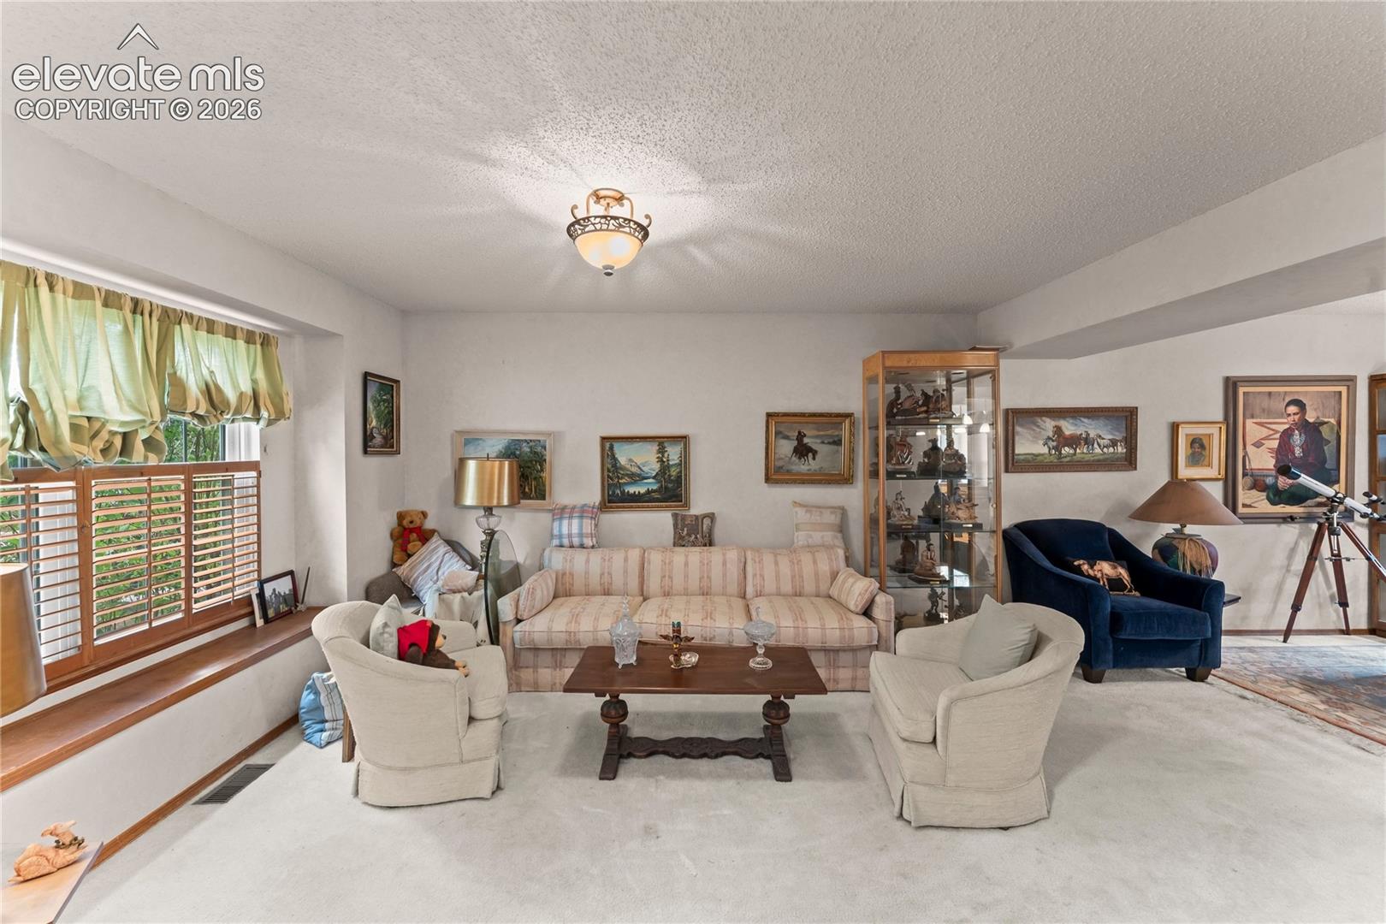
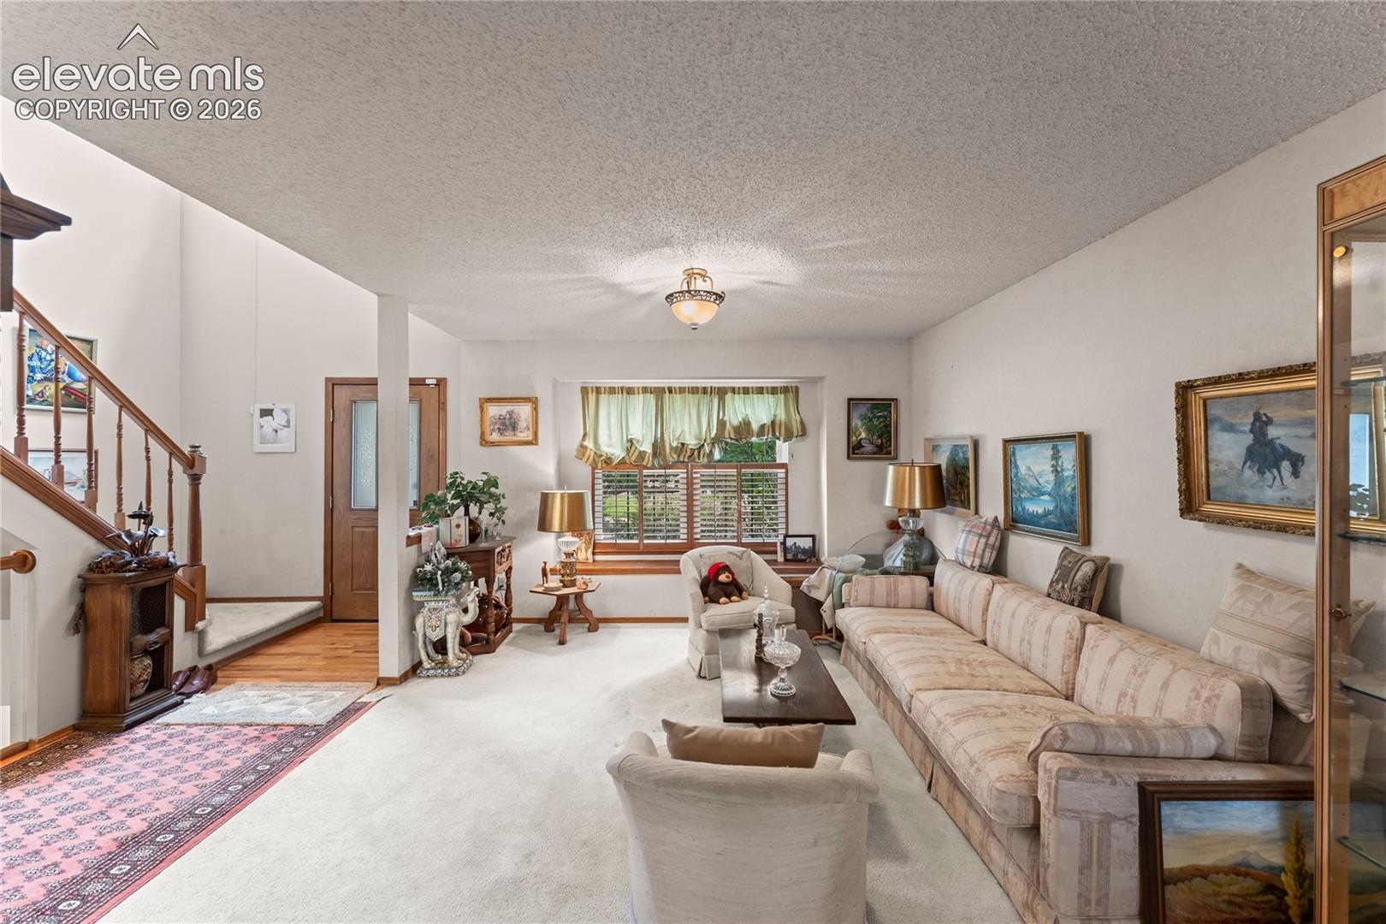
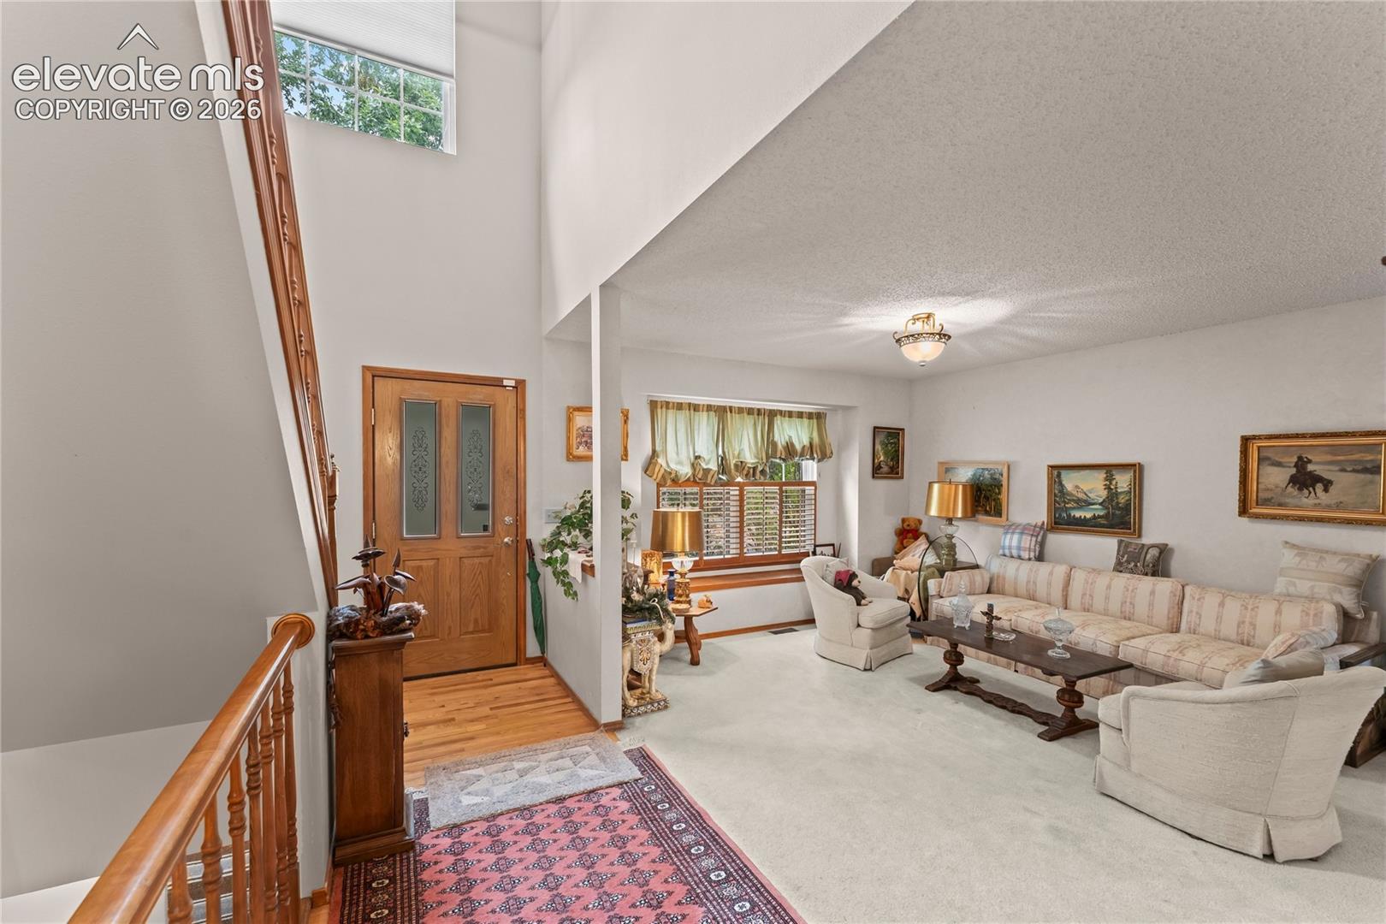
Located in the highly sought-after Cheyenne Mountain School District 12, this 4-bedroom, 4-bath home offers a wonderful opportunity to enjoy a spacious home in one of Colorado Springs' most desirable areas. Situated on a quiet neighborhood loop with no immediate neighbors directly behind, the home features a functional floor plan with multiple living areas, a spacious great room with soaring two-story ceilings, a gas fireplace, and a finished basement complete with a wet bar. The kitchen includes granite countertops, stainless steel appliances, a composite sink, and hardwood flooring. Upstairs you'll find vaulted ceilings and ceiling fans in the bedrooms, while the primary suite offers a garden tub and separate frameless glass shower. Additional features include central air conditioning, an attic fan, and a newer roof and skylights. Conveniently located just minutes from Fort Carson, The Broadmoor, Cheyenne Mountain Resort, Cheyenne Mountain Zoo, downtown Colorado Springs, shopping, dining, parks, and recreation, this home combines a desirable floor plan, convenient location, and access to highly regarded District 12 schools.
| 5 days ago | Listing updated with changes from the MLS | |
| 5 days ago | Price changed to $575,000 | |
| 4 months ago | Listing first seen on site |

The real estate listing information and related content displayed on this site is provided exclusively for consumers’ personal, non-commercial use and may not be used for any purpose other than to identify prospective properties consumers may be interested in purchasing. This information and related content is deemed reliable but is not guaranteed accurate by the Pikes Peak REALTOR® Services Corp d/b/a elevateMLS. Copyright 2026
Last checked: 2026-11-11 05:08 AM UTC
Footer

Get Started on the Home Search Now!

Veteran Owned. Community Focused.
Meet our team of Colorado Springs Military Realtors: