
Colorado Springs Military Realtors and Military Relocation Professionals
The Warner Group
4883 Painted Sky ViewColorado Springs, CO 80916
Due to the health concerns created by Coronavirus we are offering personal 1-1 online video walkthough tours where possible.
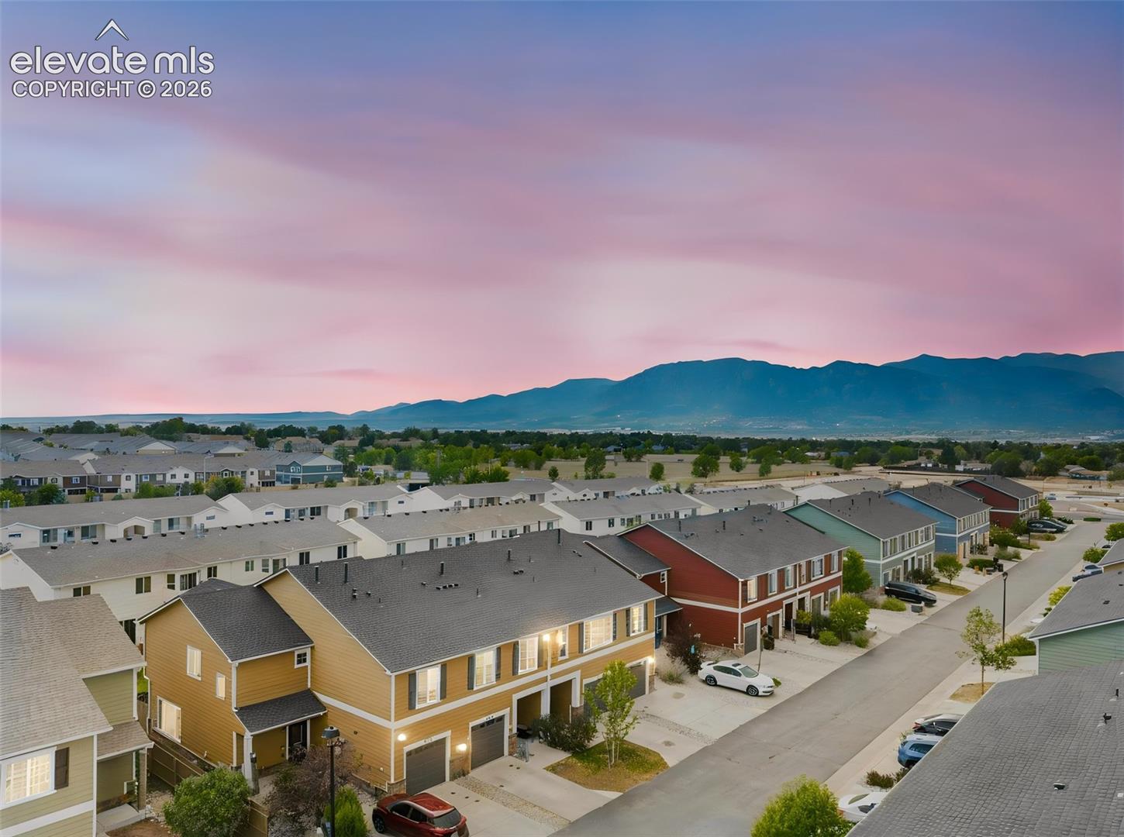
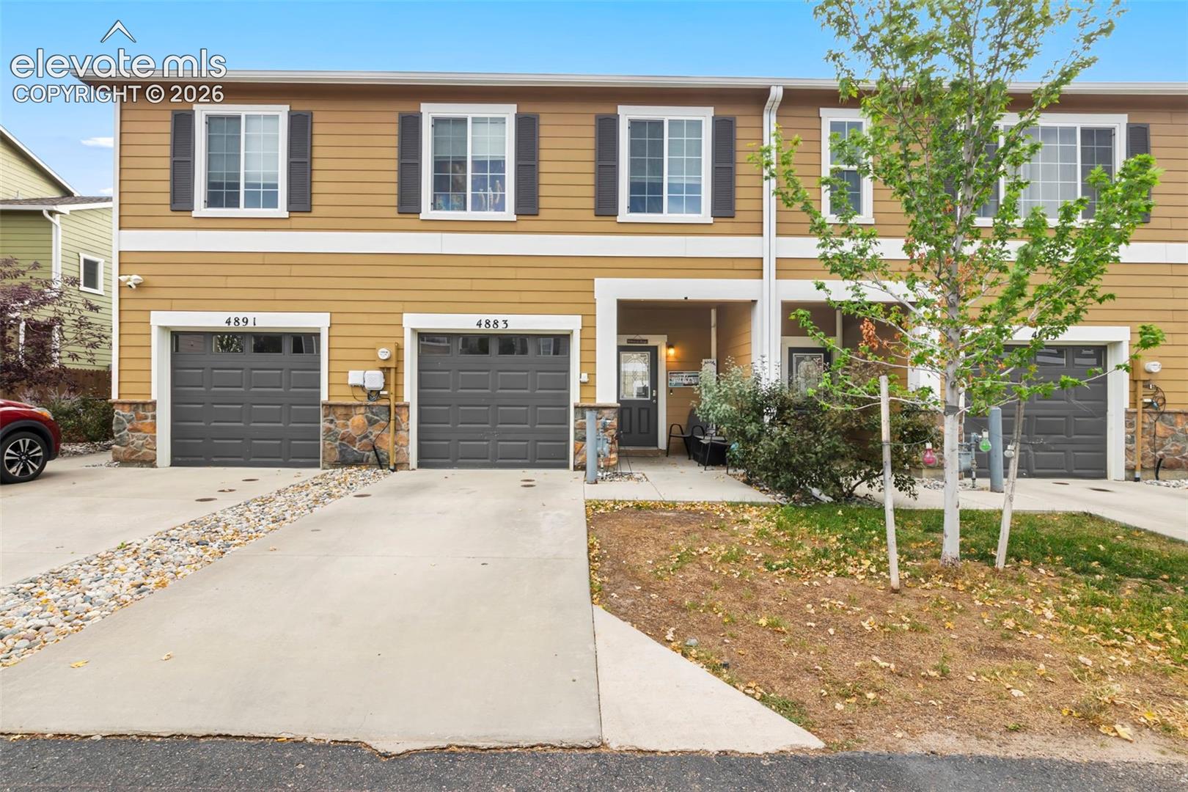
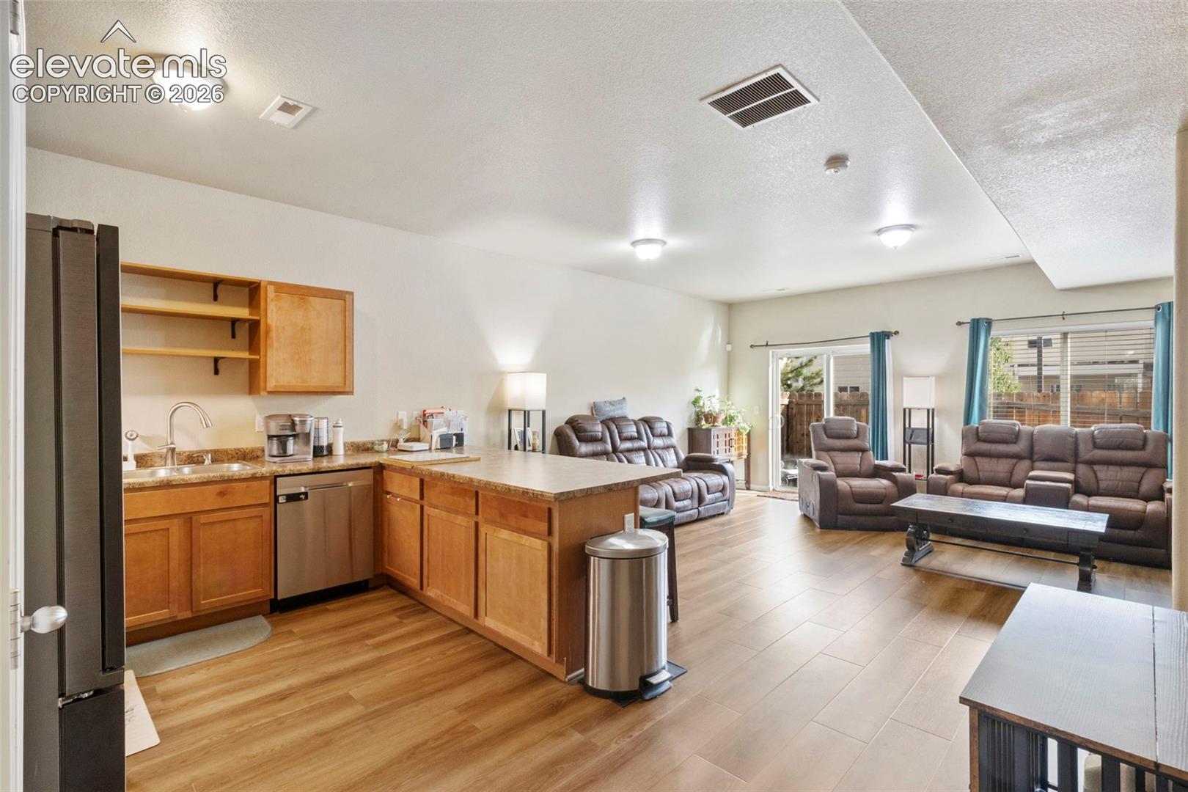
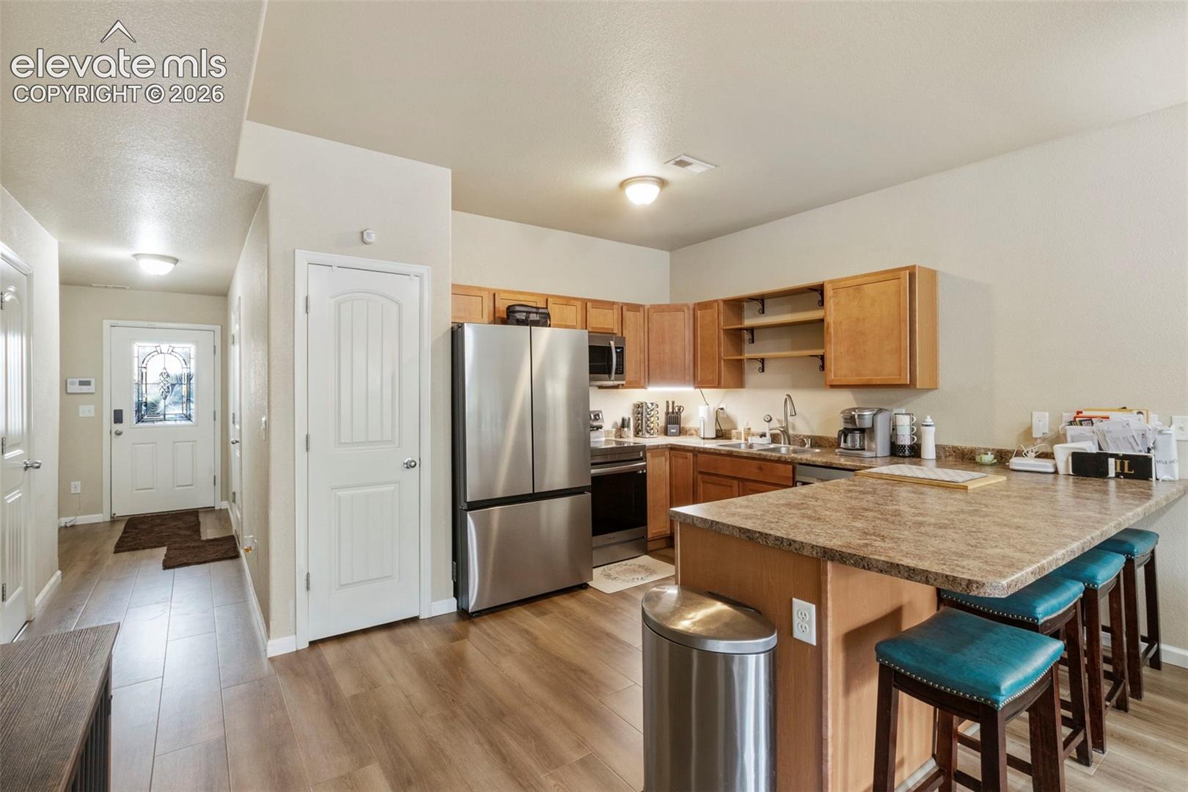
Welcome to this move-in-ready, centrally located townhome offering 3 bedrooms, 2.5 bathrooms, over 1,500 square feet, a 1-car garage, A/C, and a private fenced patio. Even better, this home offers a VA assumable loan opportunity, giving qualified buyers the potential to secure a below-market interest rate and significant monthly savings! Step inside to a bright and inviting main level filled with natural light and updated LVP flooring. The kitchen features newer stainless steel appliances, ample cabinet space, and a generously sized pantry for additional storage. Just off the kitchen, the spacious living room provides plenty of room to relax or entertain with direct access to the private patio. The fully fenced patio is a rare find for townhome living, offering a comfortable outdoor space for grilling, relaxing on summer evenings, or giving pets room to enjoy the outdoors. Combined with low-maintenance living, this home offers the perfect balance of comfort and convenience. Upstairs, you’ll find a versatile nook that works perfectly for a desk, additional shelving, or extra storage. The upper-level laundry is conveniently located near all three bedrooms, making everyday living that much easier. The oversized primary suite offers plenty of space for multiple furniture layouts along with a long, spacious closet. The private bathroom features generous cabinet storage, a walk-in shower, and a separate toilet area. Two additional well-sized bedrooms provide flexibility for family, guests, a home office, workout space, or whatever fits your lifestyle. With A/C, updated flooring, newer appliances, a private outdoor space, and low-maintenance living, this home is truly move-in ready. Conveniently located near Powers Boulevard, Academy Boulevard, the Colorado Springs Airport, Fort Carson, shopping, dining, and everyday amenities, you’ll have easy access to everything Colorado Springs has to offer.
| 20 hours ago | Listing updated with changes from the MLS® | |
| 21 hours ago | Listing first seen on site |

The real estate listing information and related content displayed on this site is provided exclusively for consumers’ personal, non-commercial use and may not be used for any purpose other than to identify prospective properties consumers may be interested in purchasing. This information and related content is deemed reliable but is not guaranteed accurate by the Pikes Peak REALTOR® Services Corp d/b/a elevateMLS. Copyright 2026
Last checked: 2026-09-29 09:54 PM UTC
Footer

Get Started on the Home Search Now!

Veteran Owned. Community Focused.
Meet our team of Colorado Springs Military Realtors:







