Colorado Springs Military Realtors and Military Relocation Professionals
The Warner Group
1106 Montrose AvenueColorado Springs, CO 80905
Due to the health concerns created by Coronavirus we are offering personal 1-1 online video walkthough tours where possible.
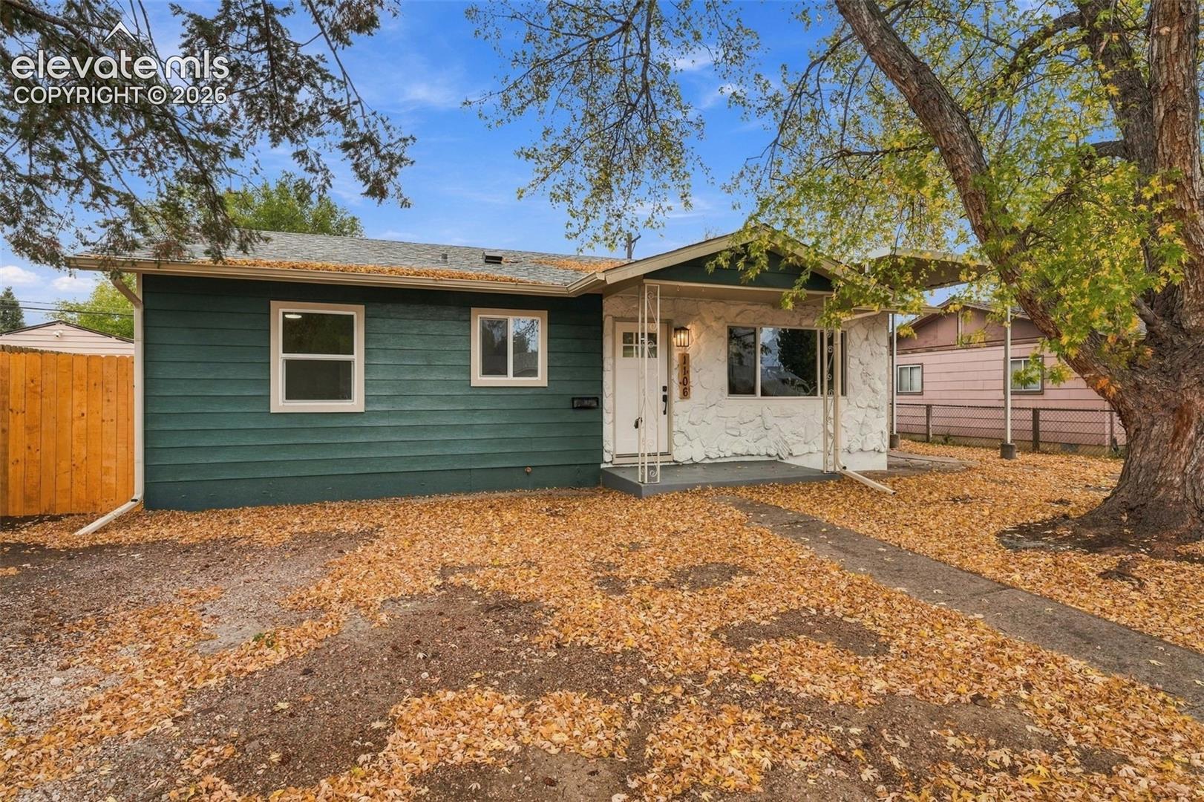
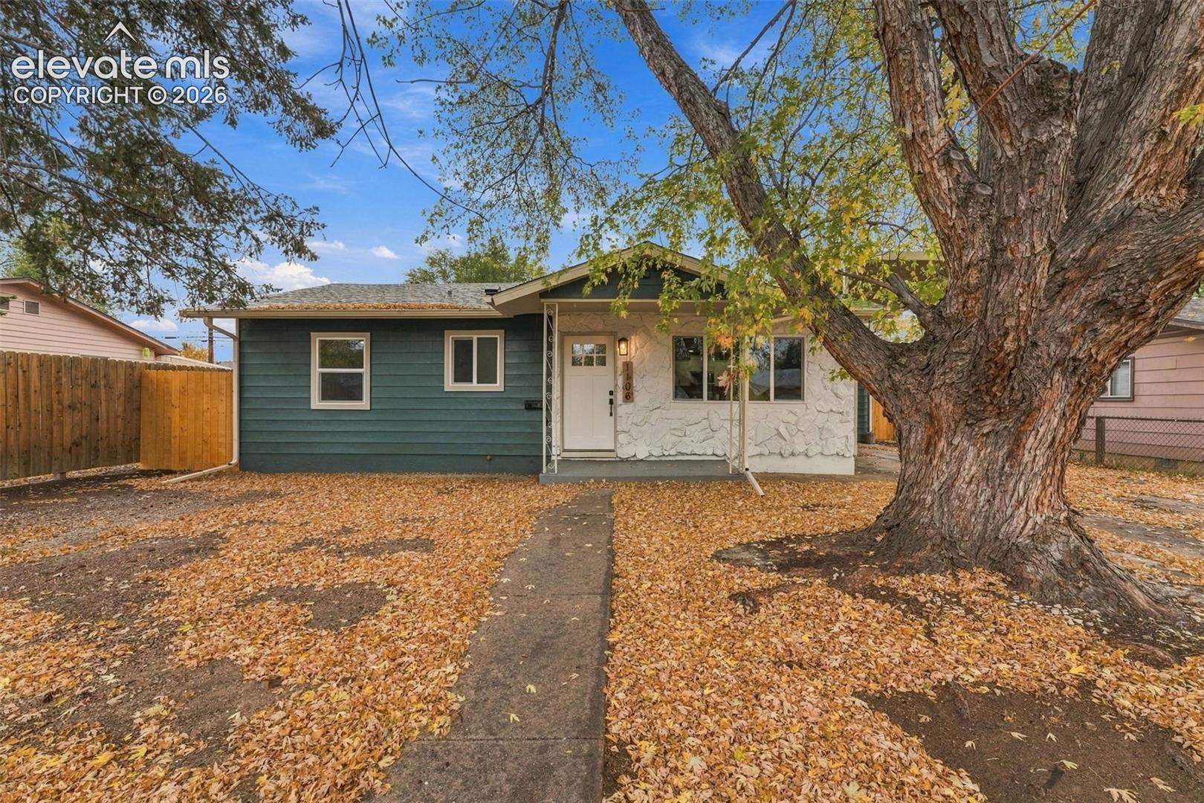
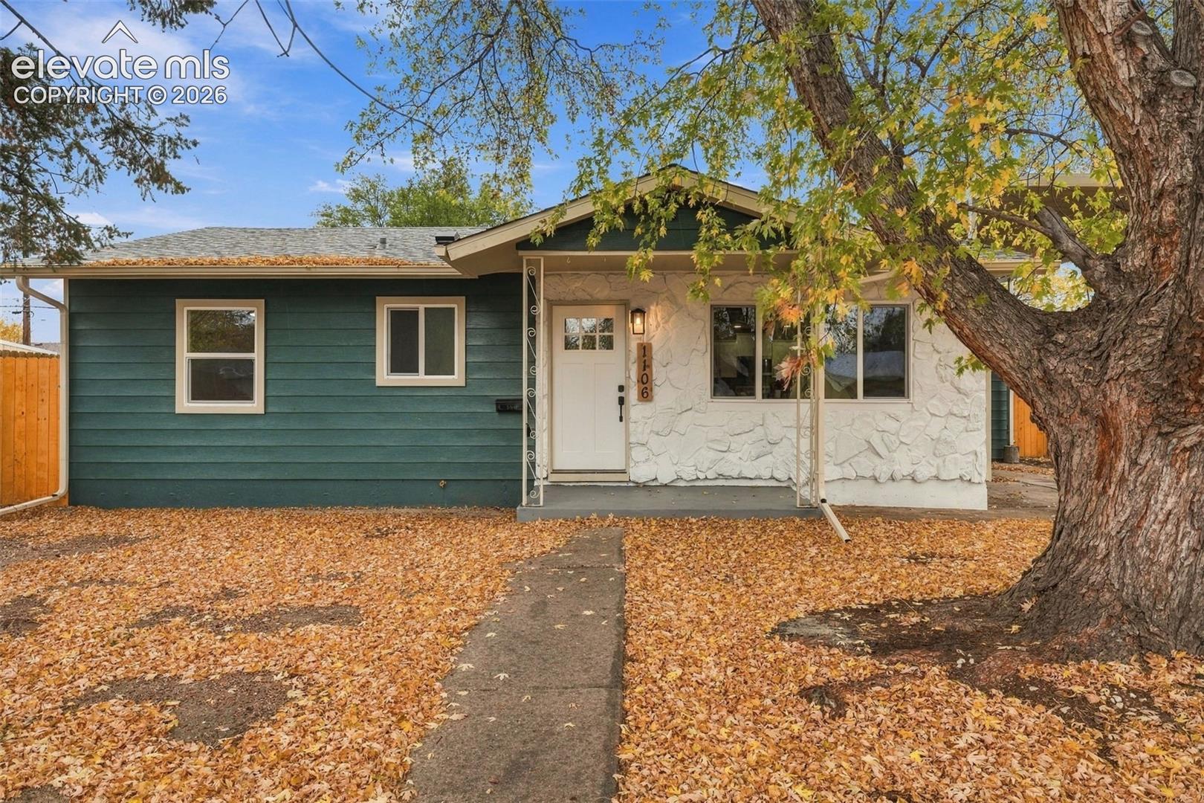
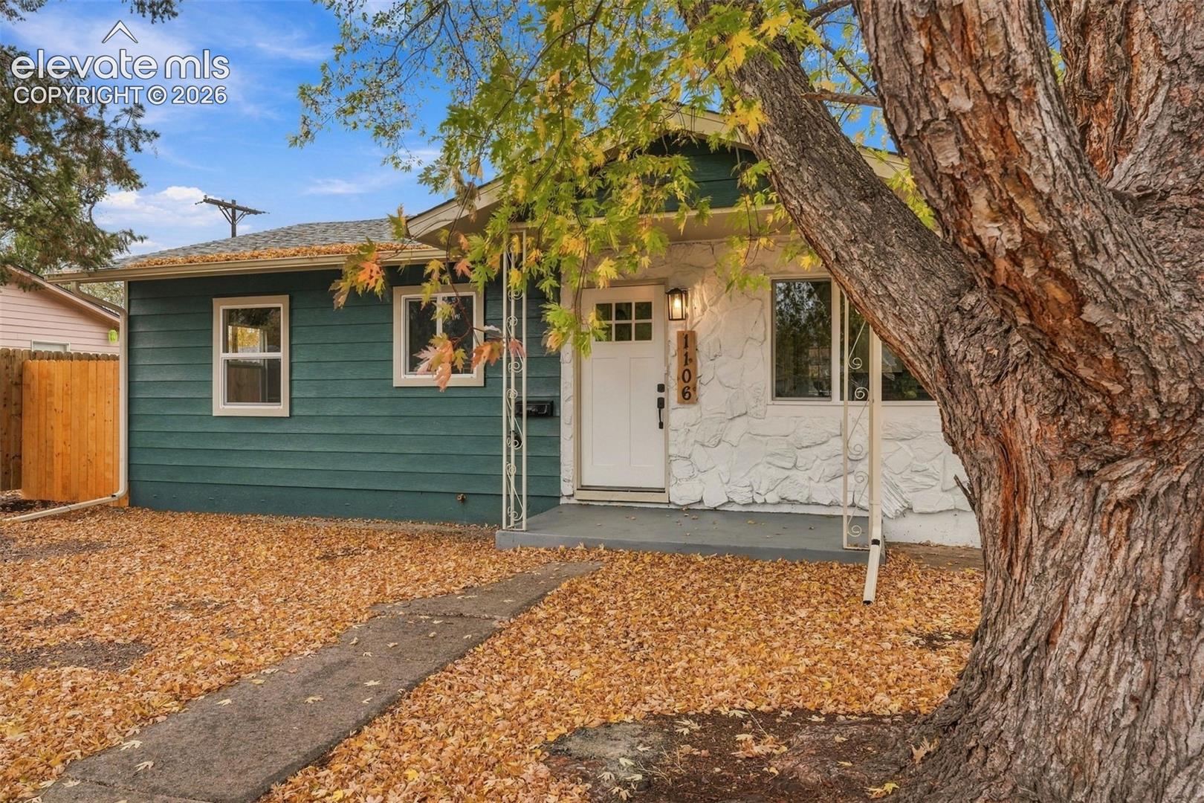
Exquisitely Remodeled 3-Bedroom Ranch Home – Better Than New! Step into this beautifully transformed 3-bedroom, 1-bathroom ranch home, where modern luxury meets timeless charm. This property features a bright and open floor plan, perfectly designed for both sophisticated entertaining and relaxed everyday living. No detail has been overlooked in the meticulous updates throughout this home, including a modern kitchen with sleek countertops and stainless-steel appliances, stylish flooring, fresh paint, texture, door, trim, windows and updated lighting fixtures. The inviting living spaces create a warm and welcoming atmosphere, while the bedrooms provide comfort and privacy. The bathroom is enhanced with dual sinks and a luxurious soaking tub, offering a spa-like retreat. Additional highlights include an oversized carport, a covered patio perfect for outdoor gatherings, a convenient storage shed, and an expansive backyard ideal for gardening or recreation. Recent mechanical upgrades feature a newer high-efficiency furnace, an updated electrical panel, and a newer water heater, ensuring comfort and peace of mind. Close to Fort Carson! With easy access to nearby schools, shopping, dining, and highways, this home is truly a rare find, combining elegance, functionality, and a prime location—don’t miss the opportunity to make it yours!
| 8 hours ago | Listing updated with changes from the MLS | |
| 9 hours ago | Listing first seen on site |

The real estate listing information and related content displayed on this site is provided exclusively for consumers’ personal, non-commercial use and may not be used for any purpose other than to identify prospective properties consumers may be interested in purchasing. This information and related content is deemed reliable but is not guaranteed accurate by the Pikes Peak REALTOR® Services Corp d/b/a elevateMLS. Copyright 2026
Last checked: 2026-11-04 08:15 AM UTC
Footer

Get Started on the Home Search Now!

Veteran Owned. Community Focused.
Meet our team of Colorado Springs Military Realtors: