
Colorado Springs Military Realtors and Military Relocation Professionals
The Warner Group
6543 Tumble Creek DriveColorado Springs, CO 80924
Due to the health concerns created by Coronavirus we are offering personal 1-1 online video walkthough tours where possible.
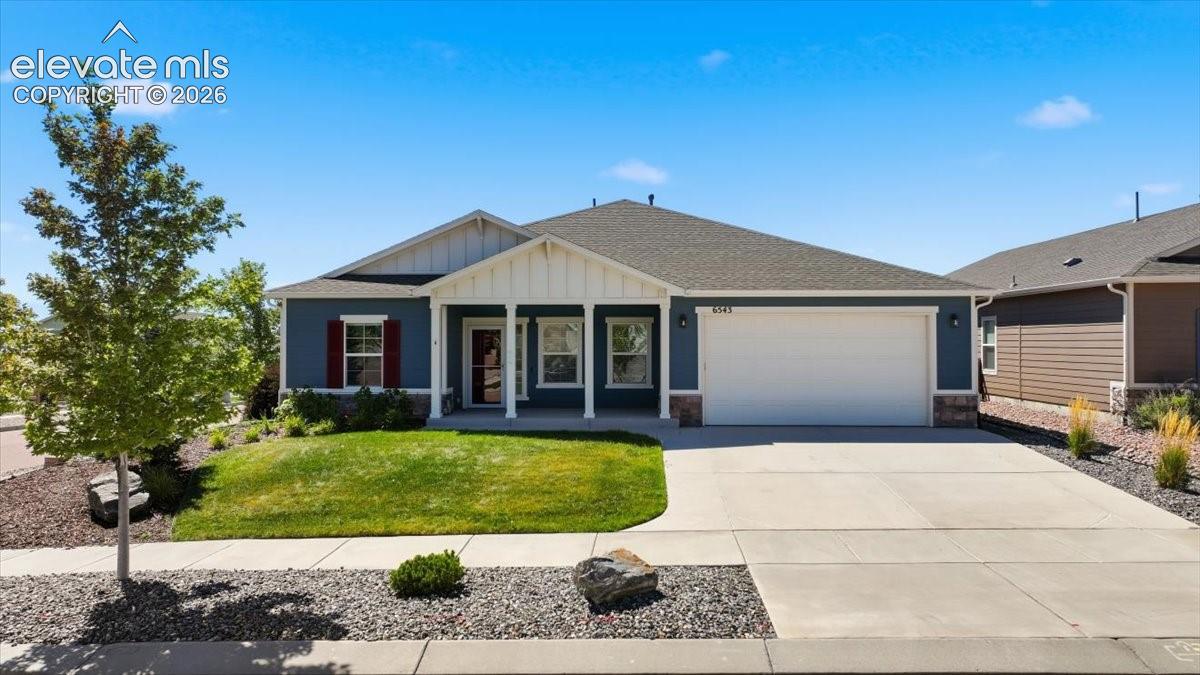
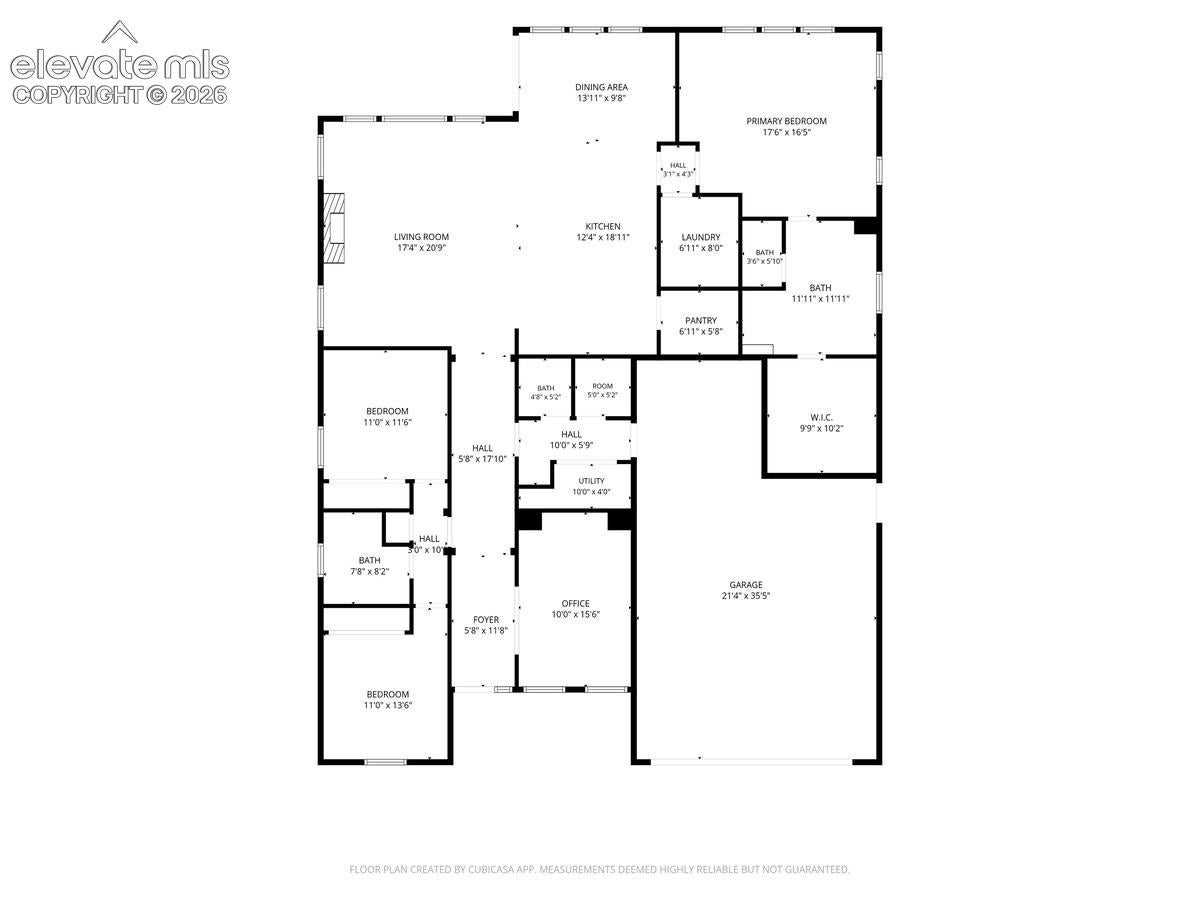
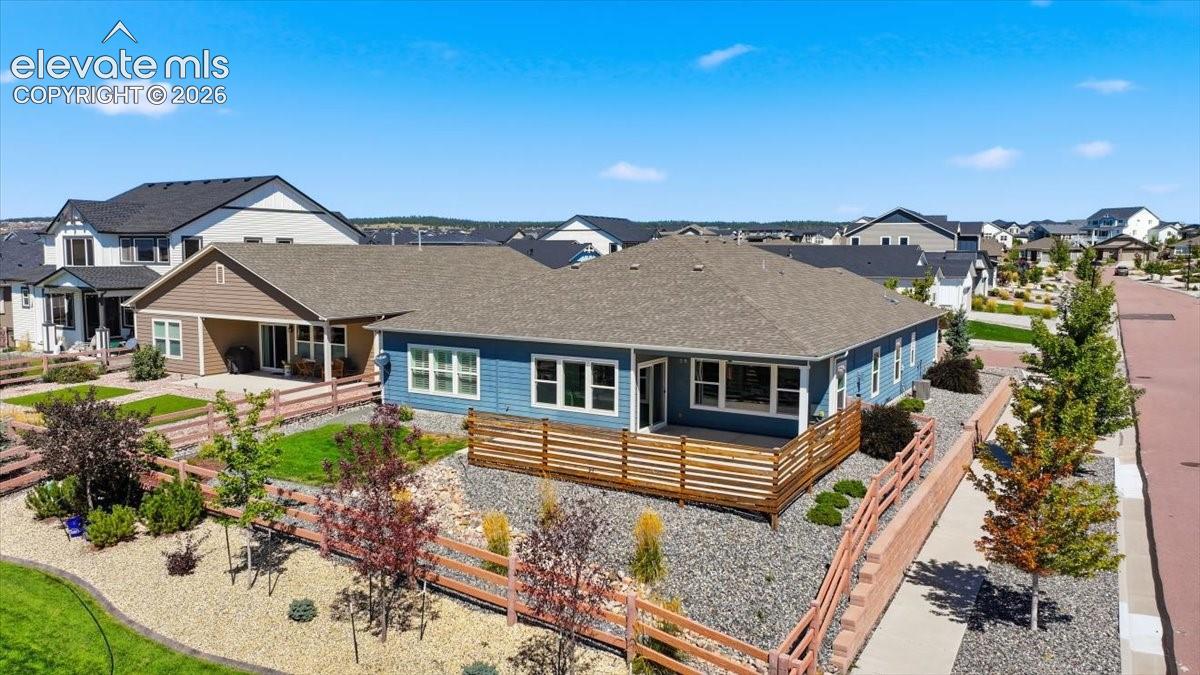
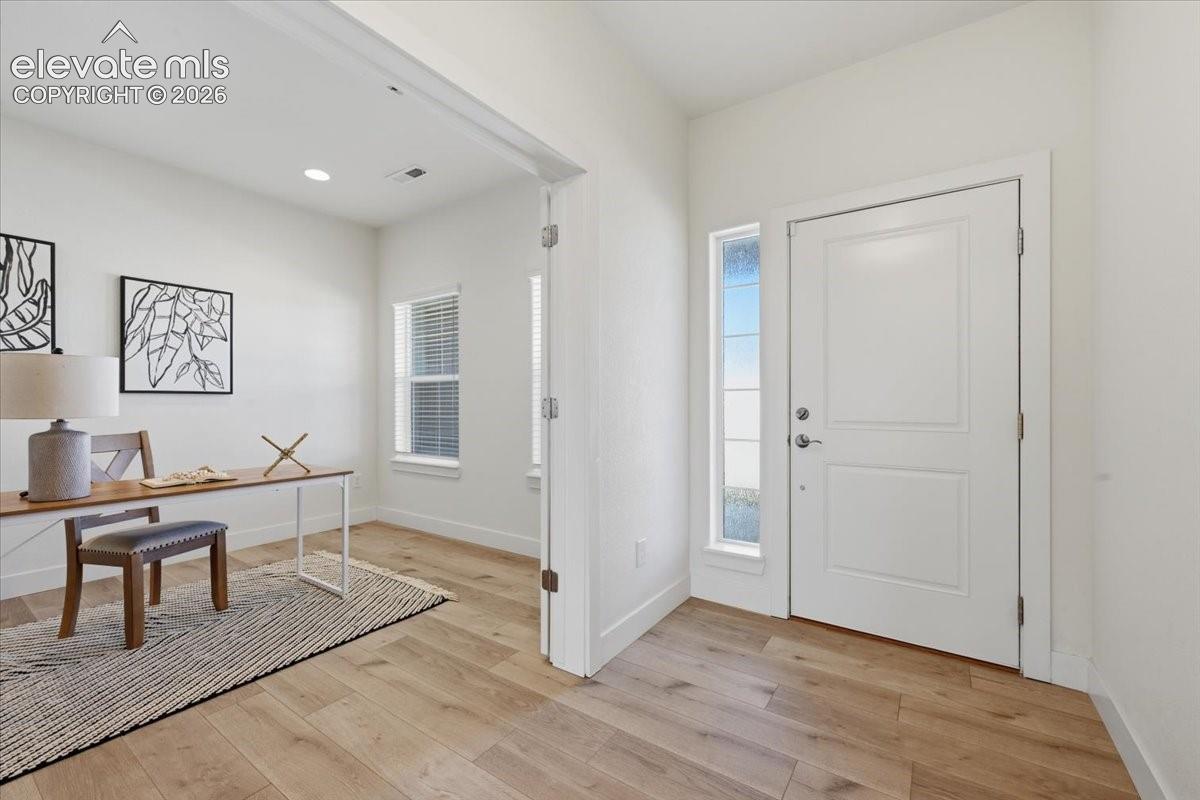
Welcome to this beautifully designed ranch-style home situated on a spacious corner lot in highly desirable Wolf Ranch. Offering 2,337 square feet of thoughtfully designed, single-level living, this Challenger Homes Mont Blanc floor plan combines an open layout, generous room sizes, and excellent indoor-outdoor living. Step inside to a welcoming entry with a dedicated office featuring French doors—ideal for working from home or creating a quiet flex space. The heart of the home is the expansive great room, where a gas fireplace with soaring stacked-stone surround creates an impressive focal point. The adjoining dining area walks out to the extended covered patio, while the open kitchen offers granite countertops, a large center island, double ovens, abundant cabinetry with convenient pull-outs, and an oversized walk-in pantry. The spacious primary suite provides a private retreat with a large walk-in closet and an ensuite bath featuring dual vanities and beautiful custom tilework. Two additional bedrooms and a full bath provide plenty of space for guests, hobbies, or additional living needs. The well-appointed laundry room adds custom cabinetry, a utility sink, and dedicated folding space. Car enthusiasts, hobbyists, and anyone needing extra storage will appreciate the finished and heated 3-car tandem garage complete with insulation, finished walls, workbench, and shelving. Enjoy Colorado living from the covered front porch or extended covered rear patio overlooking the landscaped and fenced backyard. Located in Wolf Ranch with access to neighborhood trails, parks, recreation, community amenities, and Academy District 20 schools, this home delivers comfortable main-level living in one of northeast Colorado Springs' most sought-after communities.
| 5 hours ago | Listing updated with changes from the MLS® | |
| 5 hours ago | Listing first seen on site |

The real estate listing information and related content displayed on this site is provided exclusively for consumers’ personal, non-commercial use and may not be used for any purpose other than to identify prospective properties consumers may be interested in purchasing. This information and related content is deemed reliable but is not guaranteed accurate by the Pikes Peak REALTOR® Services Corp d/b/a elevateMLS. Copyright 2026
Last checked: 2026-09-14 06:55 PM UTC
Footer

Get Started on the Home Search Now!

Veteran Owned. Community Focused.
Meet our team of Colorado Springs Military Realtors:







