
Colorado Springs Military Realtors and Military Relocation Professionals
The Warner Group
6031 Bennach GroveColorado Springs, CO 80927
Due to the health concerns created by Coronavirus we are offering personal 1-1 online video walkthough tours where possible.
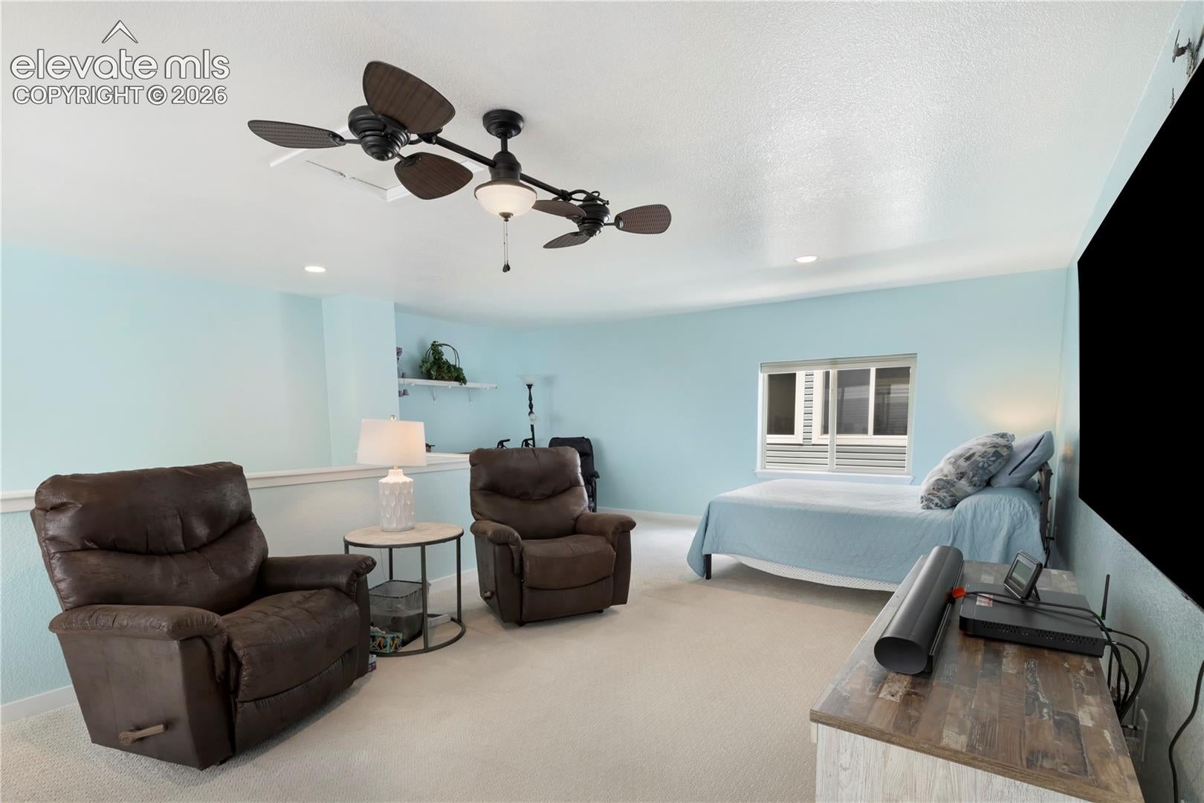
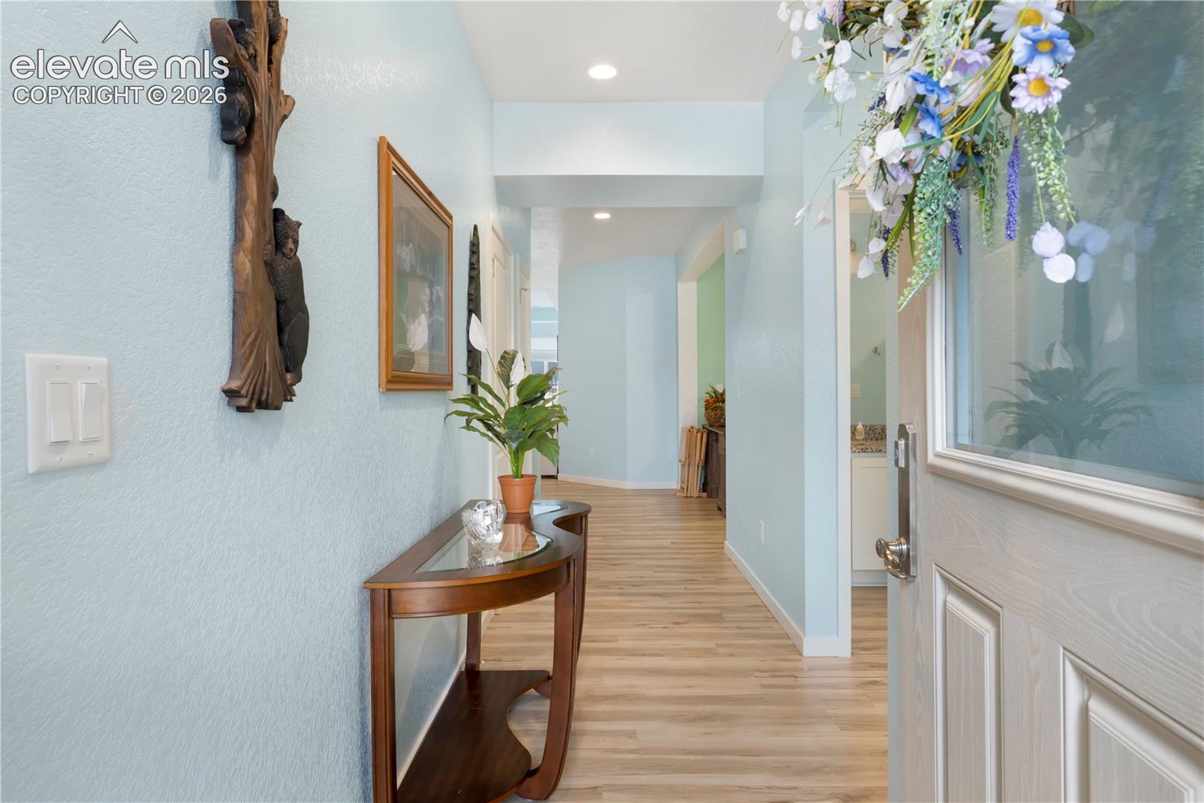
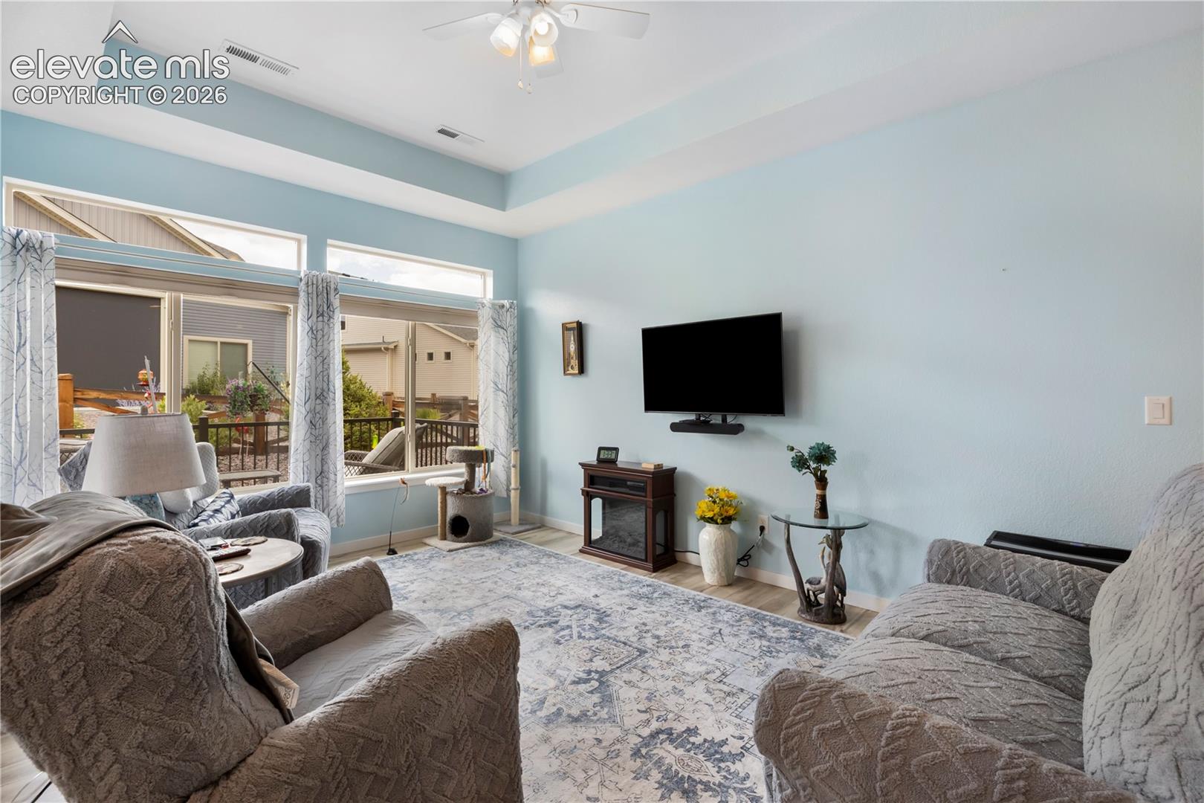
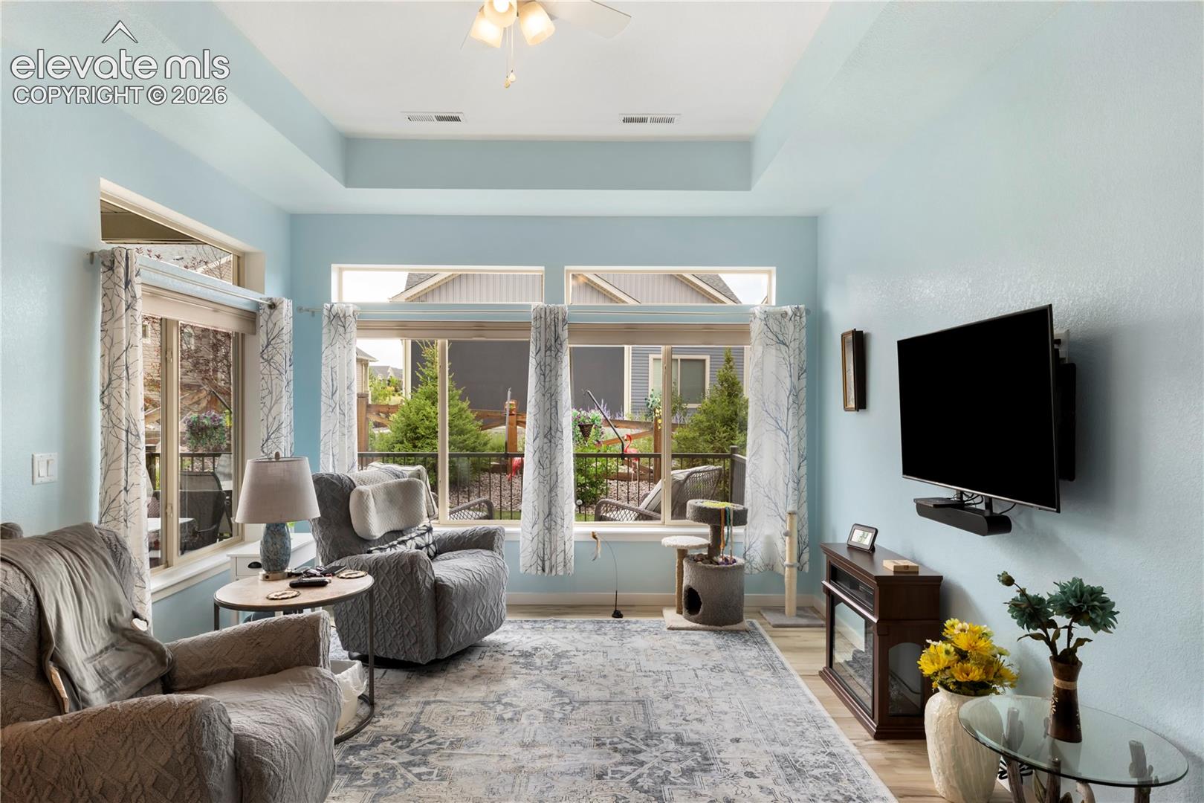
One of the most popular floorplans in The Retreat! Everything you need is on the Main Level. 2 bedrooms and 2 baths, flex room and Laundry. Full loft area upstair to make it into what you want...theatre room, bedroom area, study, just a good hang out area! The whole house is nice and bright withh lots of windows. 9' ceilings throughout. The front yard has an added front patio with black wrought iron handrails and generous landscaping. Front door is an upgrades Pella and an added storm door. The backyard has an added deck made of trek, so no need replacing rotted wood in a few years. The deck is also surrounded with black wrought iron. Enjoy evenings on the deck enjoying the beautifully landscaped backyard. The Retreat is a wonderful active 55+ community with all the activites you would expect to find along with 40+ clubs, most lead by residents! You can stay as busy as you want to be! Come and enjoy THE LIFE!
| a week ago | Listing updated with changes from the MLS | |
| a week ago | Price changed to $539,900 | |
| 4 months ago | Listing first seen on site |

The real estate listing information and related content displayed on this site is provided exclusively for consumers’ personal, non-commercial use and may not be used for any purpose other than to identify prospective properties consumers may be interested in purchasing. This information and related content is deemed reliable but is not guaranteed accurate by the Pikes Peak REALTOR® Services Corp d/b/a elevateMLS. Copyright 2026
Last checked: 2026-11-11 08:18 AM UTC
Footer

Get Started on the Home Search Now!

Veteran Owned. Community Focused.
Meet our team of Colorado Springs Military Realtors:







