
Colorado Springs Military Realtors and Military Relocation Professionals
The Warner Group
777 Saturn Drive 410Colorado Springs, CO 80905
Due to the health concerns created by Coronavirus we are offering personal 1-1 online video walkthough tours where possible.
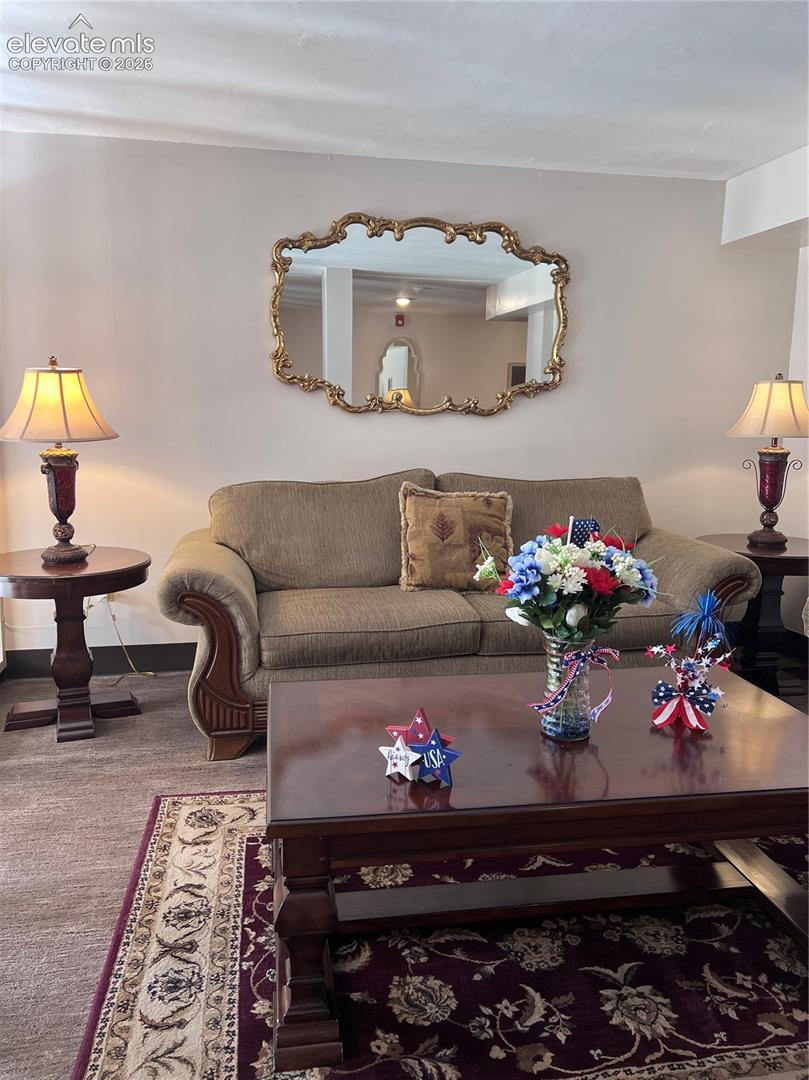
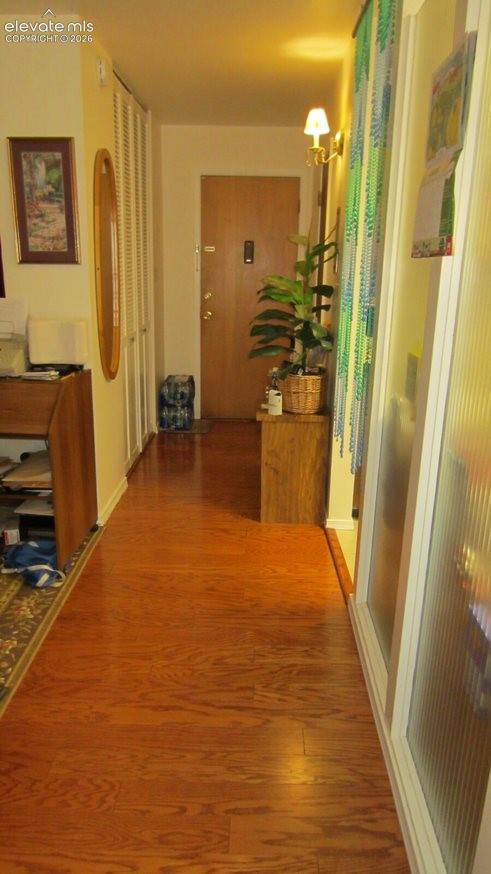
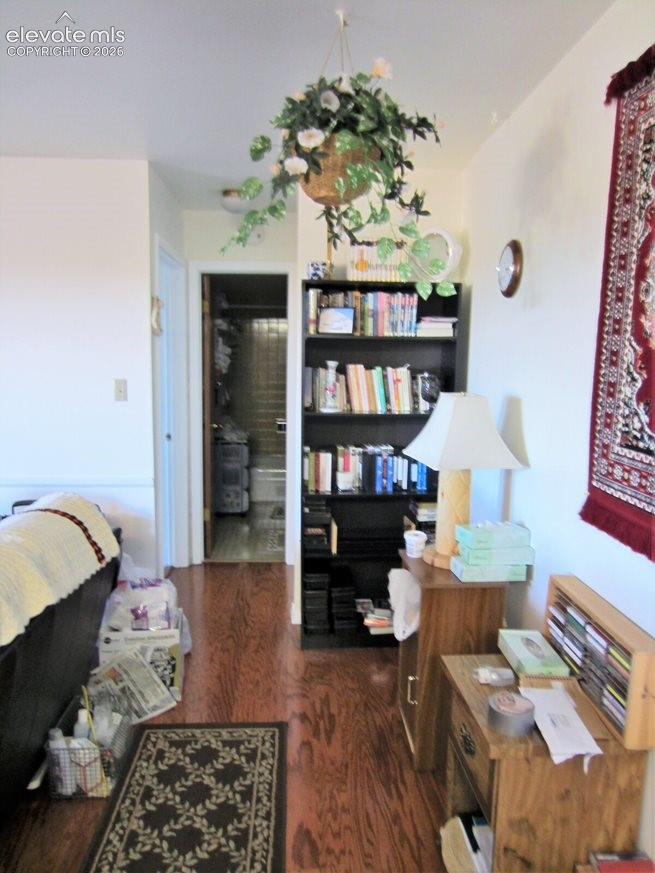
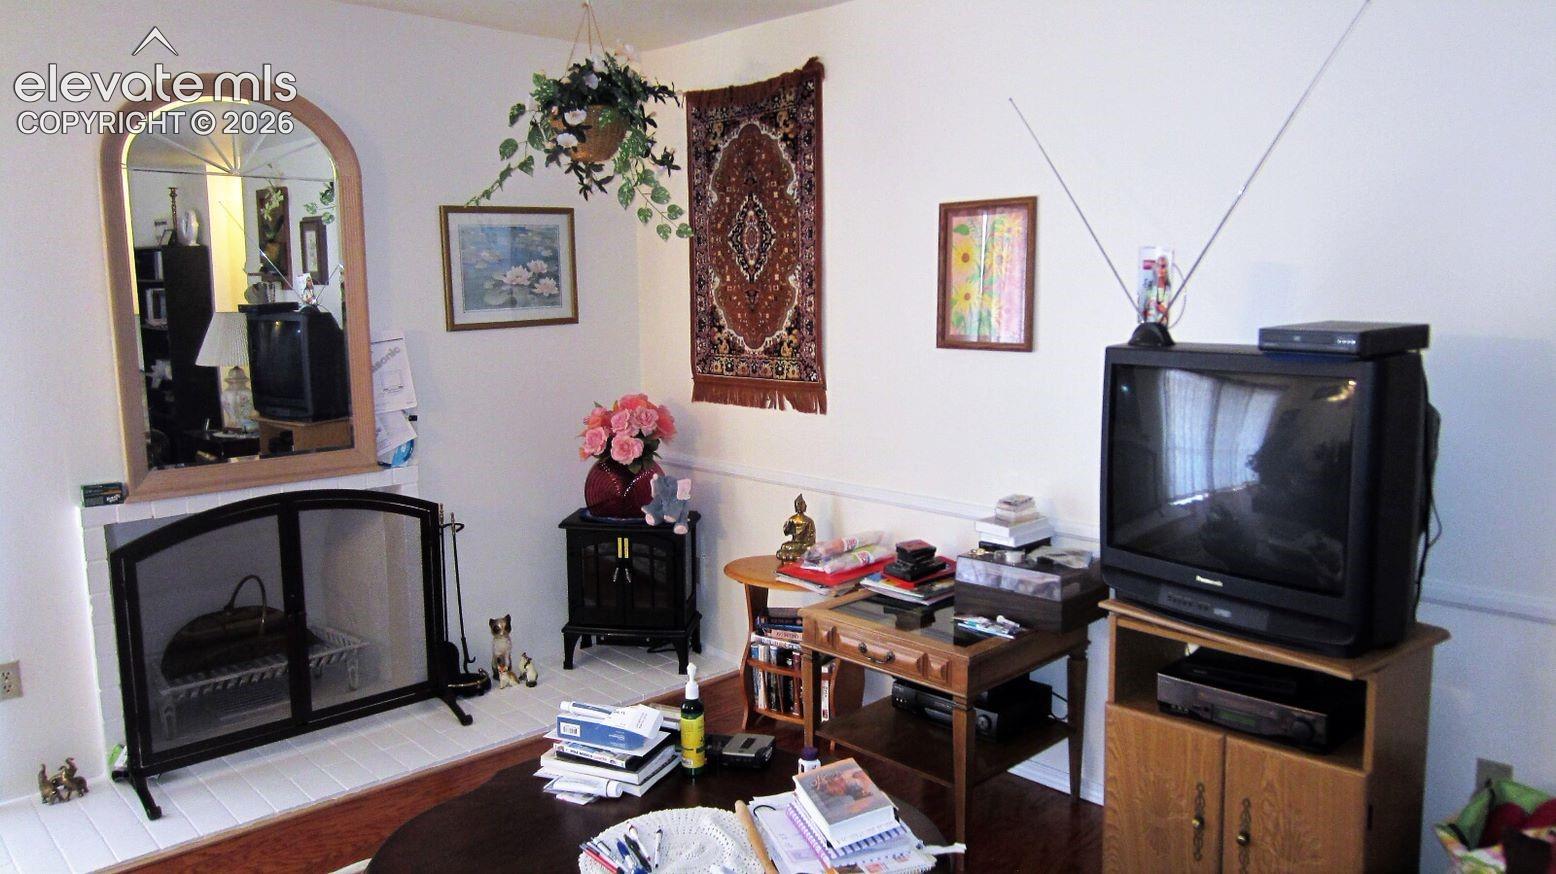
Come fall in love with this beautiful, modern and cozy condo located in the highly sought-after Skyway community! Conveniently situated near shopping, post office, library, and everyday amenities, this well-maintained home offers comfort, convenience, and carefree living. Located on the fourth floor of a pristine 55+ community, residents enjoy outstanding amenities all under one roof, including a community room, sauna, exercise room, and more. Step inside and be greeted by gleaming hardwood floors and a bright, sun-filled living room that provides the perfect space for entertaining family and friends. The spacious primary bedroom offers privacy and tranquility, with direct access to a large secluded balcony where you can relax and enjoy the fresh air. In addition to the bedroom, the home features a versatile flex room ideal for a home office, hobby room, guest space, or additional storage. Freshly painted and meticulously cared for, this move-in-ready condo combines modern comfort with a warm, inviting atmosphere. Enjoy low-maintenance living in a vibrant community close to everything you need. Don’t miss the opportunity to make this exceptional home yours!
| 4 weeks ago | Listing updated with changes from the MLS | |
| 4 weeks ago | Price changed to $115,000 | |
| 5 months ago | Listing first seen on site |

The real estate listing information and related content displayed on this site is provided exclusively for consumers’ personal, non-commercial use and may not be used for any purpose other than to identify prospective properties consumers may be interested in purchasing. This information and related content is deemed reliable but is not guaranteed accurate by the Pikes Peak REALTOR® Services Corp d/b/a elevateMLS. Copyright 2026
Last checked: 2026-11-11 09:00 AM UTC
Footer

Get Started on the Home Search Now!

Veteran Owned. Community Focused.
Meet our team of Colorado Springs Military Realtors:







