
Colorado Springs Military Realtors and Military Relocation Professionals
The Warner Group
10138 Golf Crest DrivePeyton, CO 80831
Due to the health concerns created by Coronavirus we are offering personal 1-1 online video walkthough tours where possible.
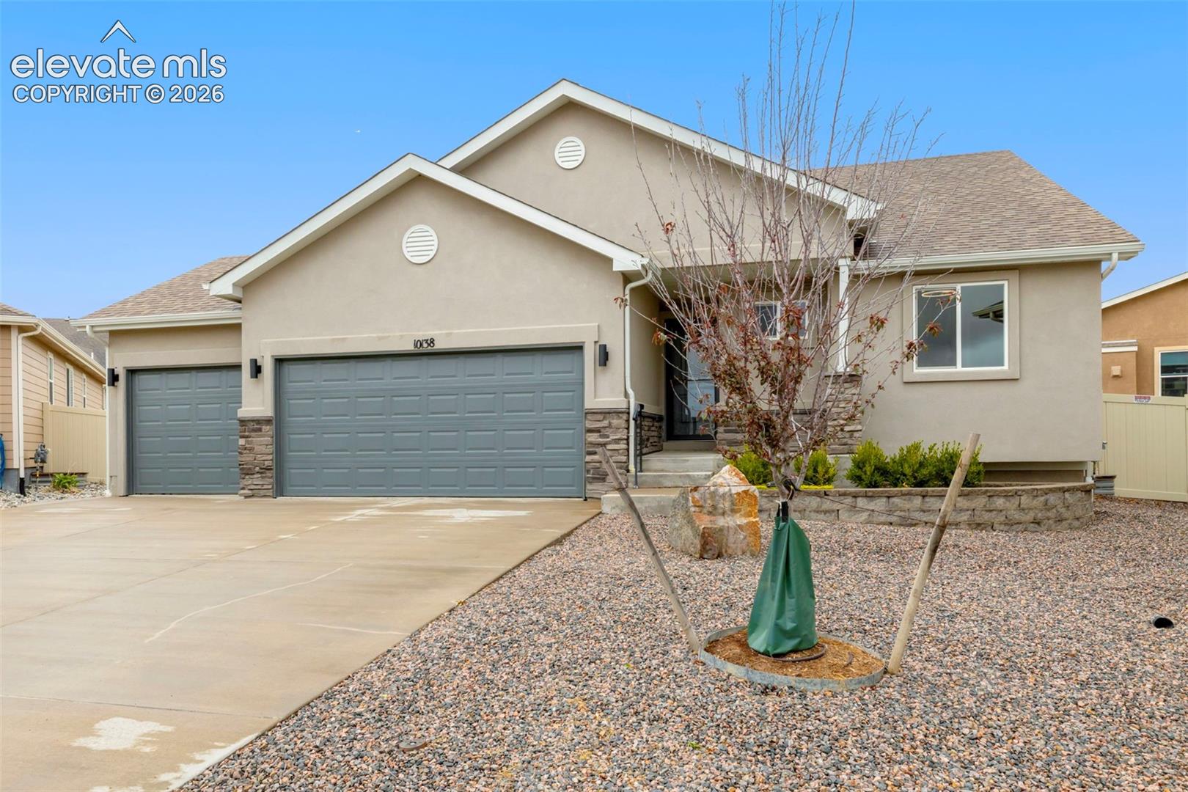
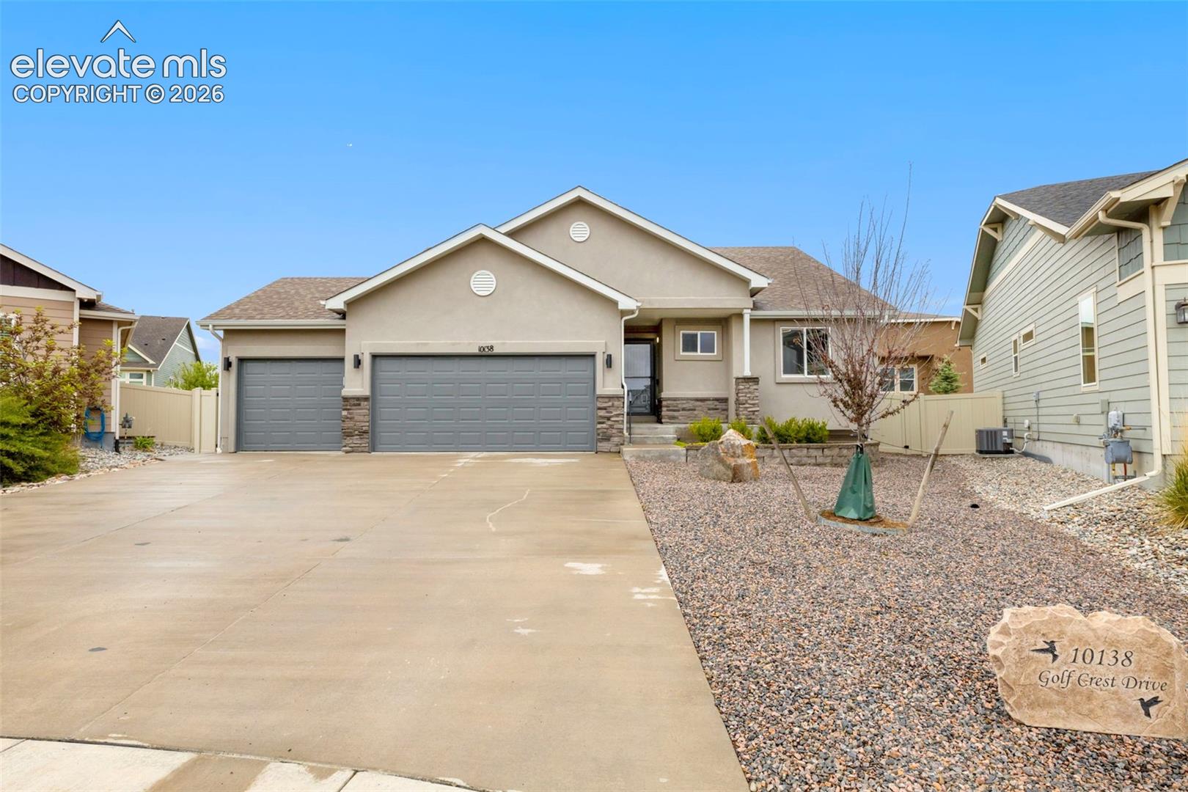
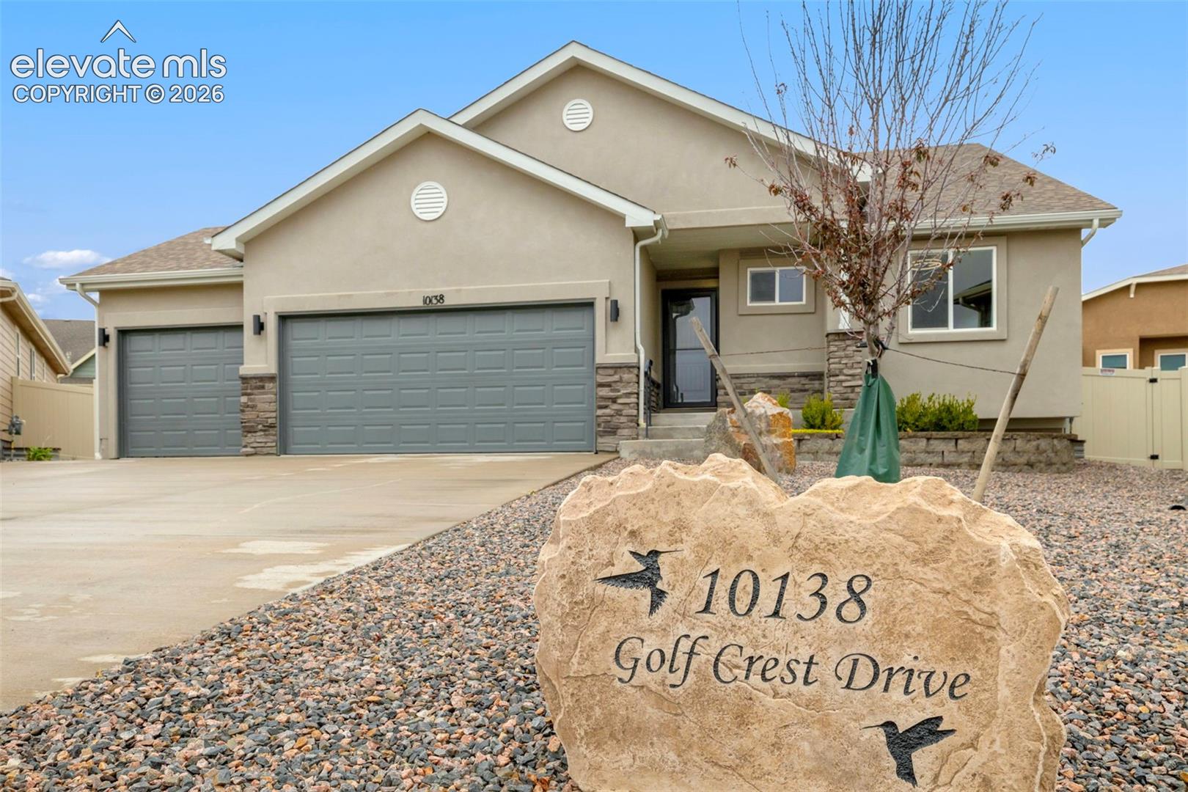
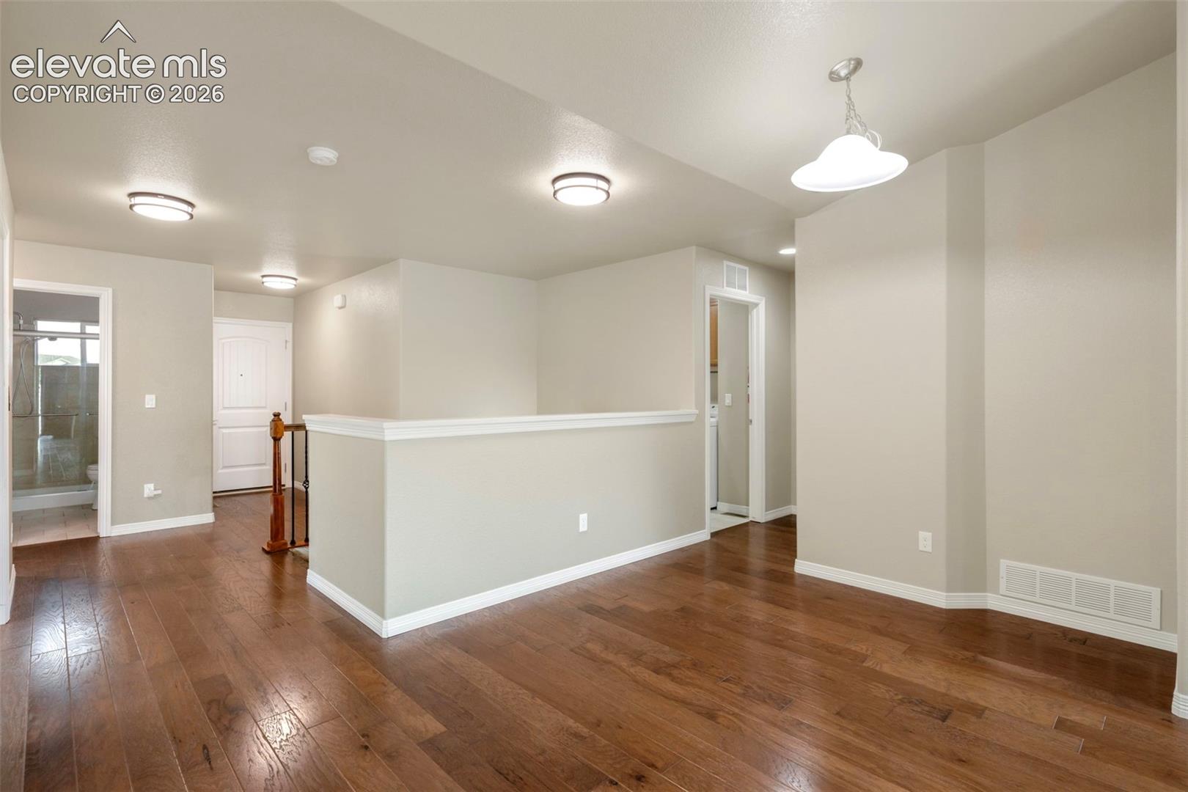
This beautifully maintained ranch-style home in desirable Meridian Ranch neighborhood offers the perfect blend of comfort, functionality, and low-maintenance living. Attractive stucco exterior, professional xeriscaping, and durable vinyl privacy fencing provide exceptional curb appeal while minimizing upkeep. Inside, you’ll find an inviting open-concept floor plan highlighted by vaulted ceilings and abundant natural light. The spacious living room flows seamlessly into the dining area and kitchen, creating an ideal space for everyday living and entertaining. The kitchen boasts stainless steel appliances, ample cabinetry, a pantry with abundant shelving and lighting, and all appliances are included. The thoughtfully designed main level offers exceptional convenience with a dedicated office featuring double doors, perfect for working from home. In addition to the spacious primary suite, you’ll find a secondary main-level bedroom complete with its own walk-in closet and easy access to a nearby full bathroom, ideal for guests, multigenerational living, or use as a hobby room. The private primary suite serves as a relaxing retreat with a large walk-in closet and an en-suite bath featuring dual vanities and a walk-in shower with double shower heads. Downstairs, the fully finished basement provides a huge open recreation area perfect for movie nights, gaming, fitness, or entertaining. Two additional spacious bedrooms and a full bathroom offer plenty of room for family and guests. Additional features include central air conditioning, smart door locks and thermostat, washer, dryer, basement freezer and refrigerator, extensive hardwood flooring and multiple ceiling fans throughout the home for year-round comfort and efficiency. Seller’s existing VA loan may be assumable by qualified buyers at a 2.25% interest rate, subject to servicer approval and applicable VA requirements.
| a week ago | Listing updated with changes from the MLS® | |
| 2 weeks ago | Price changed to $499,900 | |
| 3 months ago | Listing first seen on site |

The real estate listing information and related content displayed on this site is provided exclusively for consumers’ personal, non-commercial use and may not be used for any purpose other than to identify prospective properties consumers may be interested in purchasing. This information and related content is deemed reliable but is not guaranteed accurate by the Pikes Peak REALTOR® Services Corp d/b/a elevateMLS. Copyright 2026
Last checked: 2026-09-27 11:49 AM UTC
Footer

Get Started on the Home Search Now!

Veteran Owned. Community Focused.
Meet our team of Colorado Springs Military Realtors:







