
Colorado Springs Military Realtors and Military Relocation Professionals
The Warner Group
325 Yucca StreetPueblo, CO 81005
Due to the health concerns created by Coronavirus we are offering personal 1-1 online video walkthough tours where possible.
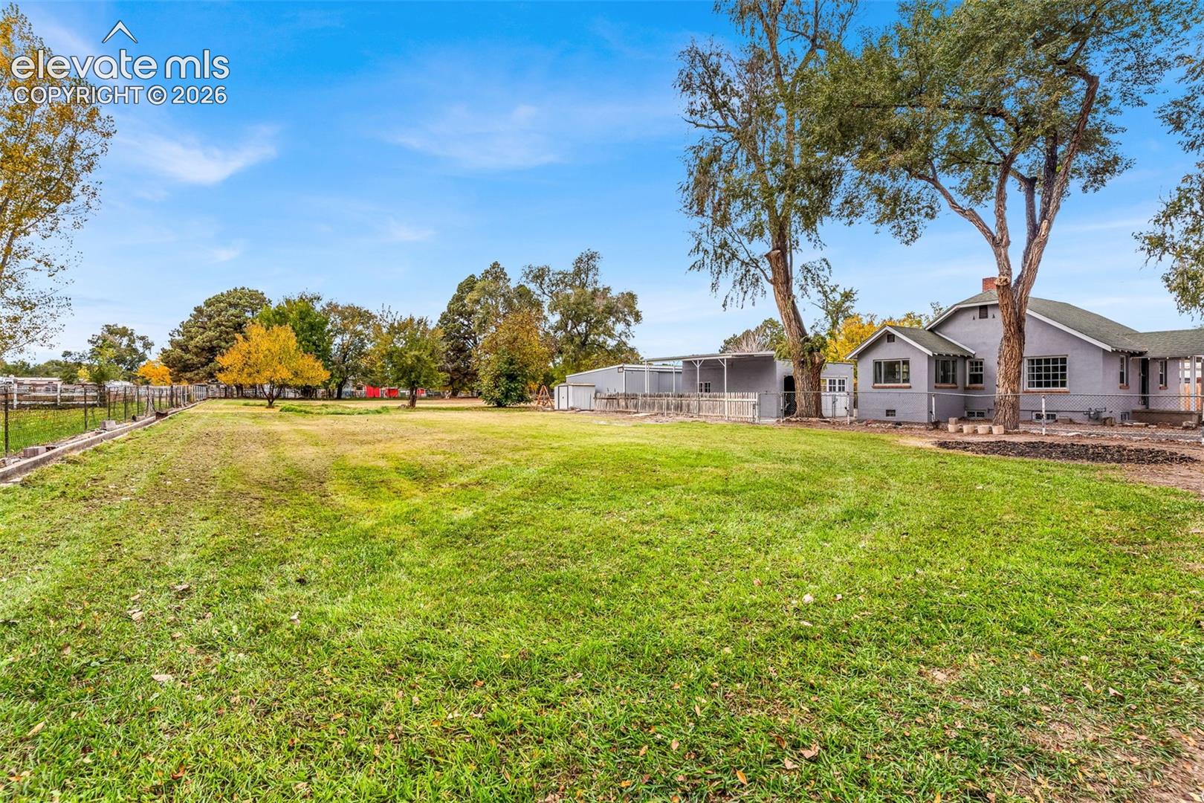
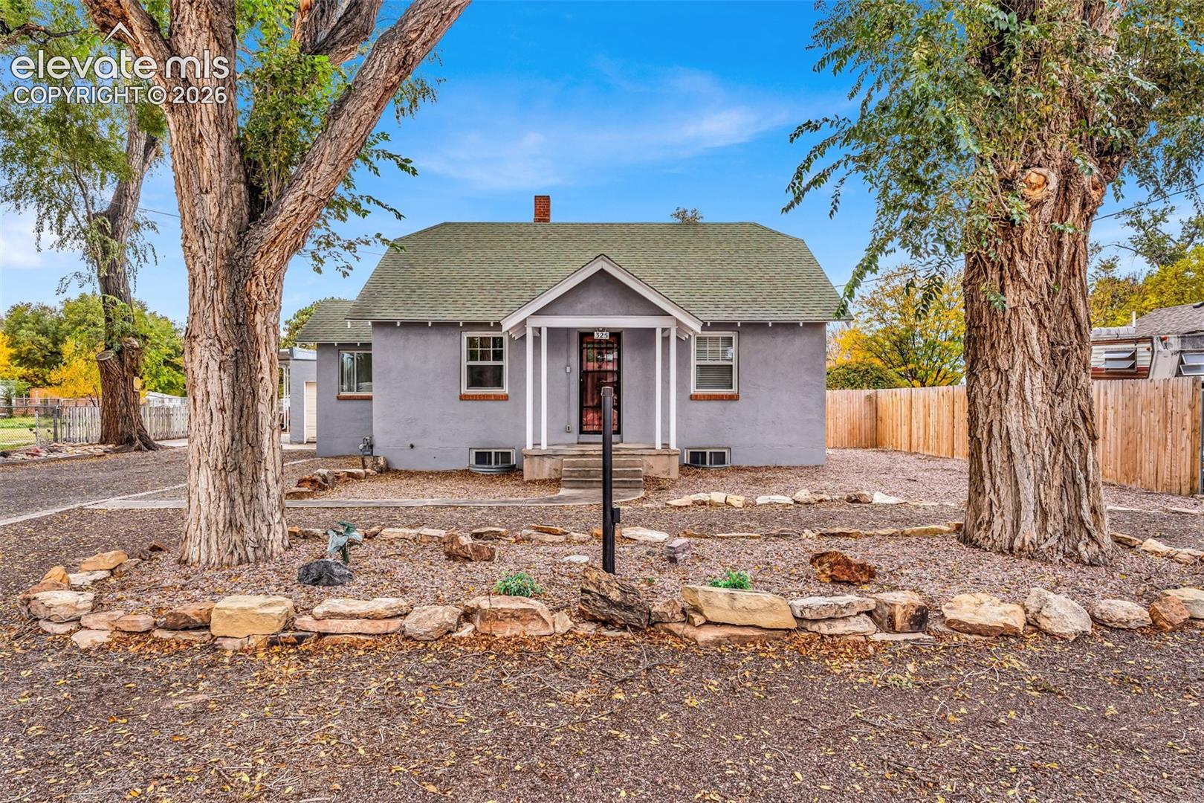
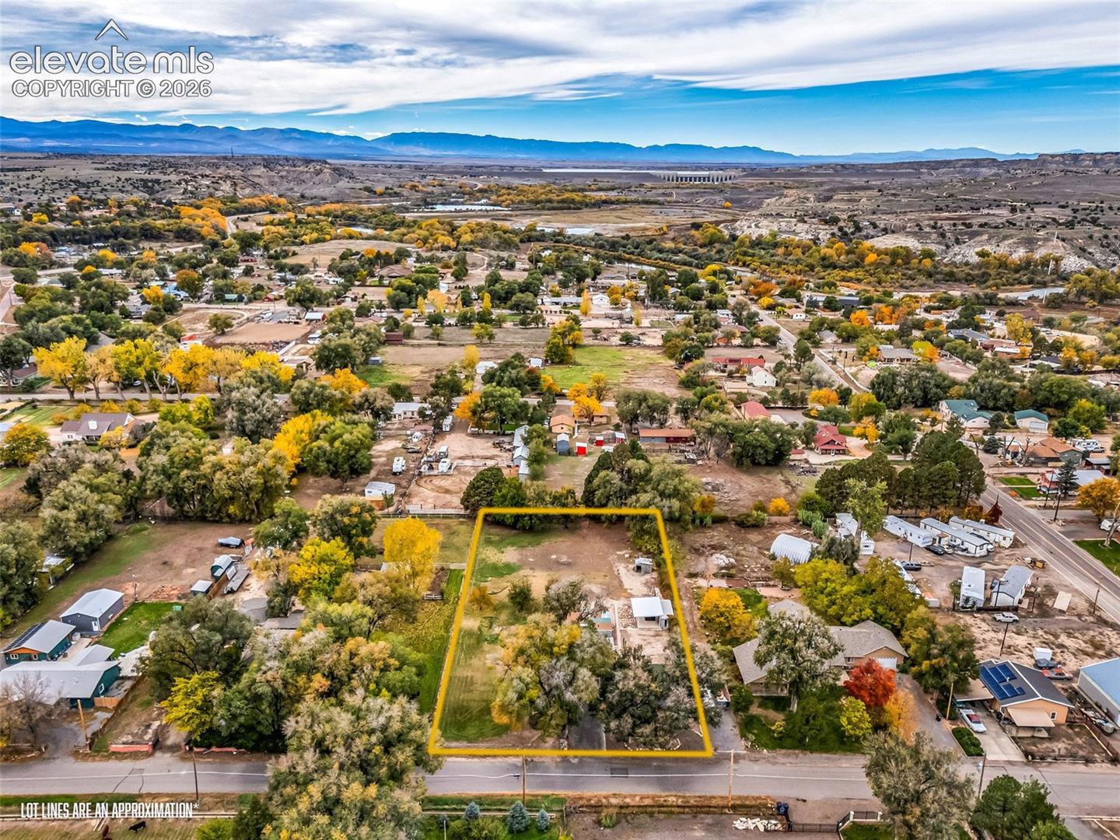
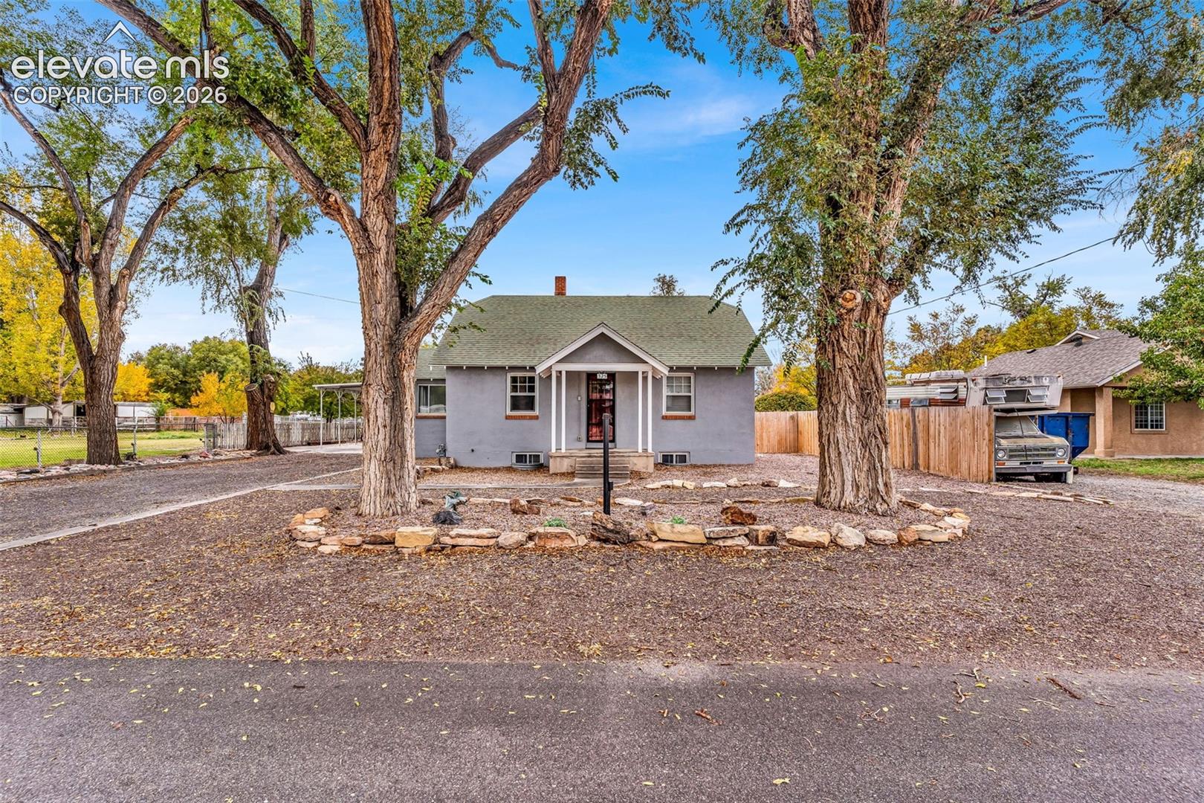
Discover a unique opportunity to own a 1944 ranch-style home situated on an impressive 1.02-acre parcel in Pueblo's desirable West of City Park area. Offering approximately 1,790 square feet of finished living space, this property features 4 bedrooms, 2 bathrooms, and 2 garages detached. The main level offers a living room, kitchen, dining area, two bedrooms, and a full bathroom, the main living area has wood flooring adding warmth and character. The finished basement provides two additional bedrooms, one bedroom has an oversized walk in closet, a three-quarter bathroom, laundry area, and additional space for storage or flexible use. The expansive acreage is a standout feature, offering possibilities for gardening, landscaping, outdoor recreation, and more. The property includes two irrigation water shares through Bessemer/Goodnight, providing an additional feature for maintaining the grounds. Public water service and a septic system serve the home. With its generous lot size, established location, and versatile interior layout, this property presents an opportunity to enjoy the space and character of a classic Pueblo residence. Schedule your private showing and explore the possibilities at 325 Yucca Street!
| yesterday | Listing updated with changes from the MLS | |
| 2 days ago | Listing first seen on site |

The real estate listing information and related content displayed on this site is provided exclusively for consumers’ personal, non-commercial use and may not be used for any purpose other than to identify prospective properties consumers may be interested in purchasing. This information and related content is deemed reliable but is not guaranteed accurate by the Pikes Peak REALTOR® Services Corp d/b/a elevateMLS. Copyright 2026
Last checked: 2026-11-12 01:33 AM UTC
Footer

Get Started on the Home Search Now!

Veteran Owned. Community Focused.
Meet our team of Colorado Springs Military Realtors:







