
Colorado Springs Military Realtors and Military Relocation Professionals
The Warner Group
1027 Race StreetColorado Springs, CO 80904
Due to the health concerns created by Coronavirus we are offering personal 1-1 online video walkthough tours where possible.
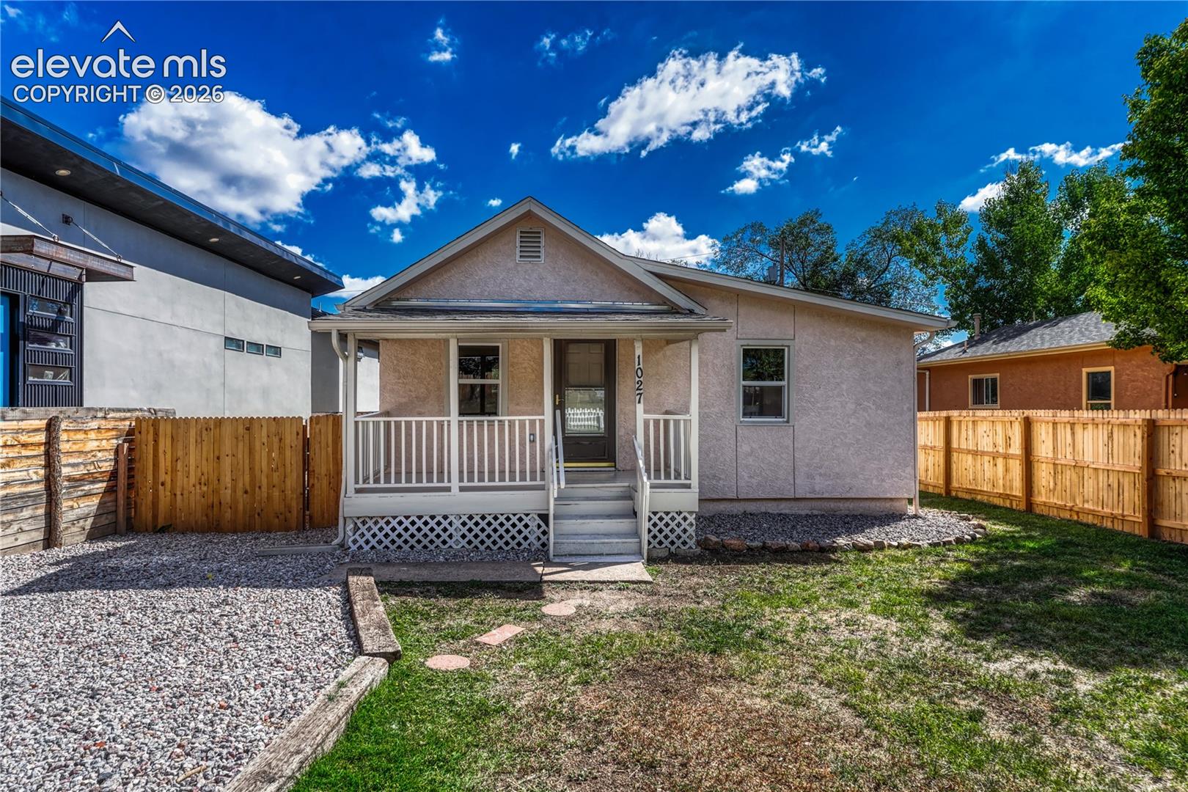
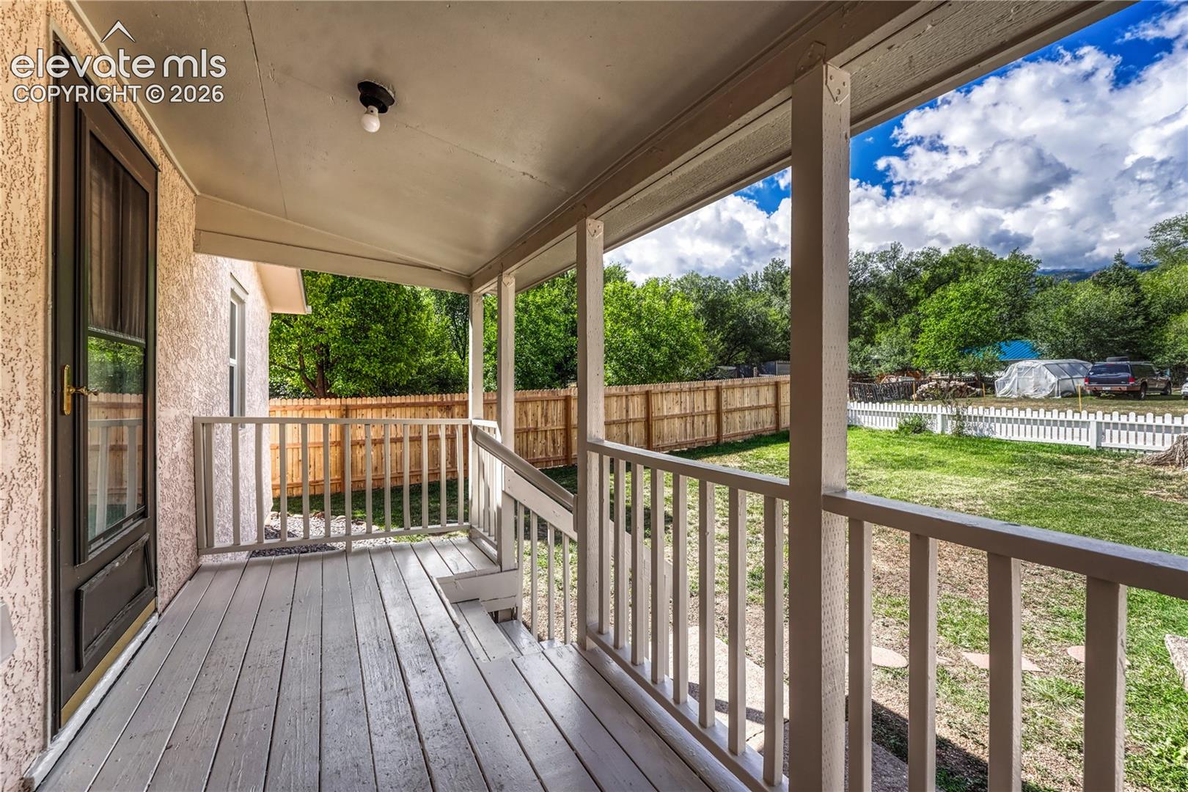
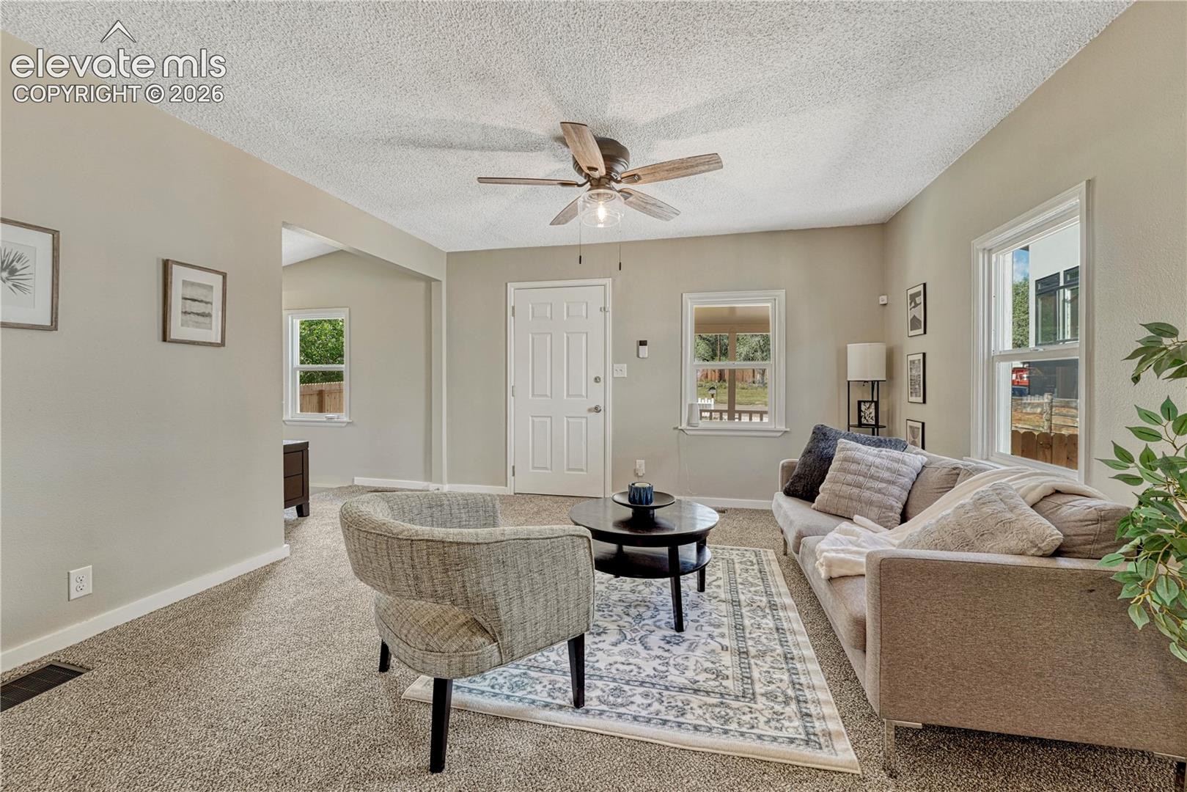
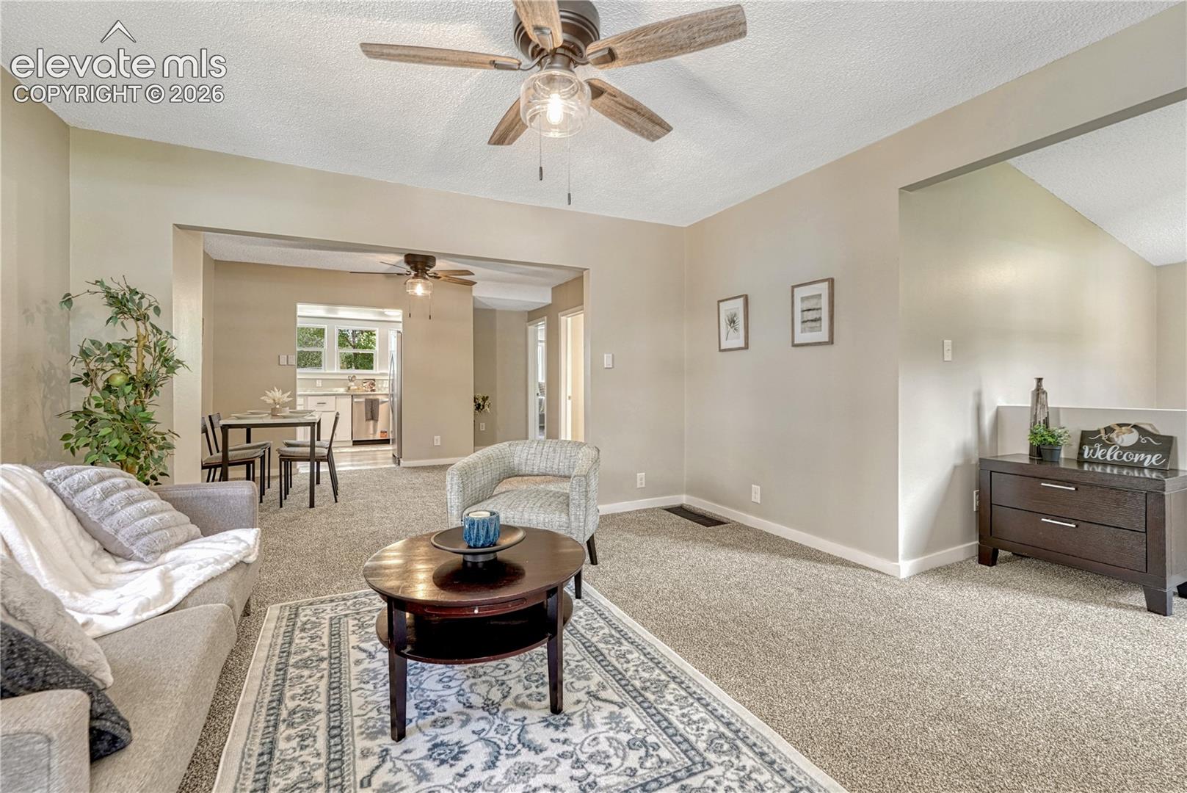
Welcome home to this beautifully updated ranch-style home in the desirable Calvert Heights neighborhood! Built in 1895 and thoughtfully refreshed for modern living, this 4-bedroom, 2-bathroom home offers 1,986 square feet of living space on a 0.16-acre lot. Recent improvements include a brand-new furnace, water heater, stainless steel appliances, flooring, interior paint, and electrical updates, providing peace of mind while preserving the character of this historic Westside home. Step outside to a fully fenced backyard with a tall privacy fence, plenty of room to relax or entertain, and beautiful mountain views. The location is hard to beat—within walking distance of the shops, restaurants, coffee spots, and local favorites of Old Colorado City, while also offering quick access to Garden of the Gods and Red Rock Canyon Open Space. Bear Creek Dog Park is approximately 1.2 miles away, and Downtown Colorado Springs is just 3.5 miles from your front door. With its combination of historic charm, extensive updates, mountain views, outdoor space, and an exceptional location near some of Colorado Springs' most iconic destinations, this move-in-ready Westside home is one you won't want to miss!
| 4 hours ago | Listing updated with changes from the MLS® | |
| 7 hours ago | Listing first seen on site |

The real estate listing information and related content displayed on this site is provided exclusively for consumers’ personal, non-commercial use and may not be used for any purpose other than to identify prospective properties consumers may be interested in purchasing. This information and related content is deemed reliable but is not guaranteed accurate by the Pikes Peak REALTOR® Services Corp d/b/a elevateMLS. Copyright 2026
Last checked: 2026-09-23 09:57 PM UTC
Footer

Get Started on the Home Search Now!

Veteran Owned. Community Focused.
Meet our team of Colorado Springs Military Realtors:







