
Colorado Springs Military Realtors and Military Relocation Professionals
The Warner Group
5057 Makalu DriveColorado Springs, CO 80924
Due to the health concerns created by Coronavirus we are offering personal 1-1 online video walkthough tours where possible.
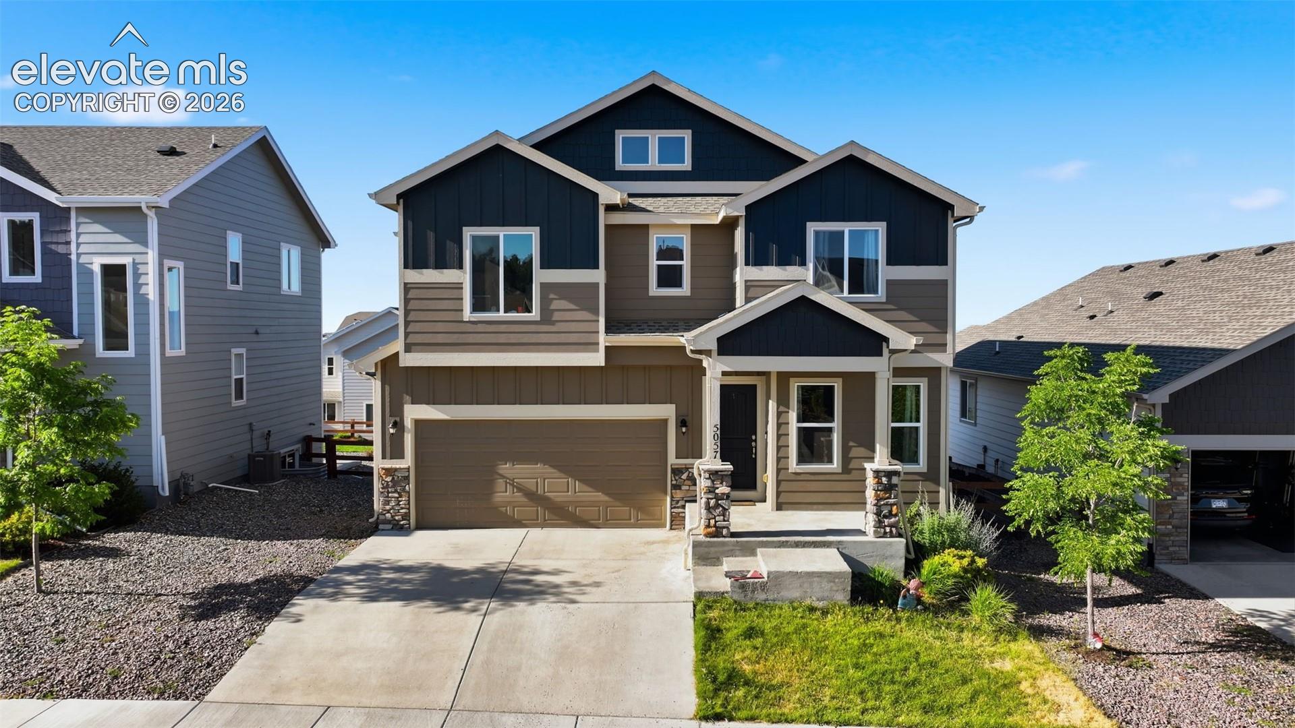
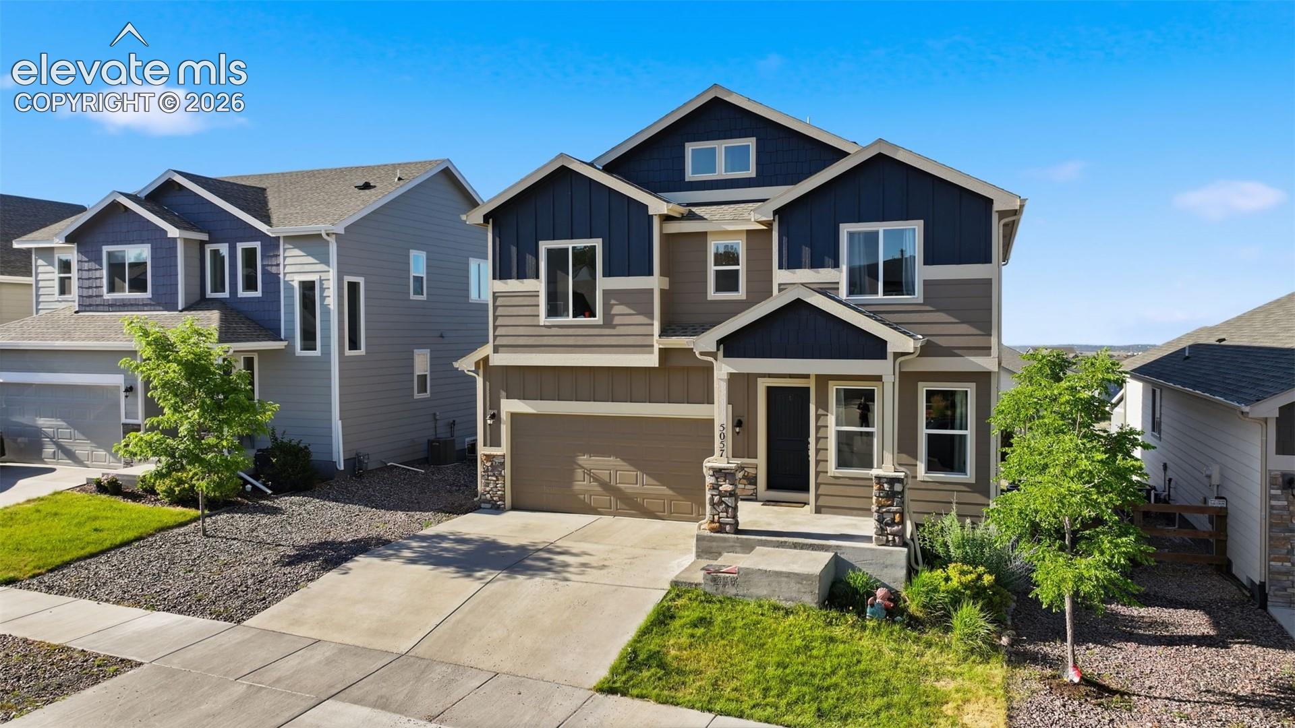
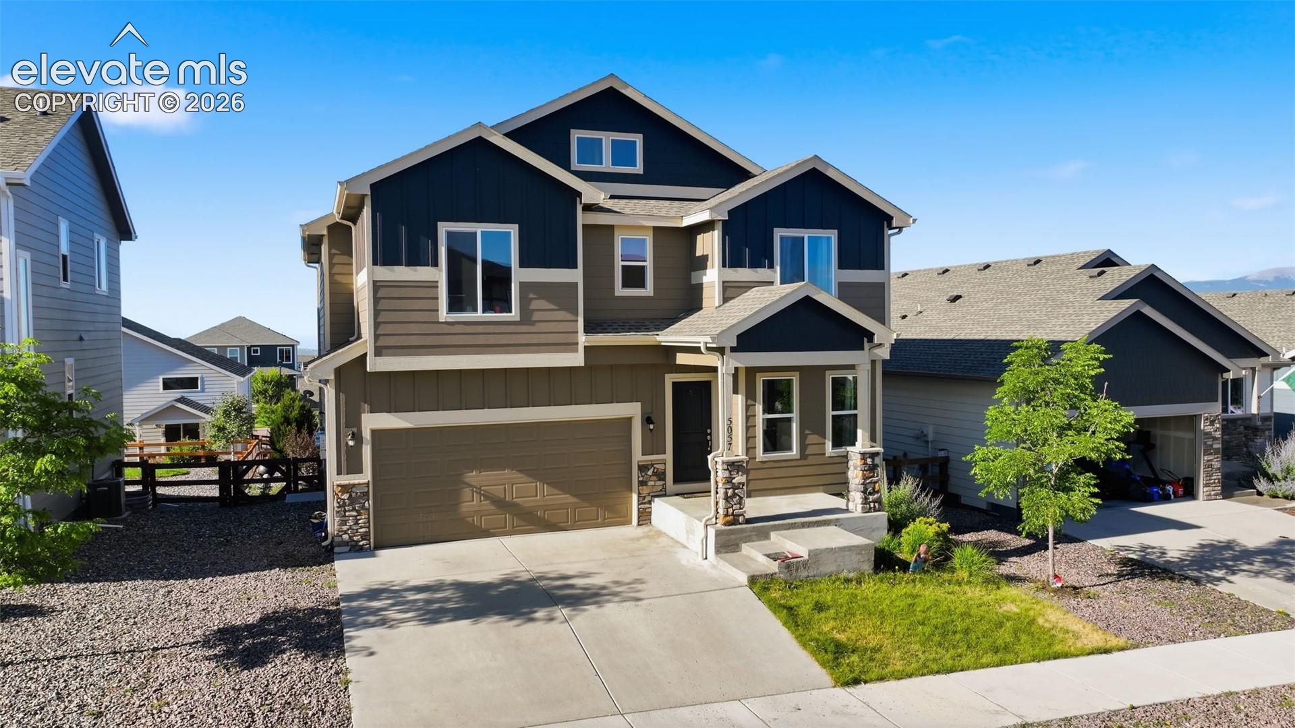
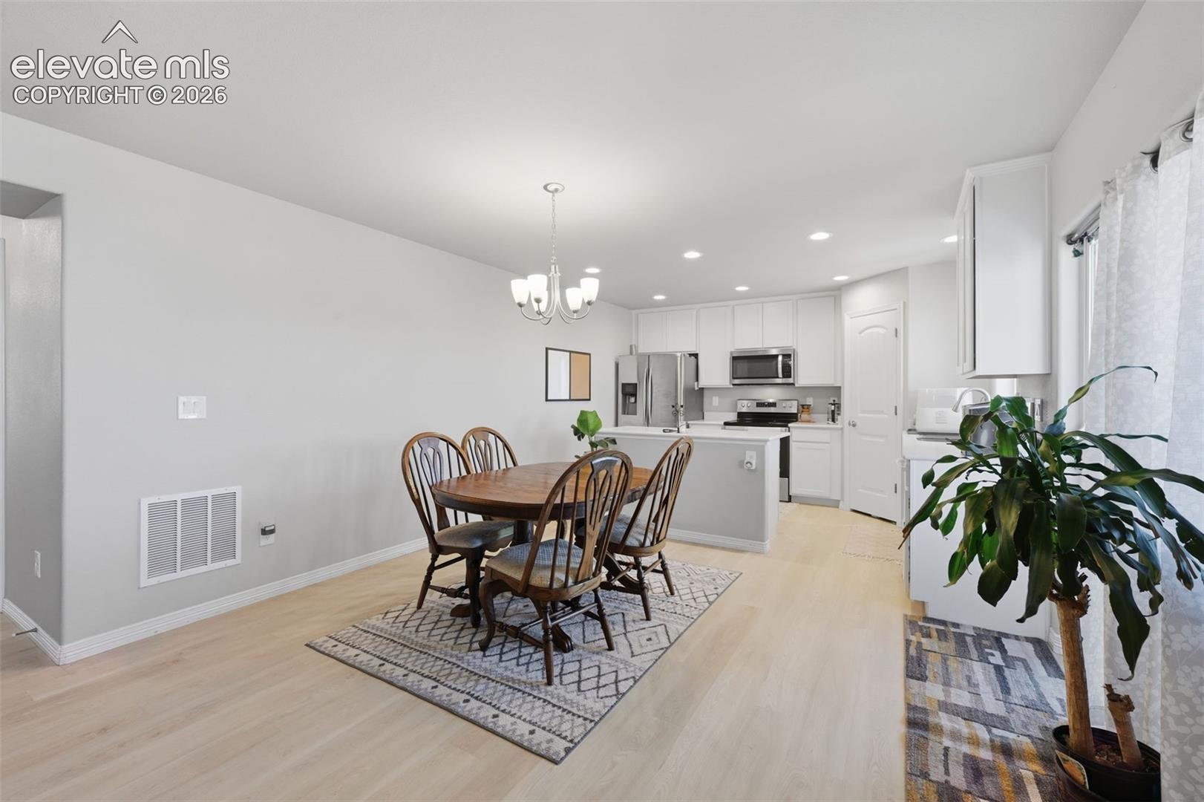
Beautifully maintained two-story home with a finished basement offering the perfect blend of comfort, style, and functionality. Just inside the entry, you'll find a private office/flex room with an adjoining half bath—ideal for working from home, a playroom, hobby space, or even a quiet reading retreat. The open-concept living, dining, and kitchen area is filled with natural light, creating an inviting atmosphere for everyday living and effortless entertaining. The kitchen features quartz countertops, abundant cabinetry, a pantry, and generous prep space while remaining connected to the main living area, making it the true heart of the home. Step outside to a spacious deck and beautifully landscaped backyard where you'll enjoy breathtaking Front Range mountain views, unforgettable sunsets, and the perfect setting for summer barbecues, morning coffee, or relaxing evenings under the Colorado sky. Upstairs offers four generously sized bedrooms, a conveniently located laundry room, and a full bath. The spacious primary suite is a true retreat featuring a luxurious five-piece ensuite with dual vanities, a soaking tub, separate shower, and a large walk-in closet. The finished basement provides exceptional flexibility with a spacious family room, bonus room perfect for a non-conforming fifth bedroom, home gym, media room, or game room, plus a 3/4 bath—making it an ideal setup for guests, teens, or multigenerational living. Energy-efficient solar panels help reduce utility costs—and even better, they will be paid in full at closing, allowing the new owners to enjoy the savings without the expense. Located in the highly desirable Academy District 20 and just minutes from shopping, dining, parks, walking trails, entertainment, and convenient access to the Powers and Union corridors, this move-in-ready home combines thoughtful design, incredible flexibility, and an unbeatable location. This is Colorado living at its finest.
| 2 months ago | Listing updated with changes from the MLS | |
| 2 months ago | Price changed to $534,900 | |
| 4 months ago | Listing first seen on site |

The real estate listing information and related content displayed on this site is provided exclusively for consumers’ personal, non-commercial use and may not be used for any purpose other than to identify prospective properties consumers may be interested in purchasing. This information and related content is deemed reliable but is not guaranteed accurate by the Pikes Peak REALTOR® Services Corp d/b/a elevateMLS. Copyright 2026
Last checked: 2026-11-11 05:54 AM UTC
Footer

Get Started on the Home Search Now!

Veteran Owned. Community Focused.
Meet our team of Colorado Springs Military Realtors:







