
Colorado Springs Military Realtors and Military Relocation Professionals
The Warner Group
10104 Bluffstone CourtPeyton, CO 80831
Due to the health concerns created by Coronavirus we are offering personal 1-1 online video walkthough tours where possible.
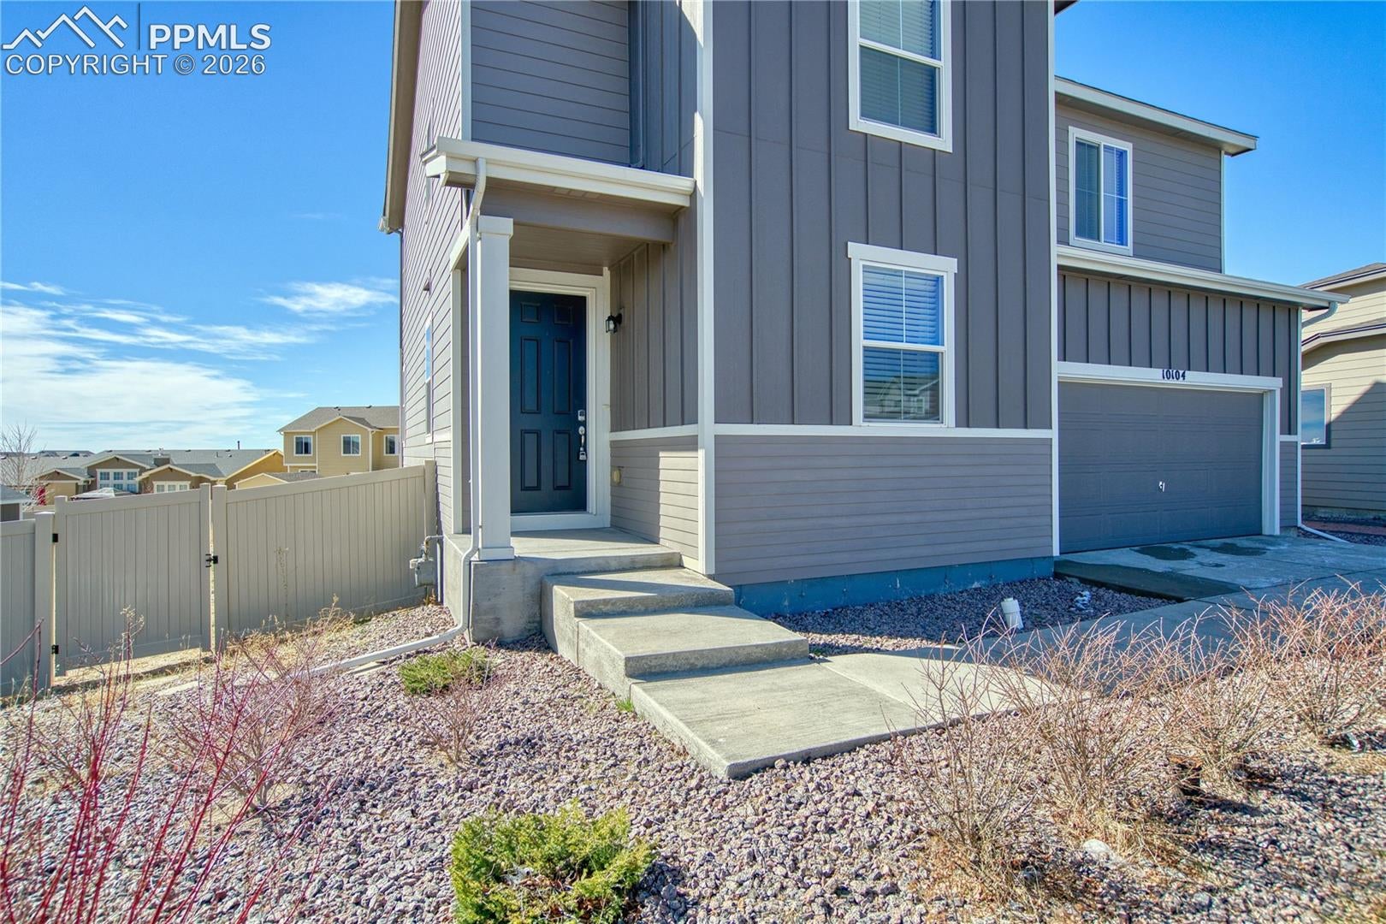

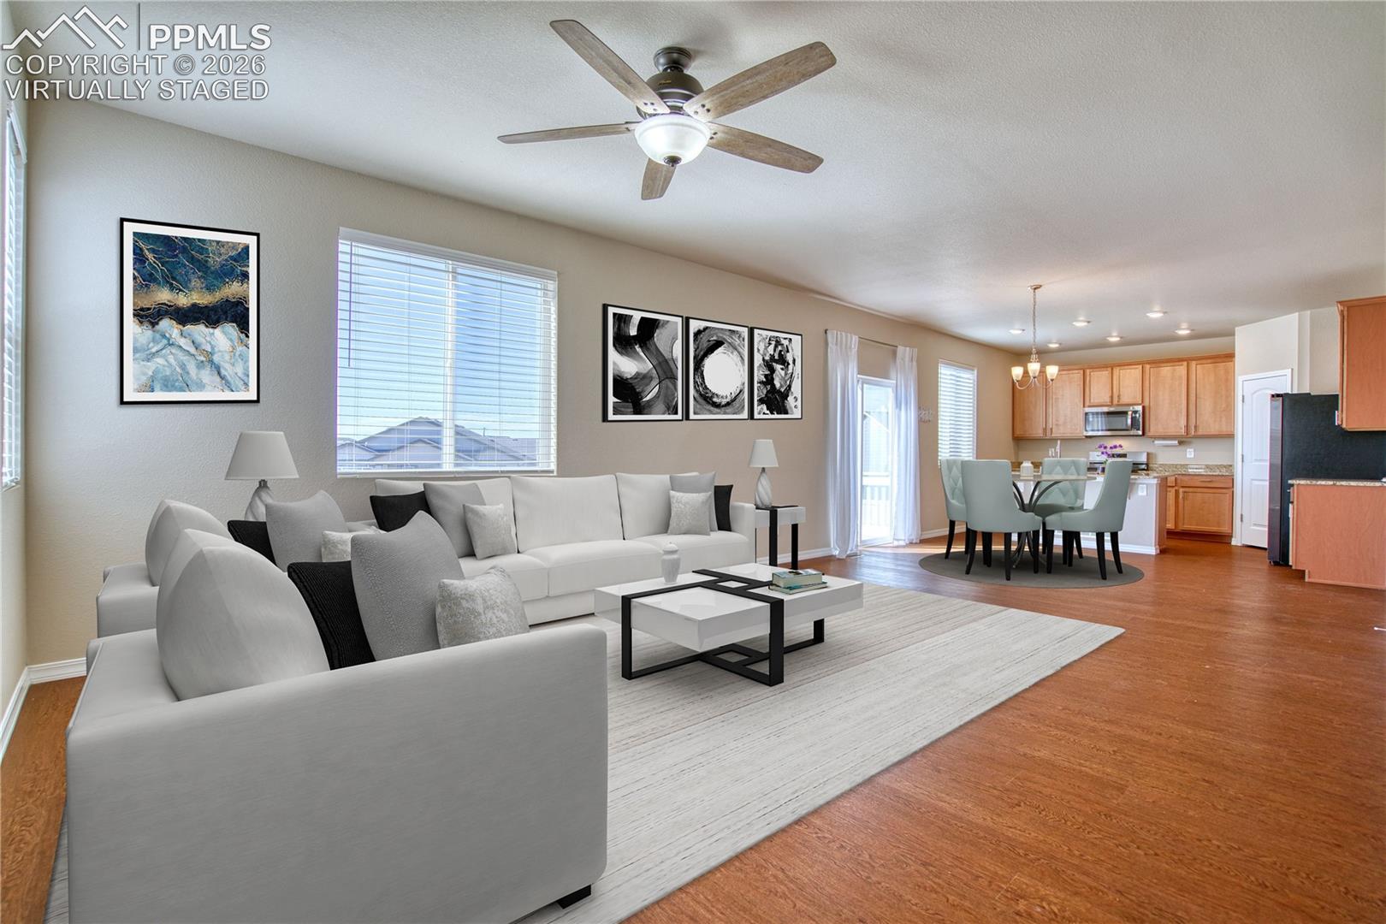
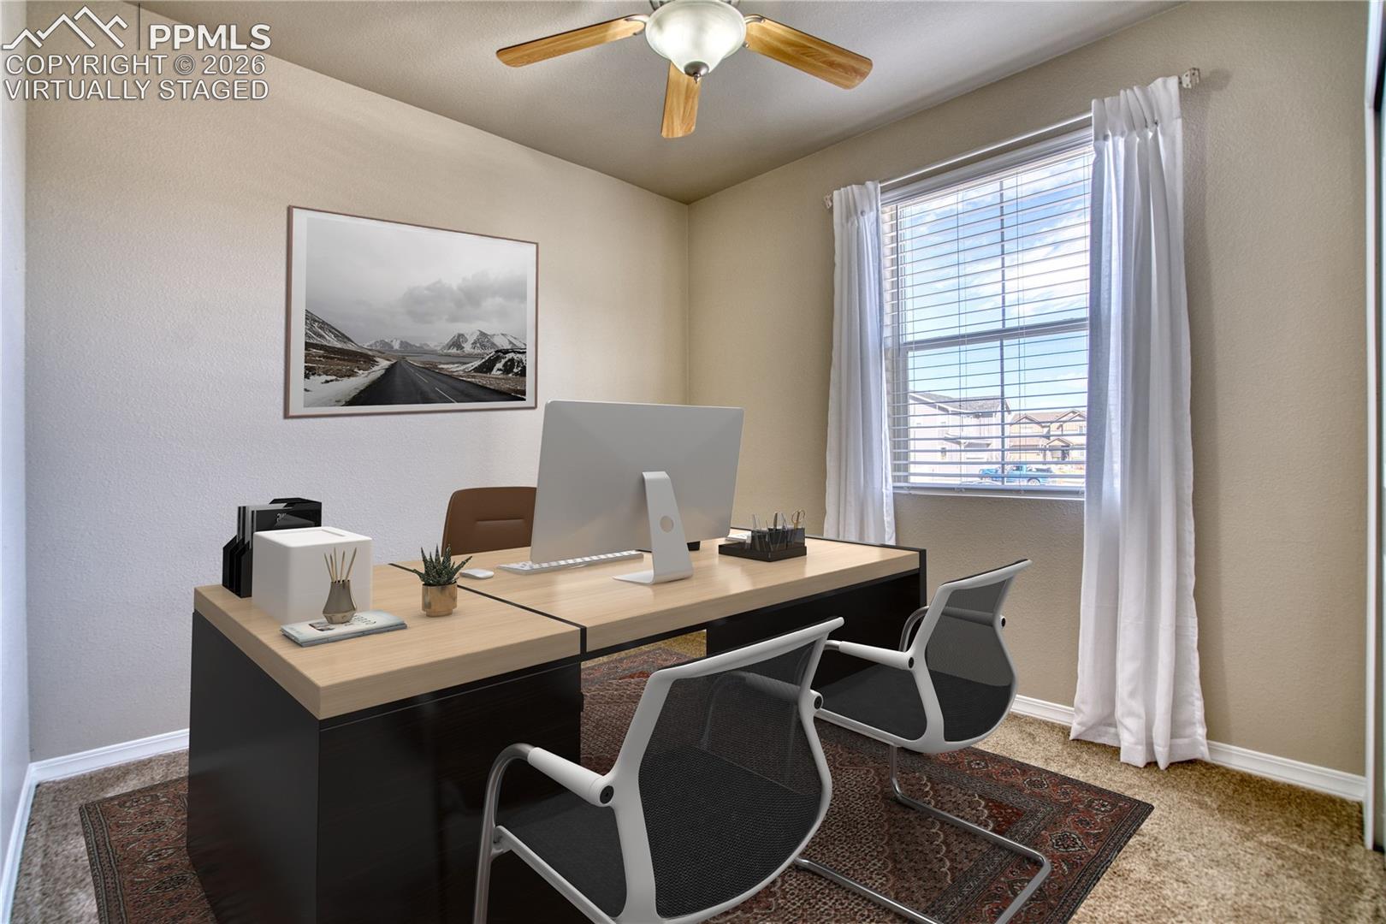
Spacious 5-bedroom home on a premium cul-de-sac lot with sweeping Colorado views! This beautiful 2-story Peyton home offers 5 bedrooms, 4 bathrooms, and approximately 3,171 sq ft of bright, functional living space designed for both everyday living and entertaining. The open main level features generous living areas, abundant natural light, and a well-appointed kitchen with island. Upstairs, the loft provides a versatile flex space showcasing stunning Pikes Peak views to the west, while the home also captures expansive Great Plains views to the east, offering a rare blend of mountain and prairie scenery. The primary suite offers comfort and privacy, while additional bedrooms provide ample space for family or guests. Situated on one of the larger lots in the neighborhood, the backyard offers plenty of room for outdoor enjoyment, gatherings, or future customization. Conveniently located near schools, parks, shopping, and just a short distance from the golf course, this home delivers the ideal blend of space, location, and Colorado lifestyle. Don’t miss your opportunity to see it - schedule your showing today!
| 3 days ago | Listing updated with changes from the MLS | |
| 2 months ago | Price changed to $524,999 | |
| 5 months ago | Listing first seen on site |

The real estate listing information and related content displayed on this site is provided exclusively for consumers’ personal, non-commercial use and may not be used for any purpose other than to identify prospective properties consumers may be interested in purchasing. This information and related content is deemed reliable but is not guaranteed accurate by the Pikes Peak REALTOR® Services Corp d/b/a elevateMLS. Copyright 2026
Last checked: 2026-11-11 05:34 AM UTC
Footer

Get Started on the Home Search Now!

Veteran Owned. Community Focused.
Meet our team of Colorado Springs Military Realtors:







