
Colorado Springs Military Realtors and Military Relocation Professionals
The Warner Group
9419 Beryl DrivePeyton, CO 80831
Due to the health concerns created by Coronavirus we are offering personal 1-1 online video walkthough tours where possible.
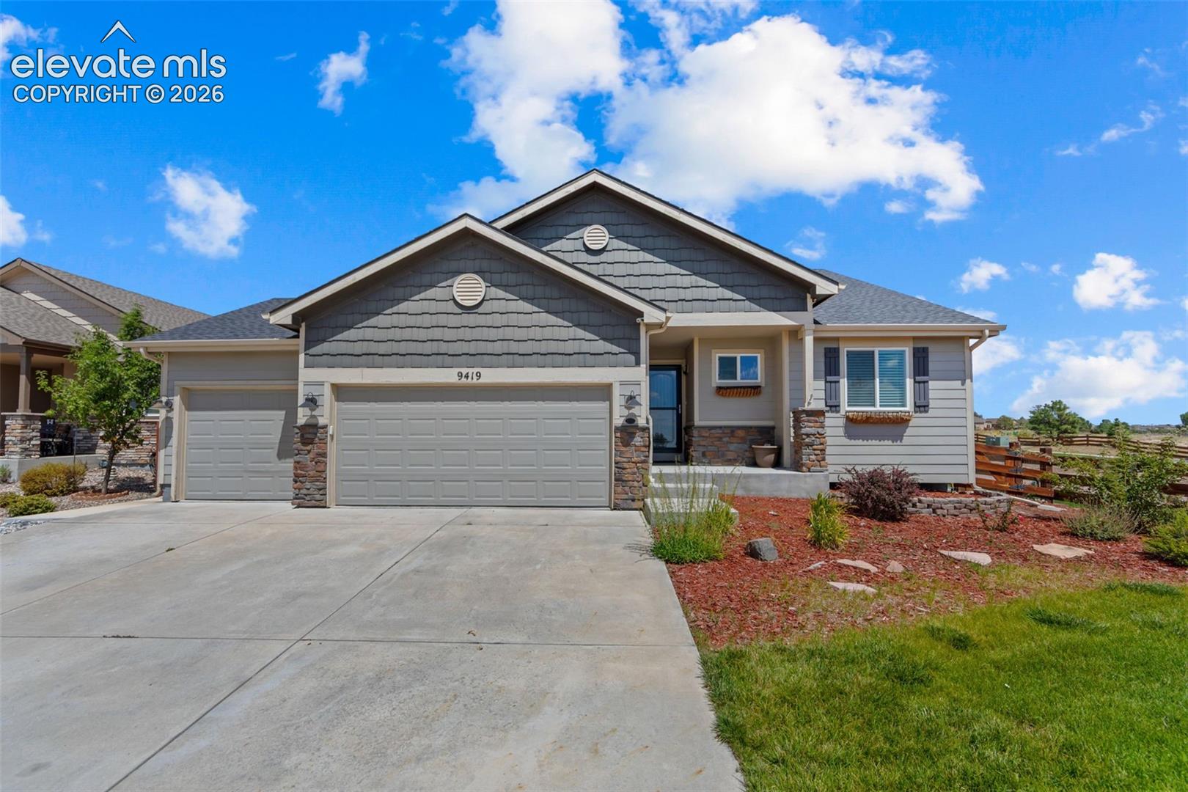
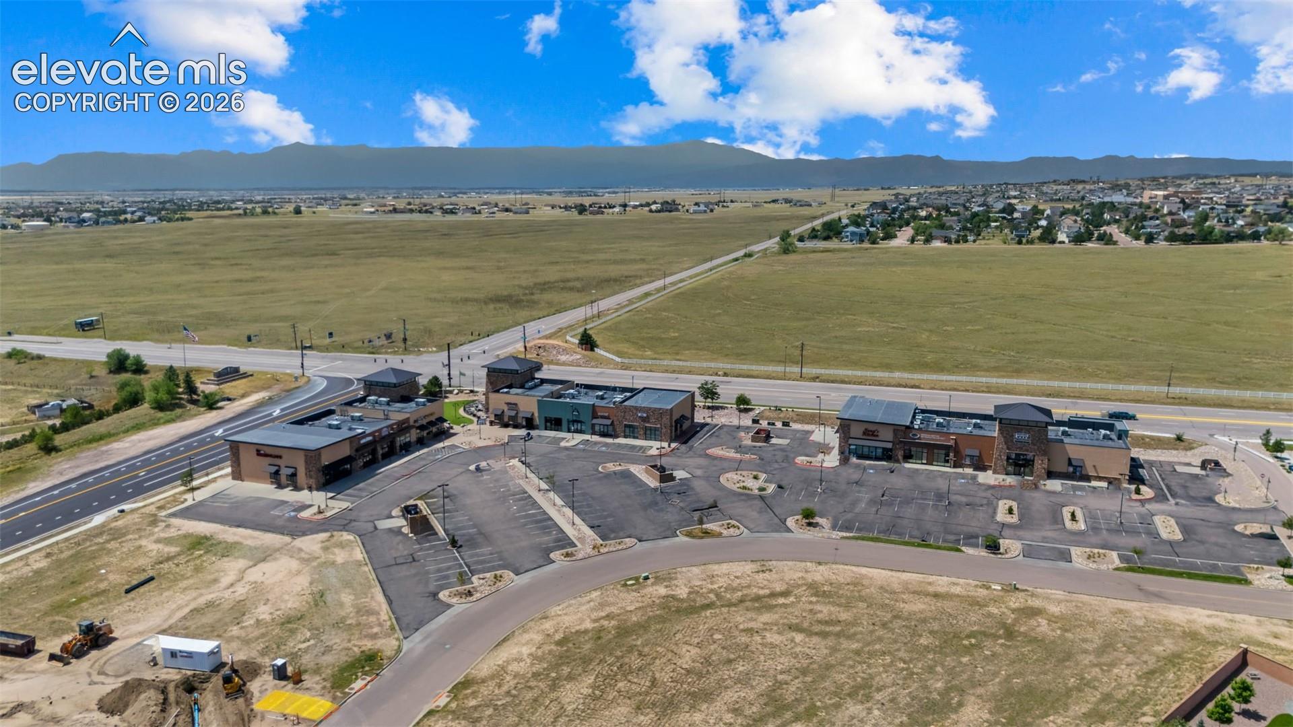
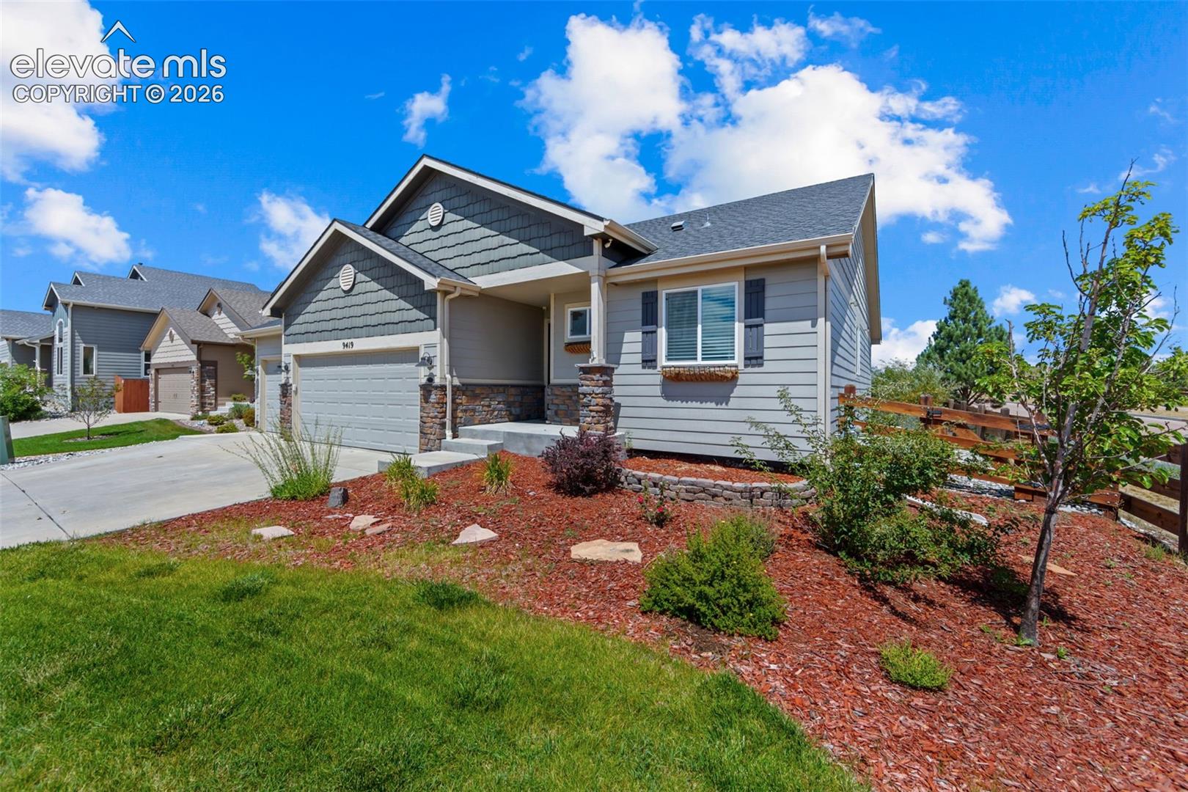
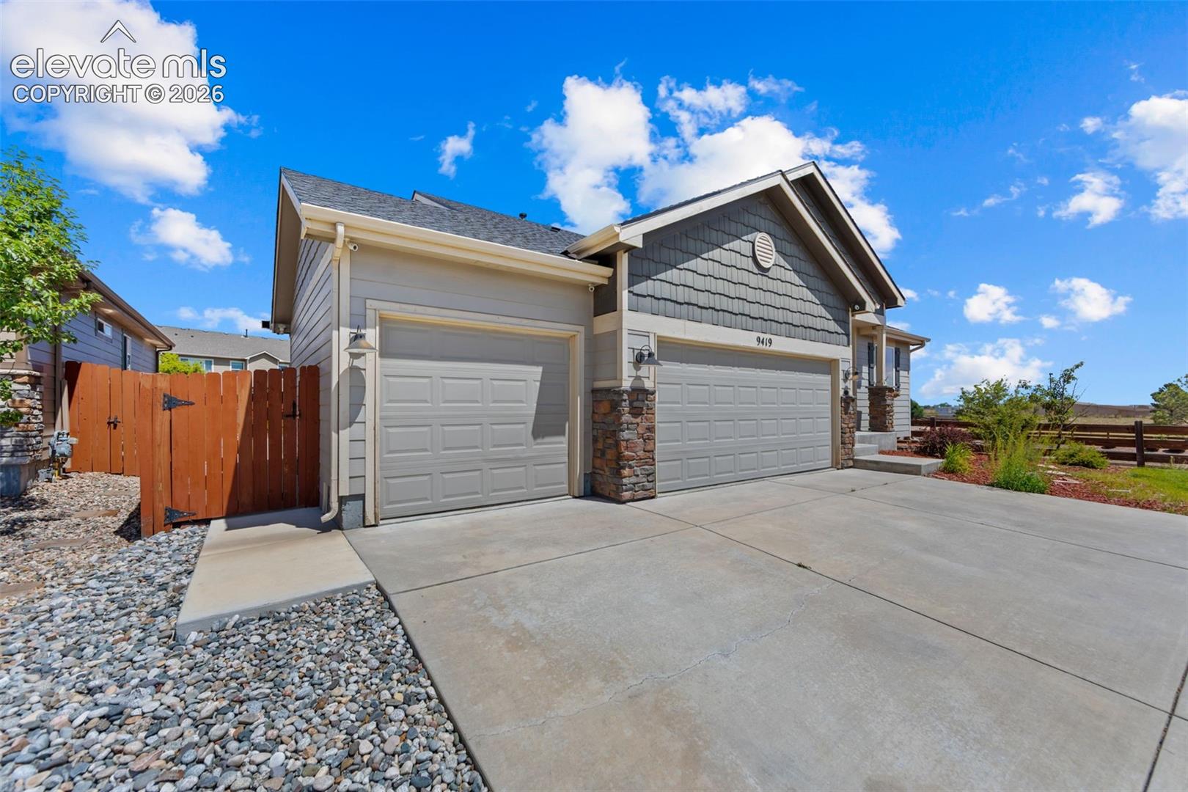
Welcome to this immaculately maintained home tucked away on a quiet cul-de-sac in Peyton! Offering plenty of space and an awesome 3-car garage, this home has been exceptionally cared for and is truly move-in ready. Recent updates include new vinyl flooring and carpet, a new front door, and six new trees planted in the backyard last year. The A/C and heating systems were recently serviced and recharged for added peace of mind. Additional features include a water filtration system, water softener, security system, and EV charger in the garage. The location and community amenities make this home even more impressive! Enjoy being close to the golf course, shopping, restaurants, nightlife, parks, and miles of trails. The Metro District includes water and sewer and provides access to two incredible recreation centers featuring a pool, hot tub, lazy river, fitness center, and more. Residents can also enjoy the new Field House, complete with an indoor track and additional recreational amenities. With its immaculate interior, thoughtful upgrades, spacious layout, 3-car garage, cul-de-sac location, and resort-style community amenities, this home offers the perfect combination of comfort, convenience, and Colorado living!
| 6 days ago | Listing updated with changes from the MLS® | |
| 6 days ago | Price changed to $470,000 | |
| a month ago | Listing first seen on site |

The real estate listing information and related content displayed on this site is provided exclusively for consumers’ personal, non-commercial use and may not be used for any purpose other than to identify prospective properties consumers may be interested in purchasing. This information and related content is deemed reliable but is not guaranteed accurate by the Pikes Peak REALTOR® Services Corp d/b/a elevateMLS. Copyright 2026
Last checked: 2026-09-27 07:35 AM UTC
Footer

Get Started on the Home Search Now!

Veteran Owned. Community Focused.
Meet our team of Colorado Springs Military Realtors:







