
Colorado Springs Military Realtors and Military Relocation Professionals
The Warner Group
4124 Lupine StreetColorado Springs, CO 80918
Due to the health concerns created by Coronavirus we are offering personal 1-1 online video walkthough tours where possible.
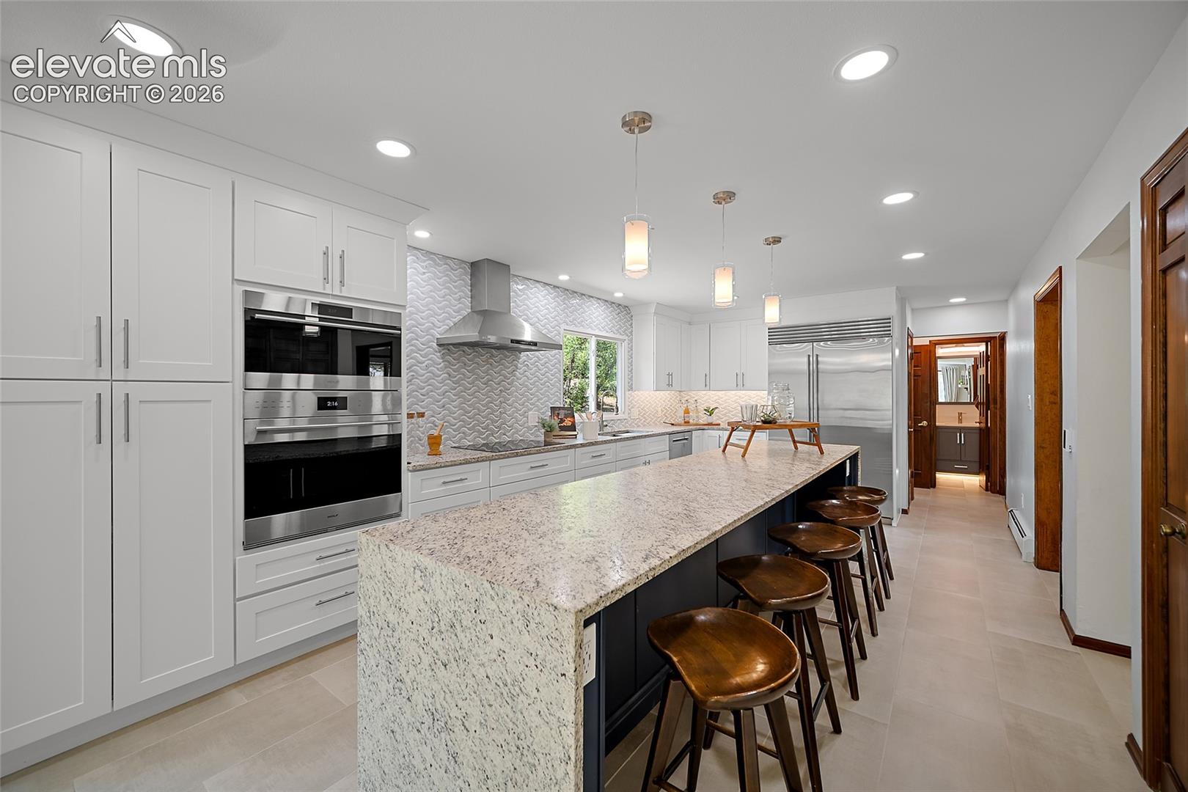
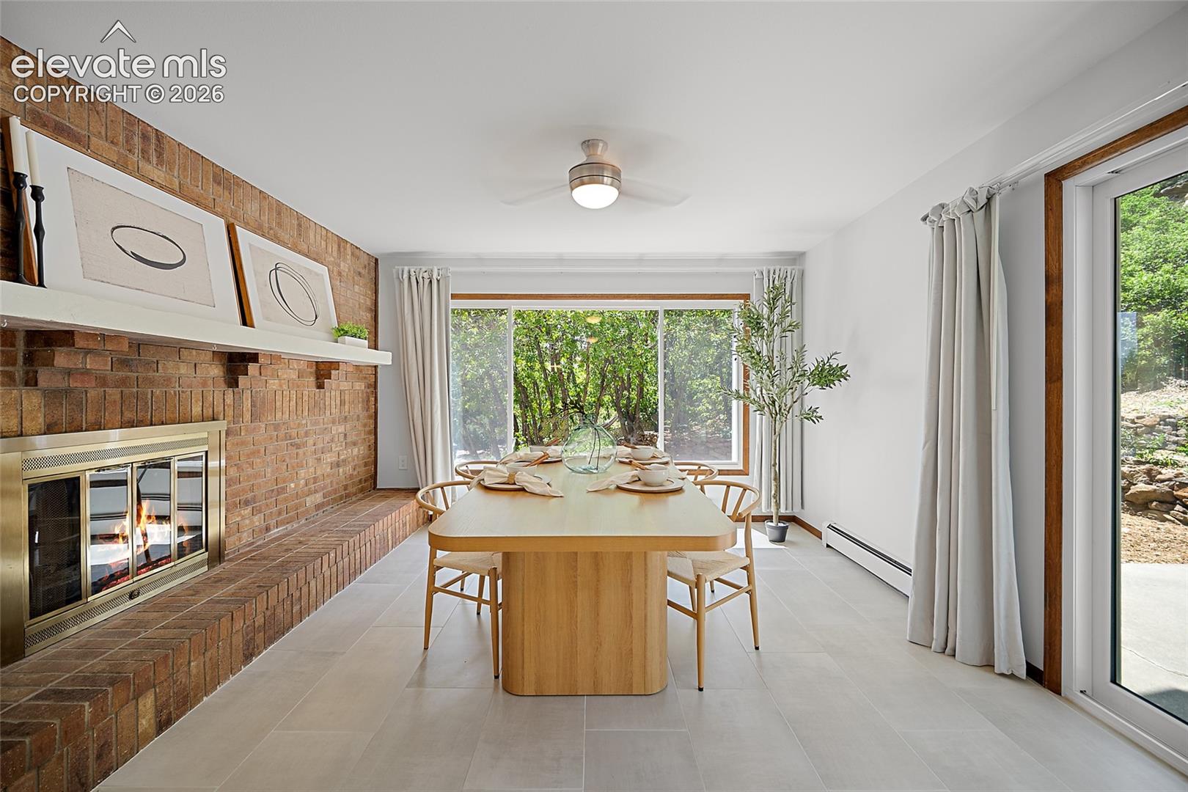
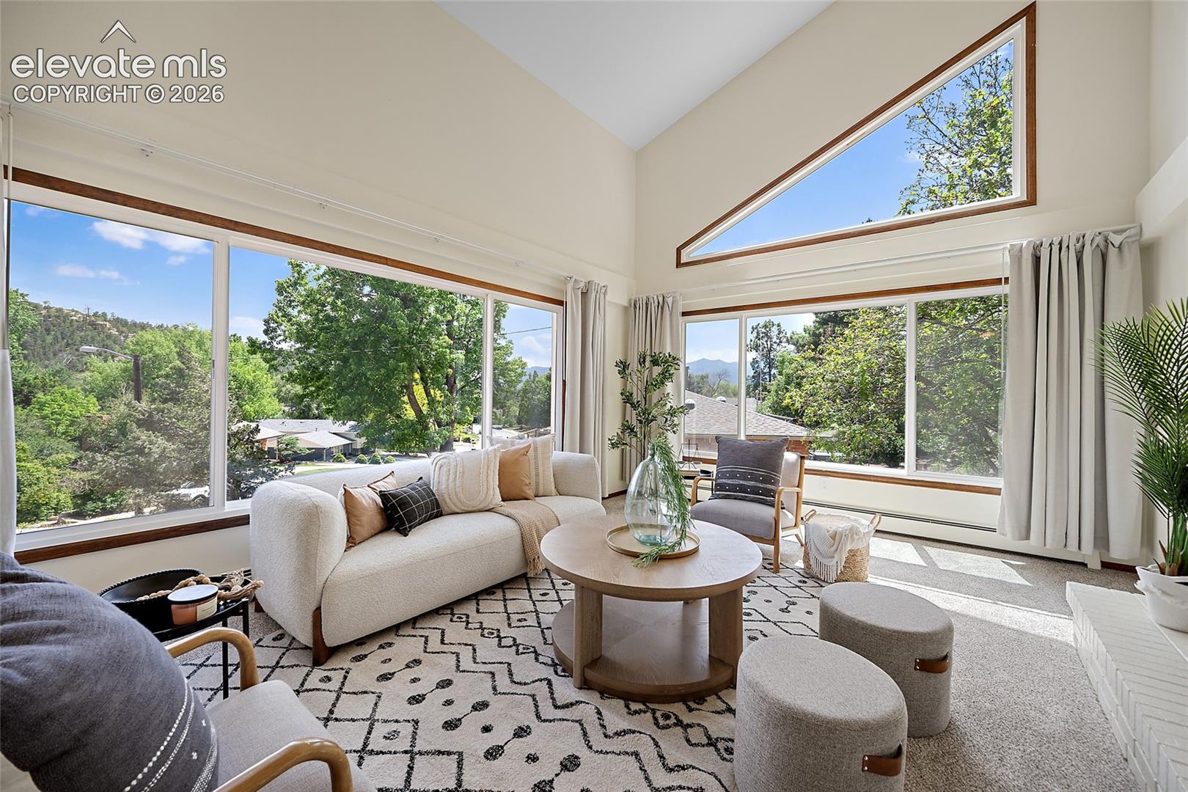
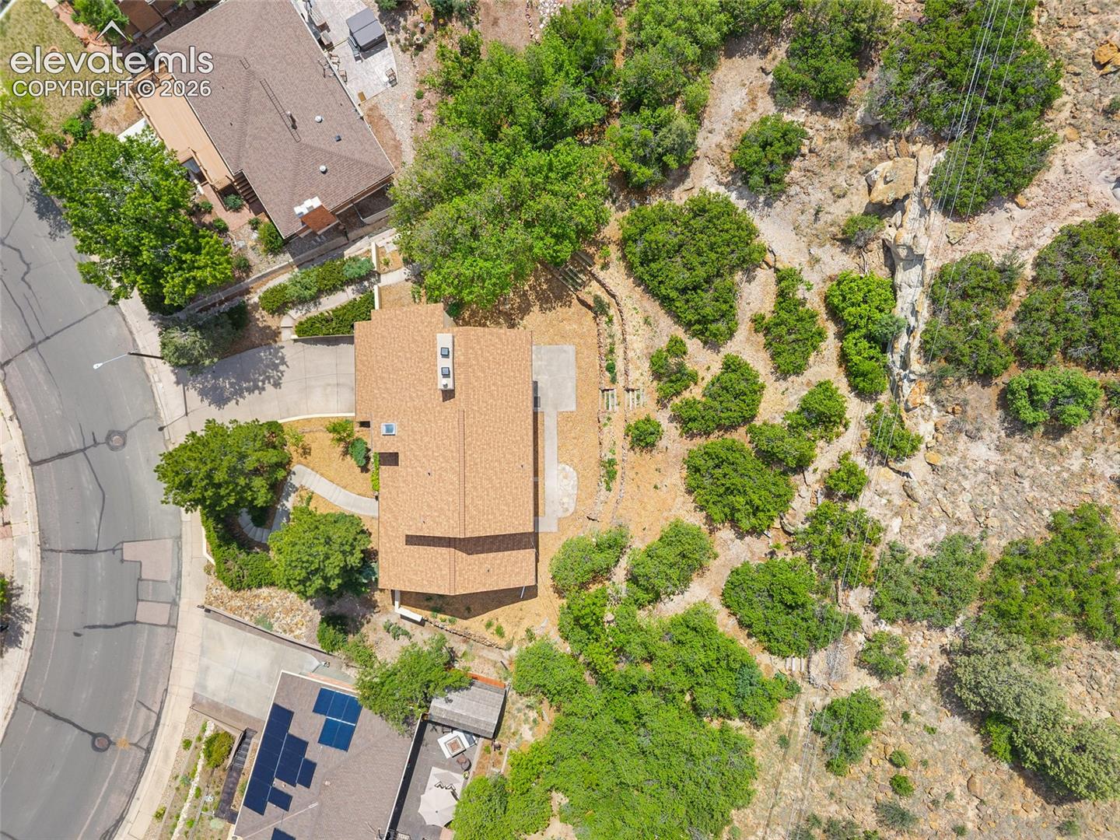
Beautifully remodeled and truly one-of-a-kind in coveted Lower Garden Ranch! Set on an oversized lot backing to natural rock formations with easy access to Union Meadows Open Space, Palmer Park, and multiple greeway biking trails, this custom home combines thoughtful updates, exceptional amenities, and a remarkable setting. The chef's kitchen features custom cabinetry, waterfall granite countertops, Wolf appliances including a plumbed steam oven, induction cooktop, and built-in SubZero refrigerator, as well as heated floors. The flexible floor plan includes a main-level secondary suite, office/sitting room, laundry, dining and living rooms; an upstairs Primary Suite with spa-grade bath and walk-in closet plus two additional bedrooms; and a basement family/bonus room with potential 5th bedroom. Additional features include a whole-house fan, humidifier, perimeter cameras, multi-zoned boiler/water-heater combi unit, and energy-efficient lighting and appliances. Outside is an extraordinary added bonus: the landscaping has been developed as a mature permaculture garden and urban food forest. Fruit trees, perennial food-bearing plants, rich constructed soil, and an innovative rain-garden system work together to capture hillside runoff and support remarkable food production—more than 1 million calories were harvested in 2025. A beautifully finished home with a landscape unlike anything else on the market.
| 12 hours ago | Listing updated with changes from the MLS® | |
| 13 hours ago | Listing first seen on site |

The real estate listing information and related content displayed on this site is provided exclusively for consumers’ personal, non-commercial use and may not be used for any purpose other than to identify prospective properties consumers may be interested in purchasing. This information and related content is deemed reliable but is not guaranteed accurate by the Pikes Peak REALTOR® Services Corp d/b/a elevateMLS. Copyright 2026
Last checked: 2026-09-10 10:15 AM UTC
Footer

Get Started on the Home Search Now!

Veteran Owned. Community Focused.
Meet our team of Colorado Springs Military Realtors:







