
Colorado Springs Military Realtors and Military Relocation Professionals
The Warner Group
2171 Diamond Creek DriveColorado Springs, CO 80921
Due to the health concerns created by Coronavirus we are offering personal 1-1 online video walkthough tours where possible.
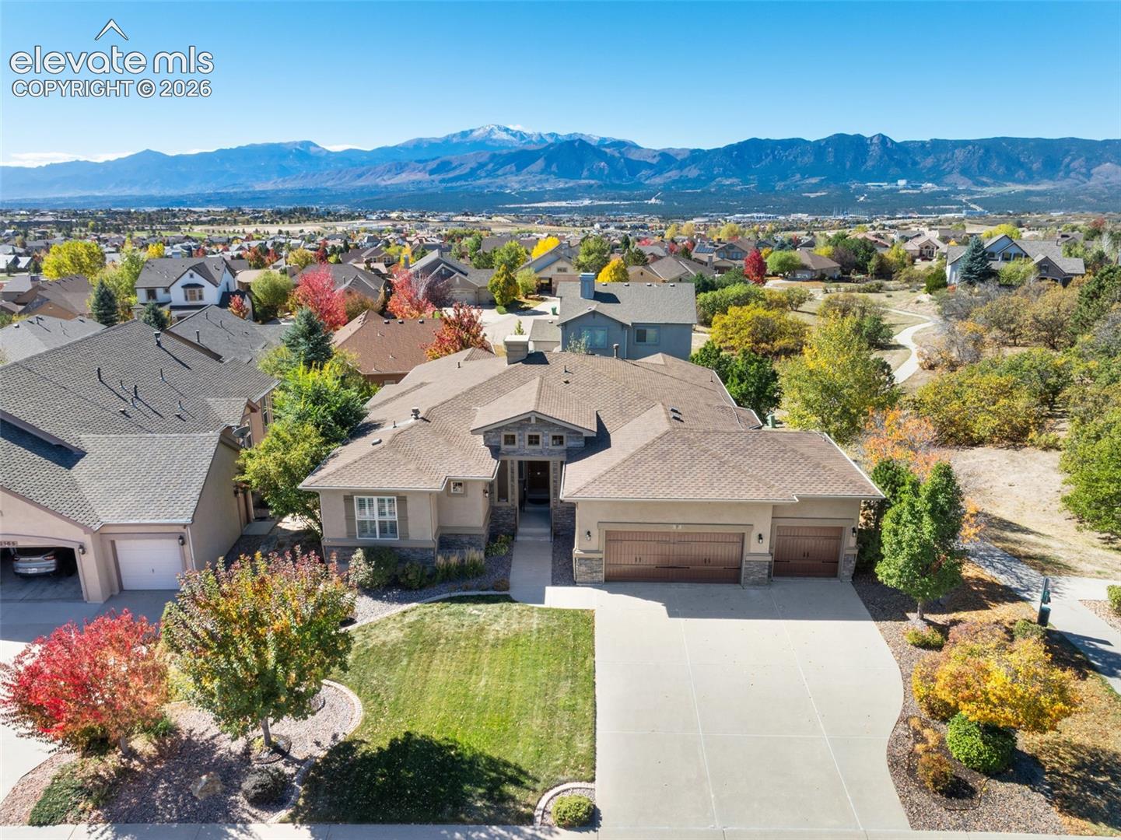
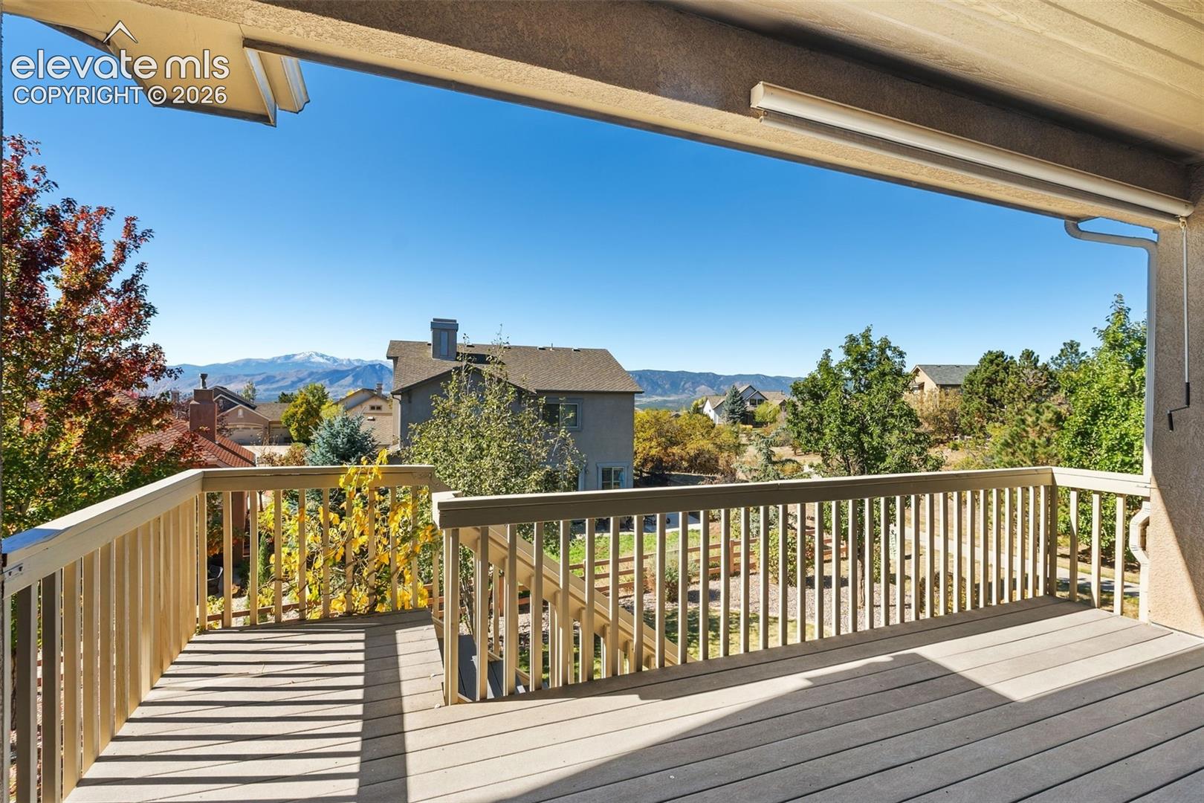
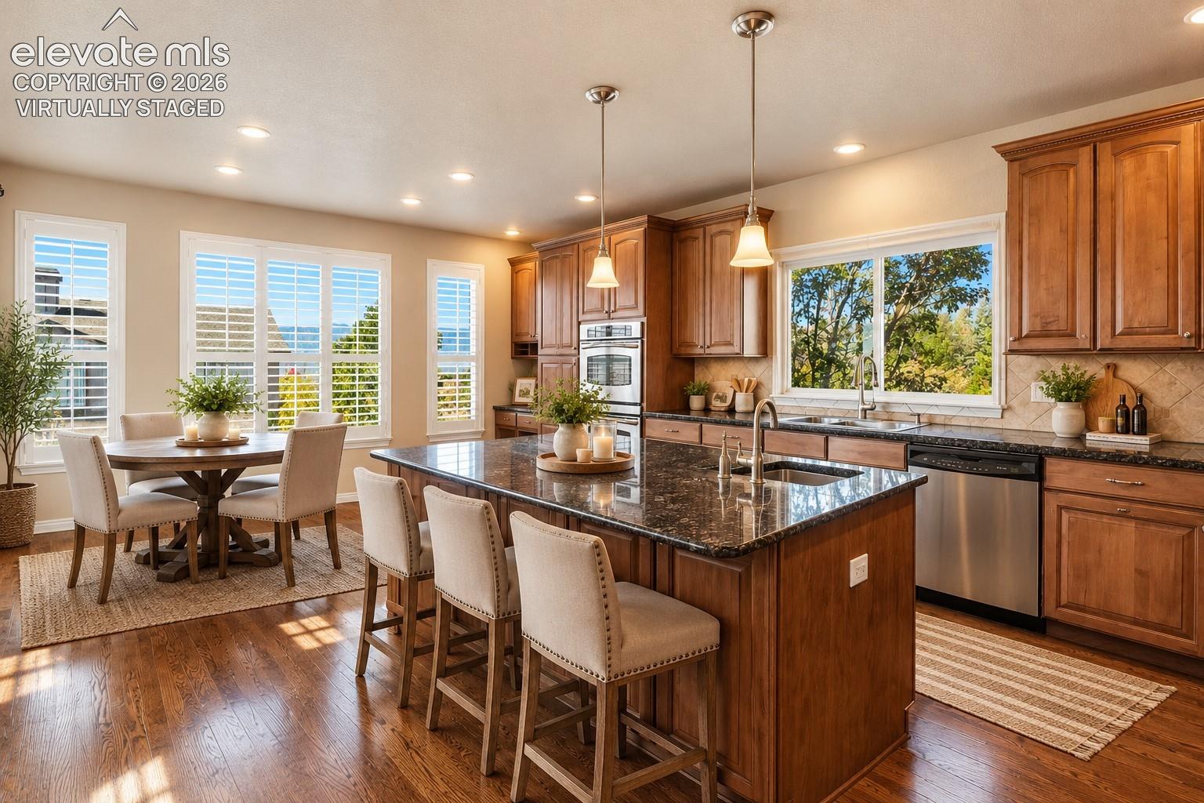
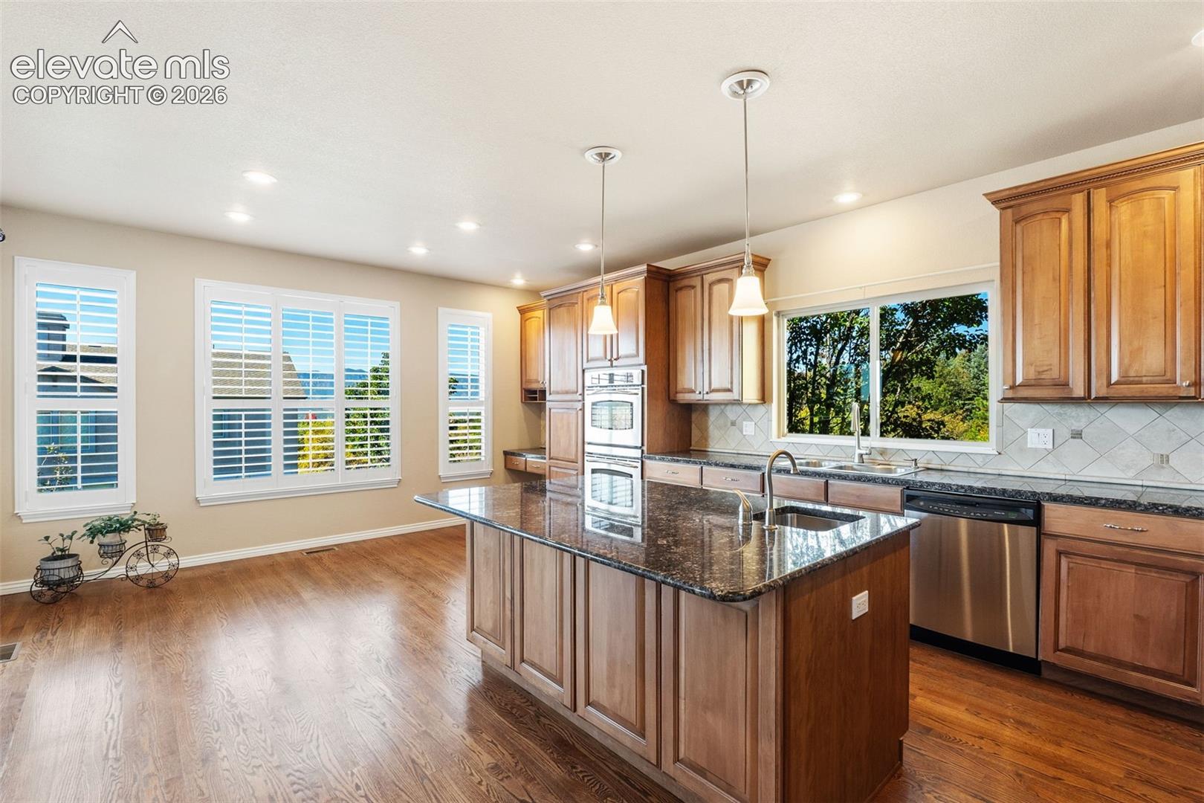
SELLER SAYS... TIME TO SELL !!! Please let us know what you need to make this fabulous walk-out Rancher your new address. Wake up to sweeping views of Pikes Peak and the Front Range in this award-winning Redwood Ranch by Vantage Homes, where comfort, beauty, and Colorado living come together effortlessly. Perfectly positioned on a premium walk-out lot backing to a peaceful walking path, this home invites you to slow down and savor the setting. Enjoy morning coffee on the expansive west-facing composite deck as the mountains glow at sunrise, or unwind in the evening with stunning Colorado sunsets. Inside, the warm, open layout is designed for connection and ease. The spacious kitchen features rich maple cabinetry with pull-outs, a generous island, and a bright breakfast nook where everyday moments feel special. The seamless flow between kitchen, dining, and living areas makes entertaining effortless. A main-level office with custom built-ins offers a quiet space to work or create, while bay windows in the dining room and primary suite frame the outdoors like living artwork. The primary suite is a true retreat, featuring mountain views, a spa-like five-piece bath, and a large walk-in closet. The finished walk-out basement expands your living space—ideal for entertaining, guests, or relaxing—while still offering ample storage, and one wall is pre-plumbed for a wet bar. Huge indoor play area in the walk-out Basement. Outside, enjoy a thoughtfully designed landscape with flowering trees, lush greenery, and inviting spaces for both quiet moments and gatherings. With Tesla solar panels (maintained by the provider), a three-car garage, and abundant storage. This is more than a home—it’s a place to gather, recharge, and fully embrace Colorado living. Make an Offer.
| a week ago | Listing updated with changes from the MLS | |
| a month ago | Price changed to $795,000 | |
| 5 months ago | Status changed to Active | |
| 7 months ago | Listing first seen on site |

The real estate listing information and related content displayed on this site is provided exclusively for consumers’ personal, non-commercial use and may not be used for any purpose other than to identify prospective properties consumers may be interested in purchasing. This information and related content is deemed reliable but is not guaranteed accurate by the Pikes Peak REALTOR® Services Corp d/b/a elevateMLS. Copyright 2026
Last checked: 2026-11-11 04:53 AM UTC
Footer

Get Started on the Home Search Now!

Veteran Owned. Community Focused.
Meet our team of Colorado Springs Military Realtors:







