
Colorado Springs Military Realtors and Military Relocation Professionals
The Warner Group
1240 Ponderosa WayWoodland Park, CO 80863
Due to the health concerns created by Coronavirus we are offering personal 1-1 online video walkthough tours where possible.
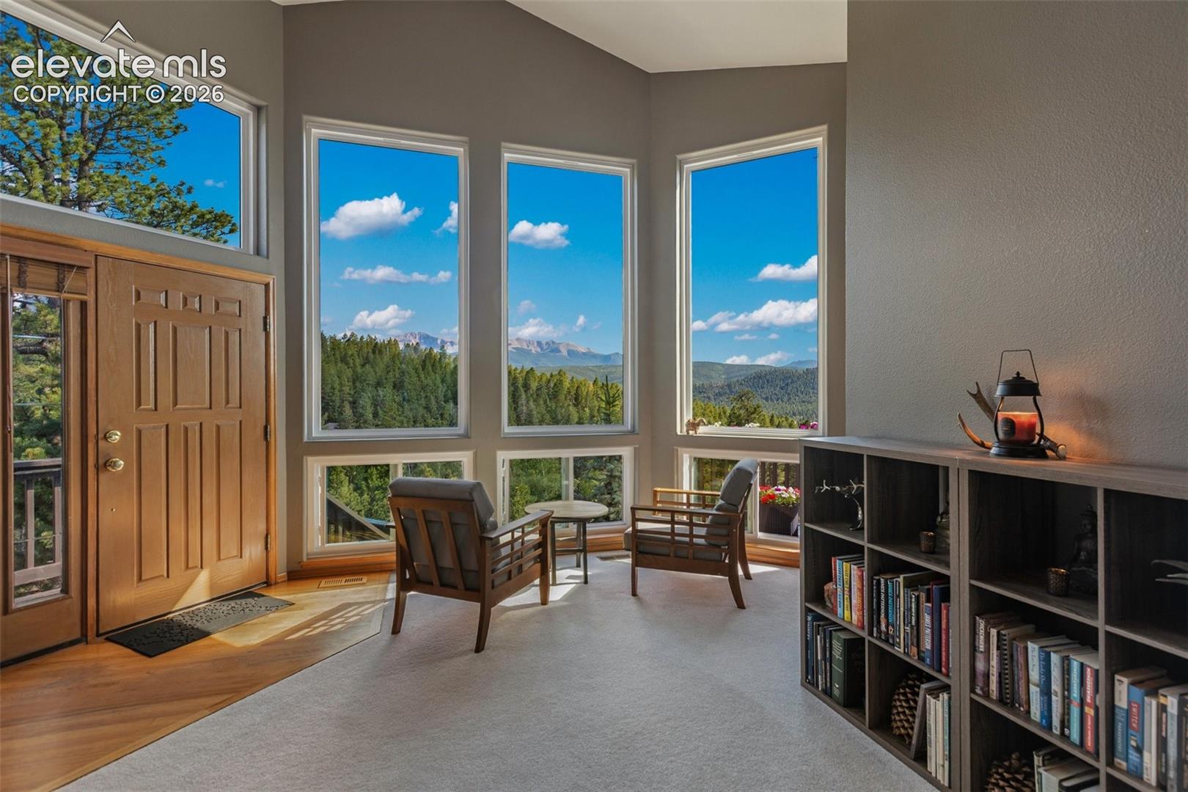
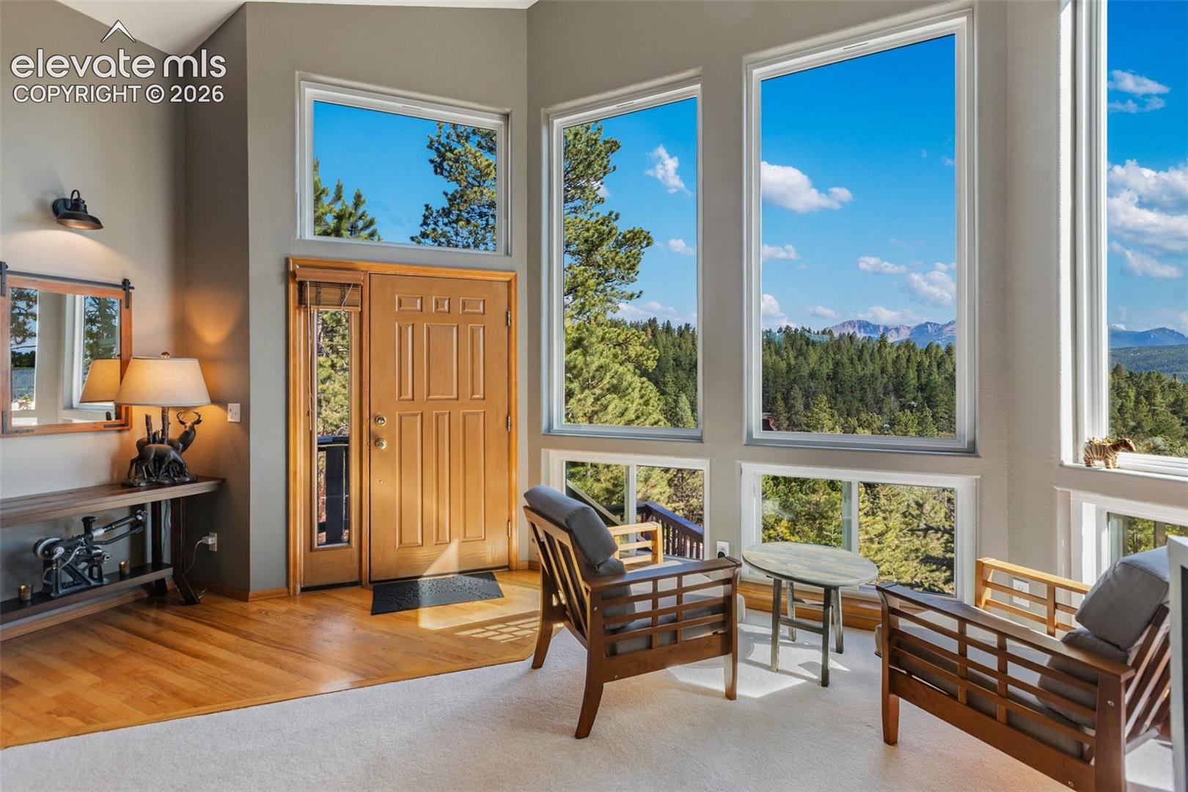
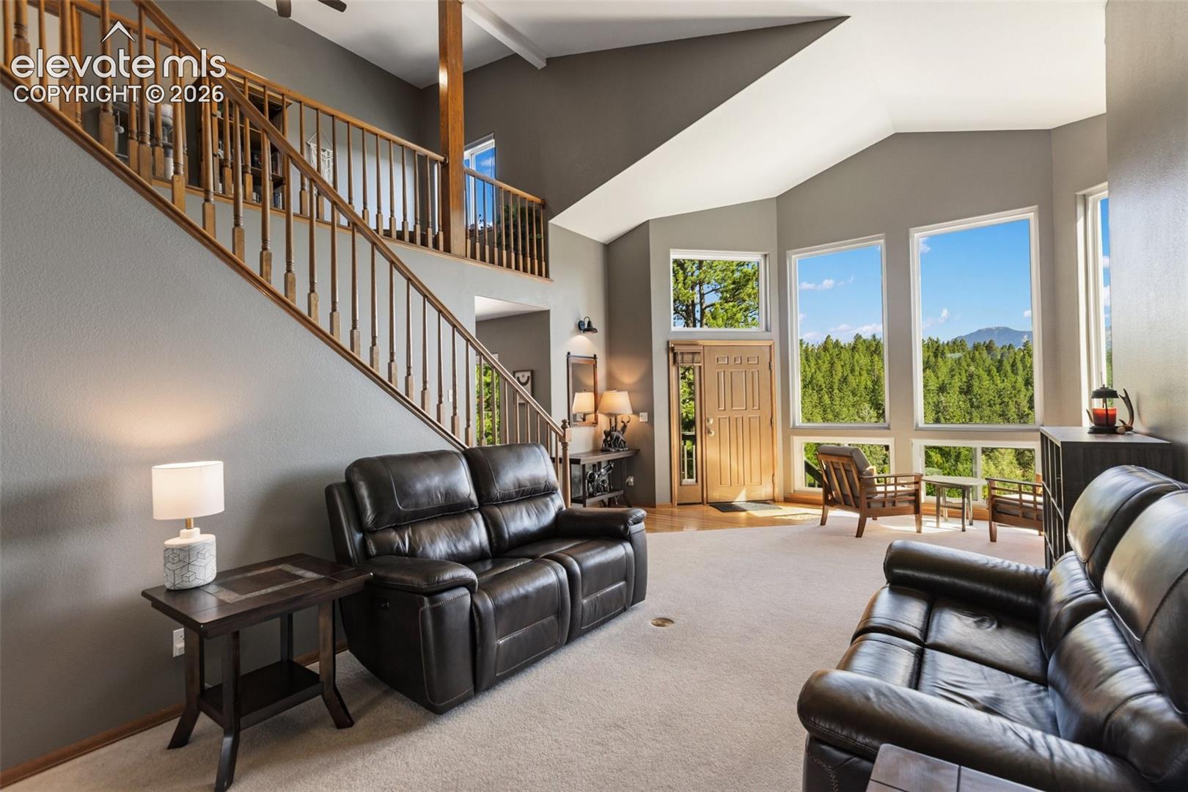
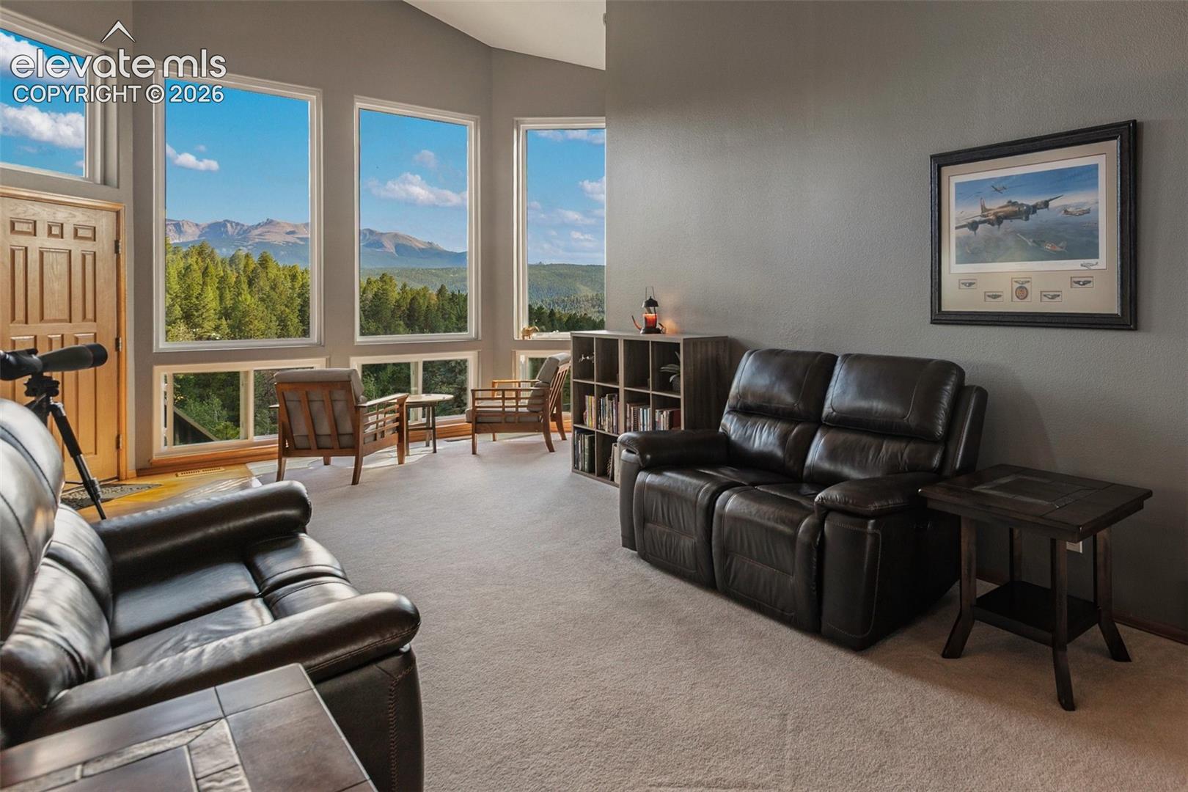
Wake up to breathtaking, unobstructed views of Pikes Peak from this beautifully updated mountain home on a private 0.77-acre lot in Woodland Park. Offering 3,202 square feet, 4 bedrooms, 4 bathrooms, and an attached 2-car garage, this property combines spectacular scenery with spacious living and thoughtful updates throughout. Designed to capture the beauty of its surroundings, the home features expansive windows that fill the interior with natural light while showcasing unmatched views of Pikes Peak from multiple living spaces. Nearly every window has been replaced, and the new windows include a transferable warranty, providing added value and peace of mind. The spacious floor plan offers room for everyone, with multiple gathering spaces, a loft, and a finished flex room ideal for a home gym, office, or hobby room. Fresh interior paint in several areas creates a bright, refreshed feel, while recent improvements—including a new oven, new water heater, new primary suite patio doors, ceiling fans throughout the home, and a new garage door opener and main spring—make this home move-in ready. Step outside to enjoy the freshly sanded and painted decks, where you'll have a front-row seat to Colorado's stunning mountain scenery. Exterior doors and trim have been freshly painted, outdoor lighting has been updated, and custom-built garage shelving provides excellent storage and organization. Located just minutes from the heart of Woodland Park, you'll enjoy convenient access to local shopping, restaurants, parks, and year-round recreation while still experiencing the privacy and tranquility of mountain living. If you've been looking for a home that offers incredible views, extensive updates, and an unbeatable location, this exceptional property is ready to welcome you home.
| a week ago | Listing updated with changes from the MLS® | |
| a week ago | Price changed to $784,000 | |
| 3 weeks ago | Listing first seen on site |

The real estate listing information and related content displayed on this site is provided exclusively for consumers’ personal, non-commercial use and may not be used for any purpose other than to identify prospective properties consumers may be interested in purchasing. This information and related content is deemed reliable but is not guaranteed accurate by the Pikes Peak REALTOR® Services Corp d/b/a elevateMLS. Copyright 2026
Last checked: 2026-07-23 02:05 AM UTC
Footer

Get Started on the Home Search Now!

Veteran Owned. Community Focused.
Meet our team of Colorado Springs Military Realtors:







