
Colorado Springs Military Realtors and Military Relocation Professionals
The Warner Group
3893 Roan DriveColorado Springs, CO 80922
Due to the health concerns created by Coronavirus we are offering personal 1-1 online video walkthough tours where possible.
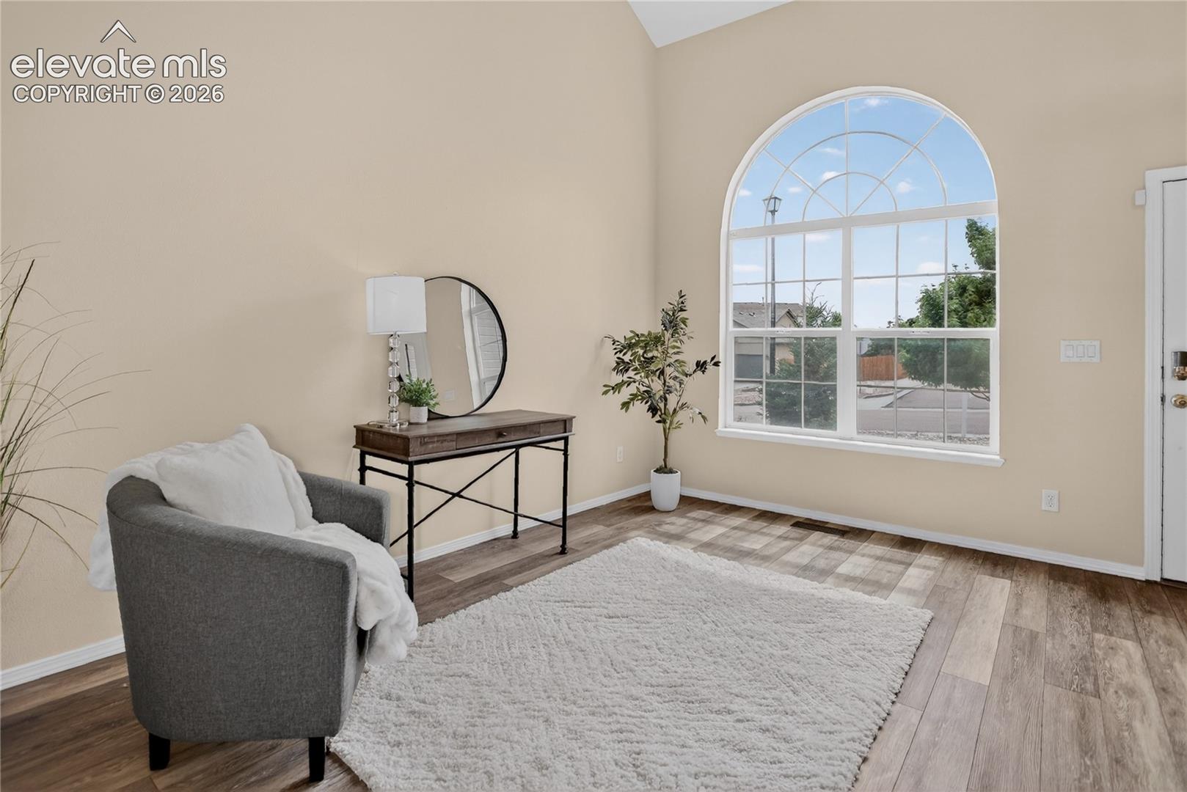
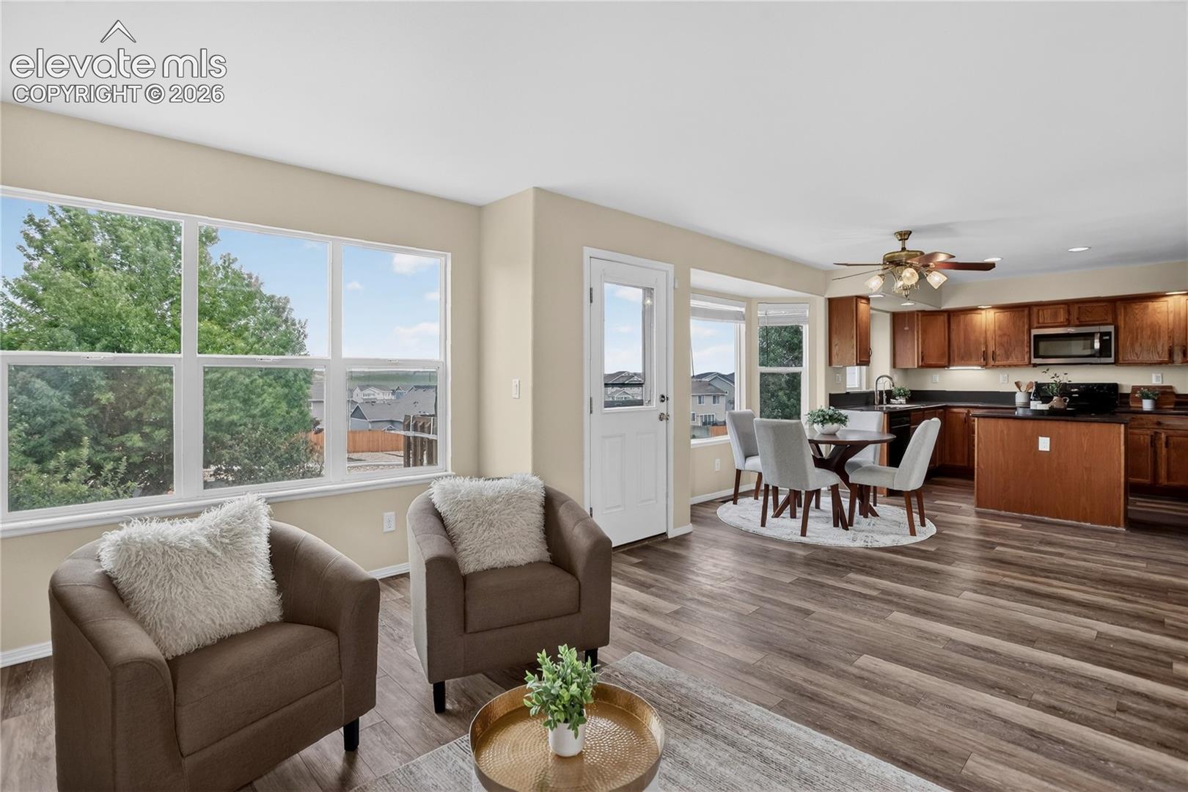
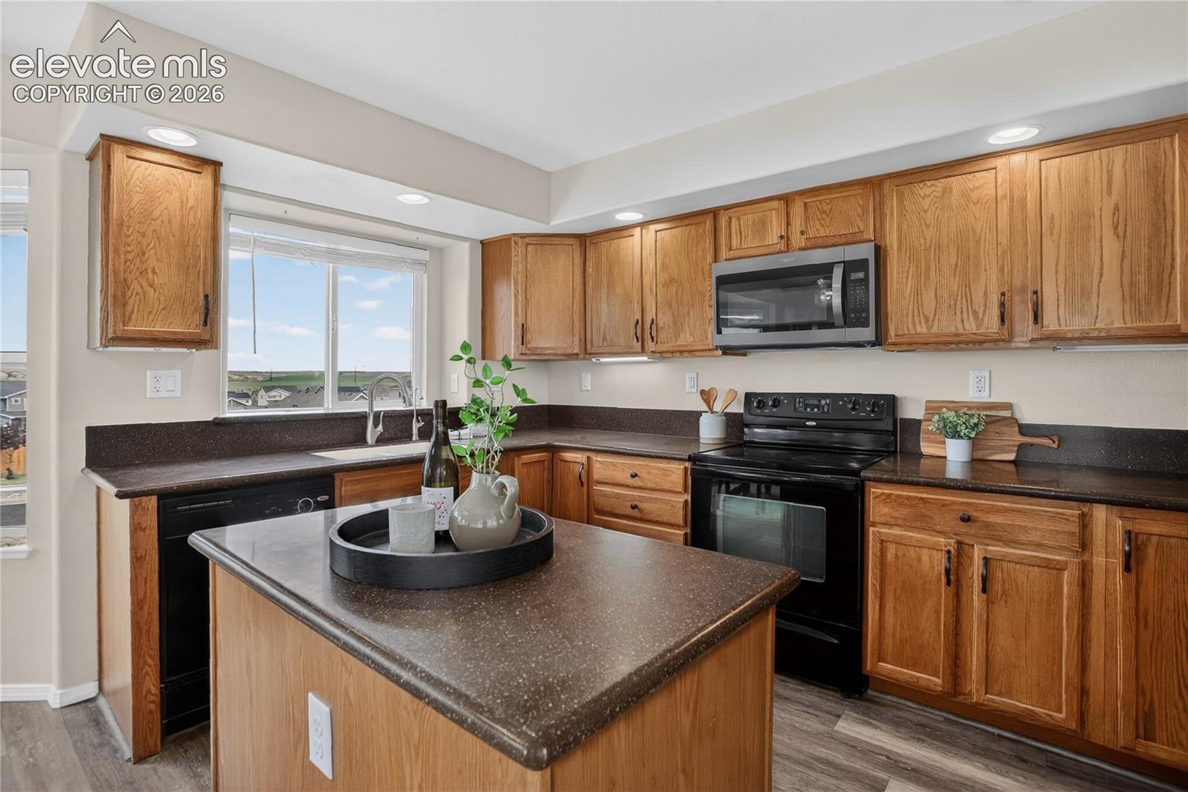
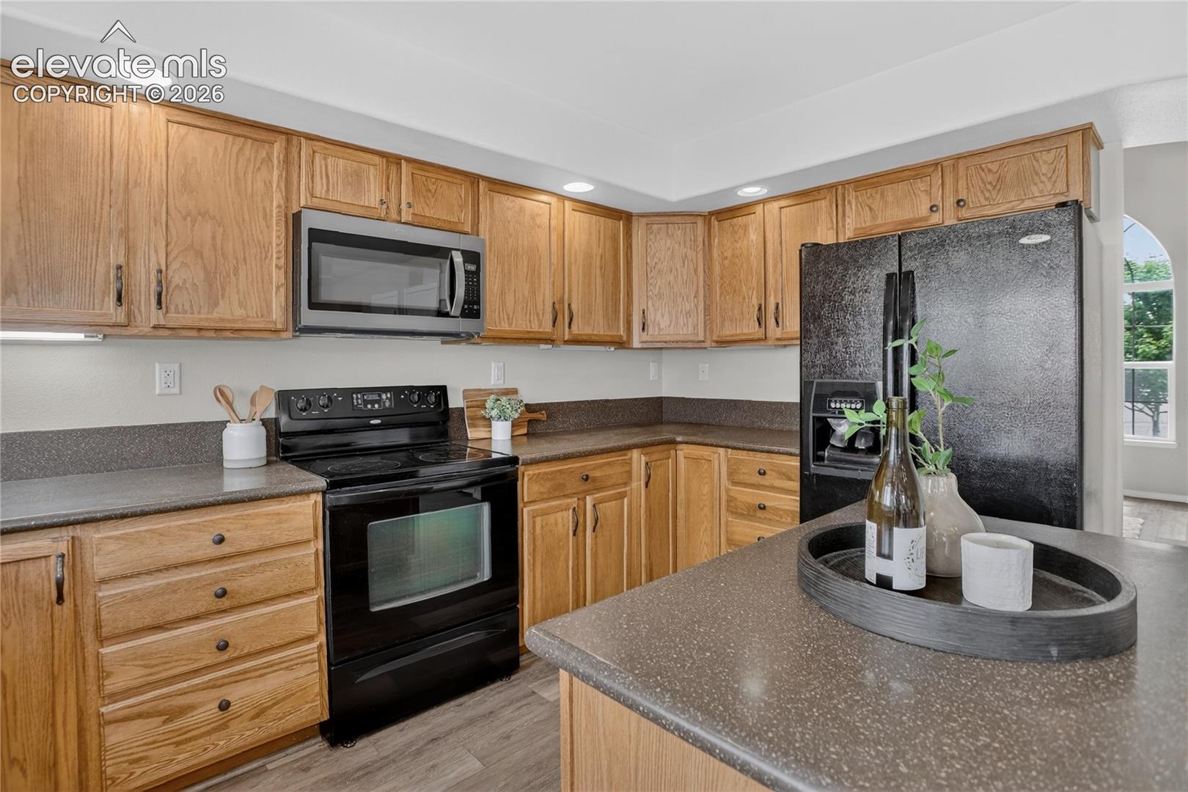
Move in ready! Featuring paid off solar panels, new interior and exterior paint, new carpet and pad, and a new roof to be installed prior to closing. Paid-off solar system conveys. The main level offers a bright and inviting feel with LVP flooring & open-concept living spaces along the back of the home. The great room provides ideal space for both entertaining and everyday living. The kitchen includes black granite countertops, an island, pantry, and a dining nook with a bay window. This flows seamlessly into the family room with a gas fireplace and walk-out access to the deck. Upstairs, the primary suite offers a 5-piece bath, walk-in closet, and a unique sitting area with its own fireplace overlooking the great room below. The finished walk-out basement expands the living space with a rec room featuring a wet bar and freezer, a fourth bedroom, and a full guest bath. Additional features include a water softener, radon mitigation system, and professional cleaning throughout. The fully fenced yard includes a concrete patio, wood deck, and dedicated dog run, providing flexible outdoor living options. Located in Pronghorn Meadows, this home offers convenient access to nearby parks, schools, shopping, and dining, with an easy commute to major corridors and Peterson Space Force Base.
| 6 days ago | Listing updated with changes from the MLS® | |
| 4 weeks ago | Price changed to $475,000 | |
| 3 months ago | Listing first seen on site |

The real estate listing information and related content displayed on this site is provided exclusively for consumers’ personal, non-commercial use and may not be used for any purpose other than to identify prospective properties consumers may be interested in purchasing. This information and related content is deemed reliable but is not guaranteed accurate by the Pikes Peak REALTOR® Services Corp d/b/a elevateMLS. Copyright 2026
Last checked: 2026-09-27 03:06 PM UTC
Footer

Get Started on the Home Search Now!

Veteran Owned. Community Focused.
Meet our team of Colorado Springs Military Realtors:








Did you know? You can invite friends and family to your search. They can join your search, rate and discuss listings with you.