
Colorado Springs Military Realtors and Military Relocation Professionals
The Warner Group
7620 Chancellor DriveColorado Springs, CO 80920
Due to the health concerns created by Coronavirus we are offering personal 1-1 online video walkthough tours where possible.
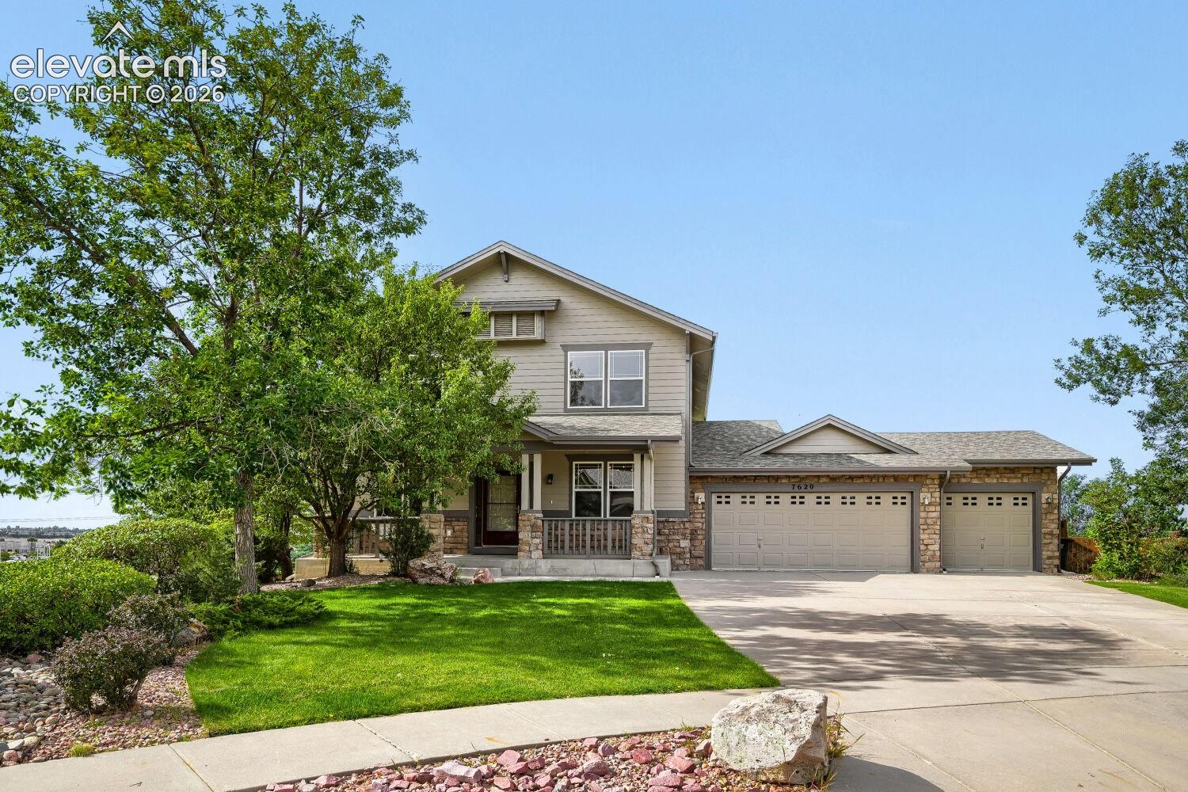
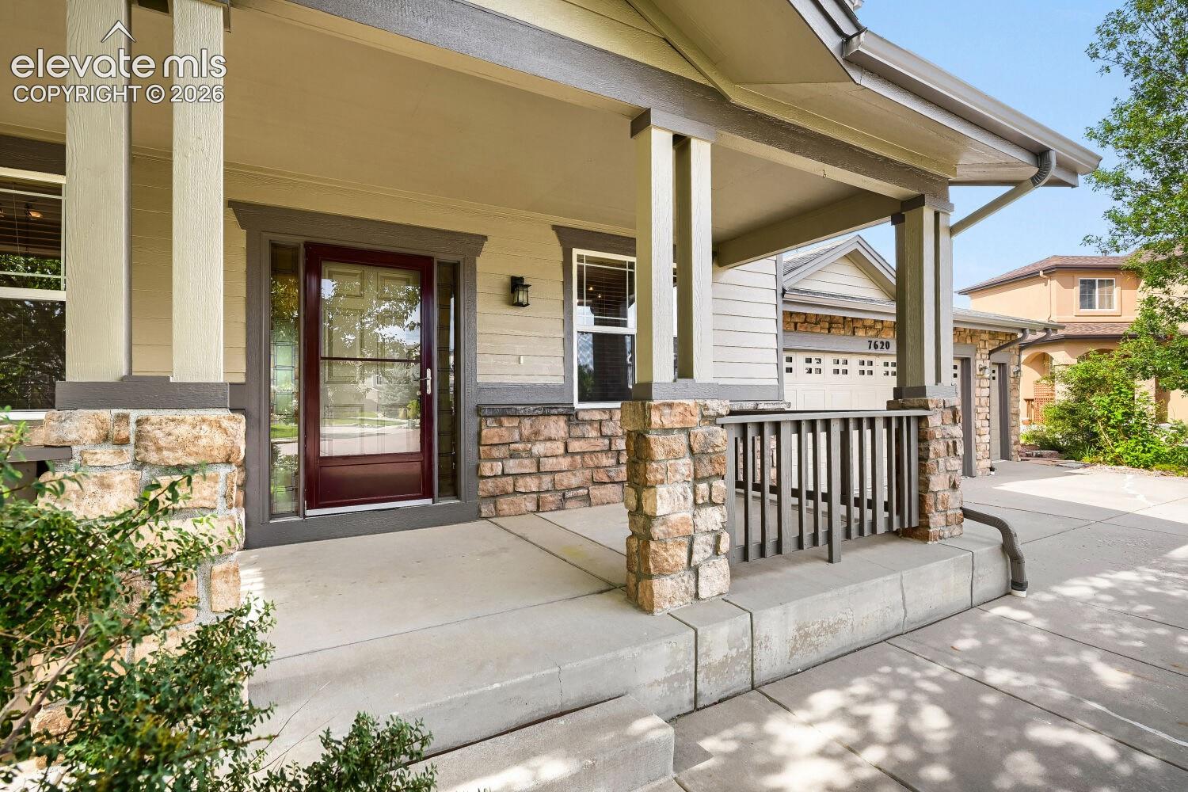
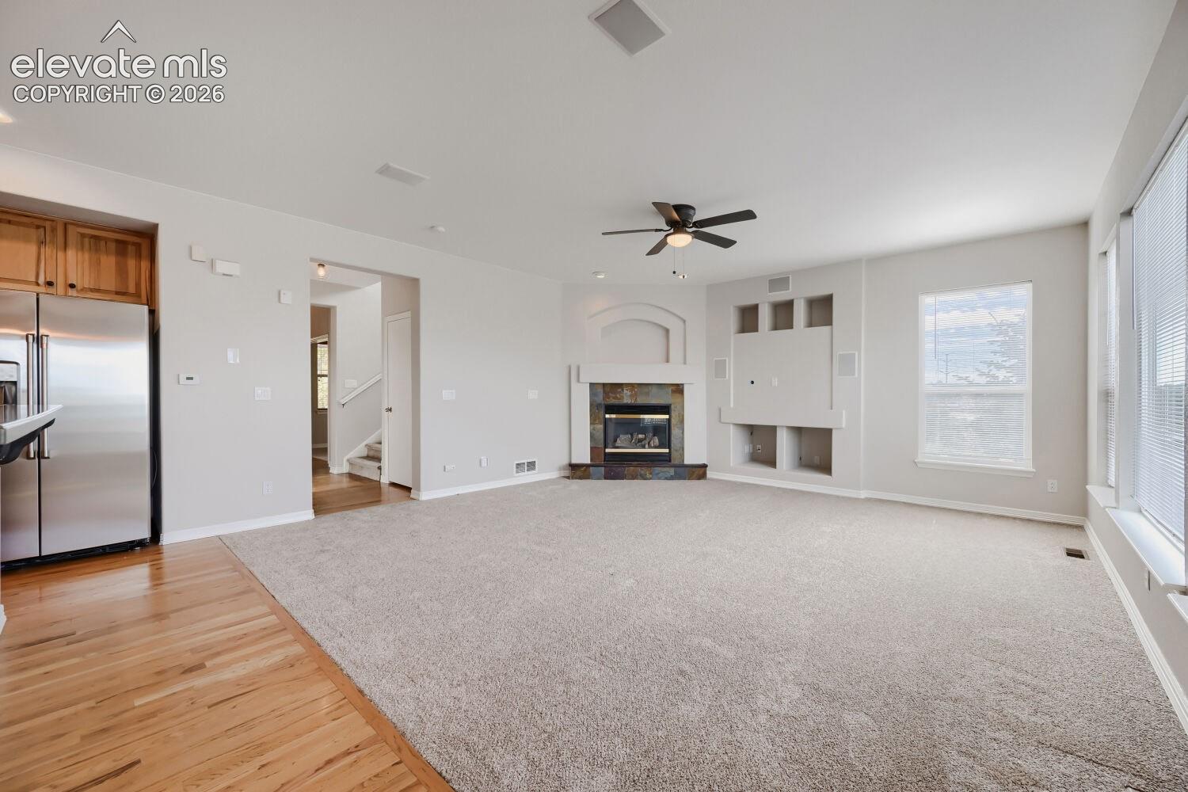
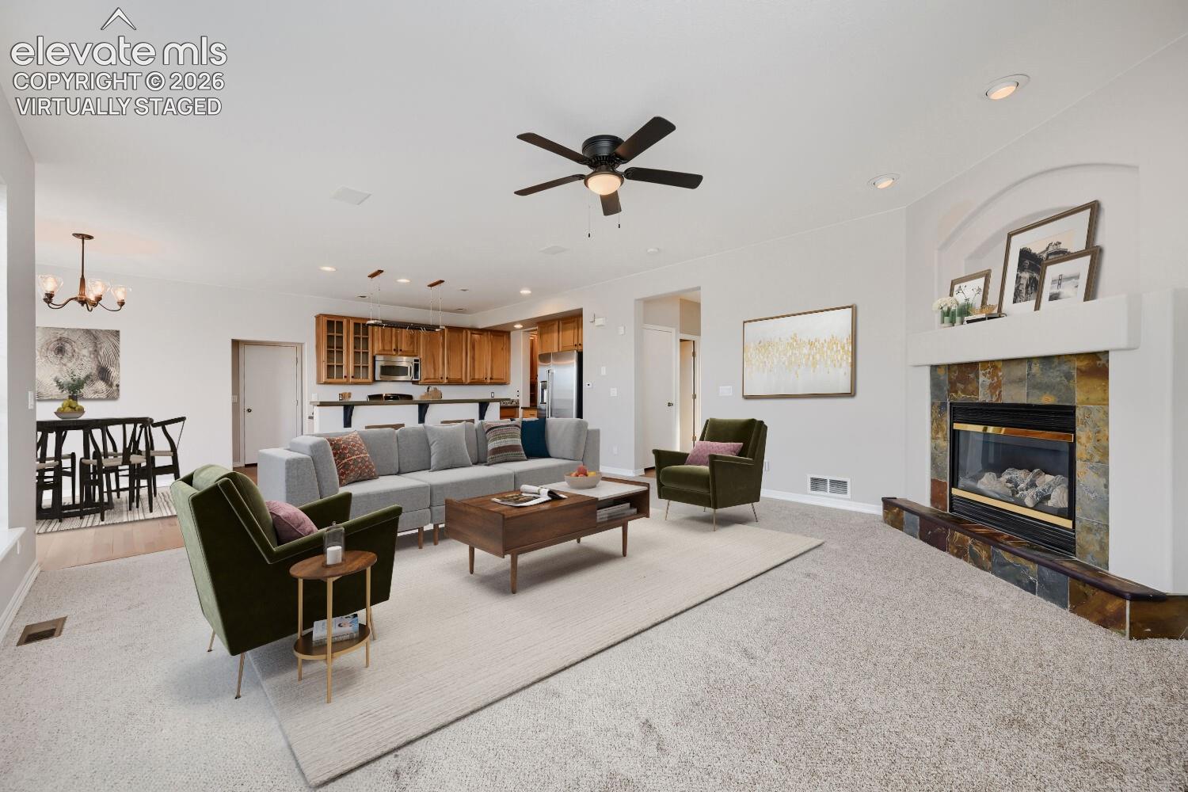
Beautifully maintained and inviting home in Woodmen Pointe, offering a huge yard and unobstructed Pikes Peak views from the back deck, patio, and primary bedroom. New carpet and fresh paint in select areas provide a clean, updated feel throughout. The open-concept main level features a spacious living room and kitchen with a convenient butler’s pantry, along with a formal dining room and dedicated office. The finished basement adds excellent living space with a wet bar and an additional room that could easily serve as a 5th bedroom, although it does not have a closet. All kitchen appliances are included, along with custom designer window coverings. The oversized garage was previously used as an office and is fully drywalled and textured, with its own separate furnace system for added comfort and flexibility. The combination of mountain views, generous outdoor space, functional living areas, and flexible basement and garage space makes this a special home with plenty to offer.
| a week ago | Listing updated with changes from the MLS® | |
| 2 weeks ago | Listing first seen on site |

The real estate listing information and related content displayed on this site is provided exclusively for consumers’ personal, non-commercial use and may not be used for any purpose other than to identify prospective properties consumers may be interested in purchasing. This information and related content is deemed reliable but is not guaranteed accurate by the Pikes Peak REALTOR® Services Corp d/b/a elevateMLS. Copyright 2026
Last checked: 2026-09-28 12:09 AM UTC
Footer

Get Started on the Home Search Now!

Veteran Owned. Community Focused.
Meet our team of Colorado Springs Military Realtors:







