
Colorado Springs Military Realtors and Military Relocation Professionals
The Warner Group
6381 Rowdy DriveColorado Springs, CO 80924
Due to the health concerns created by Coronavirus we are offering personal 1-1 online video walkthough tours where possible.
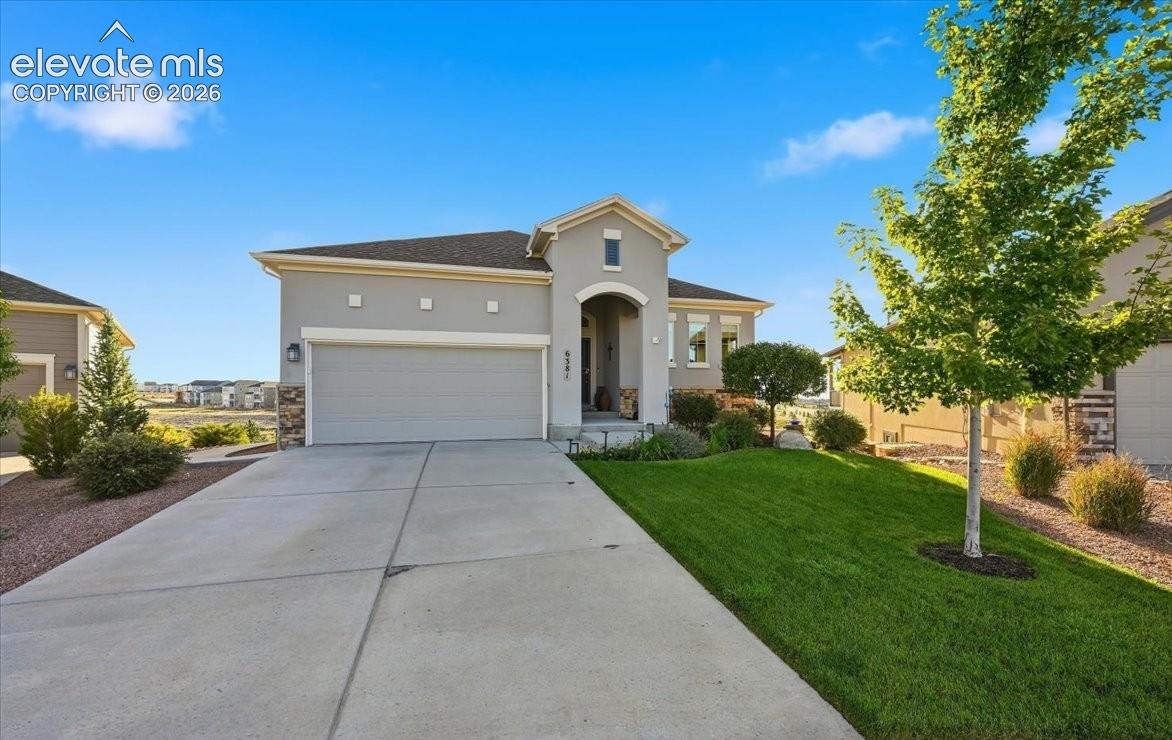
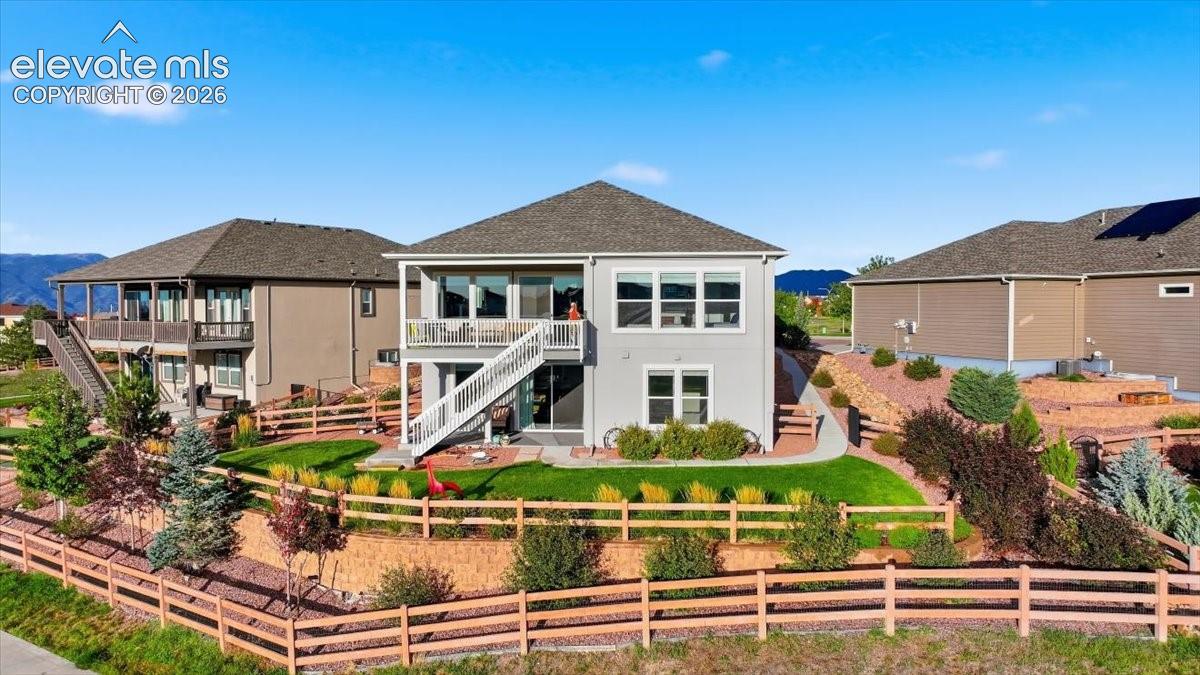
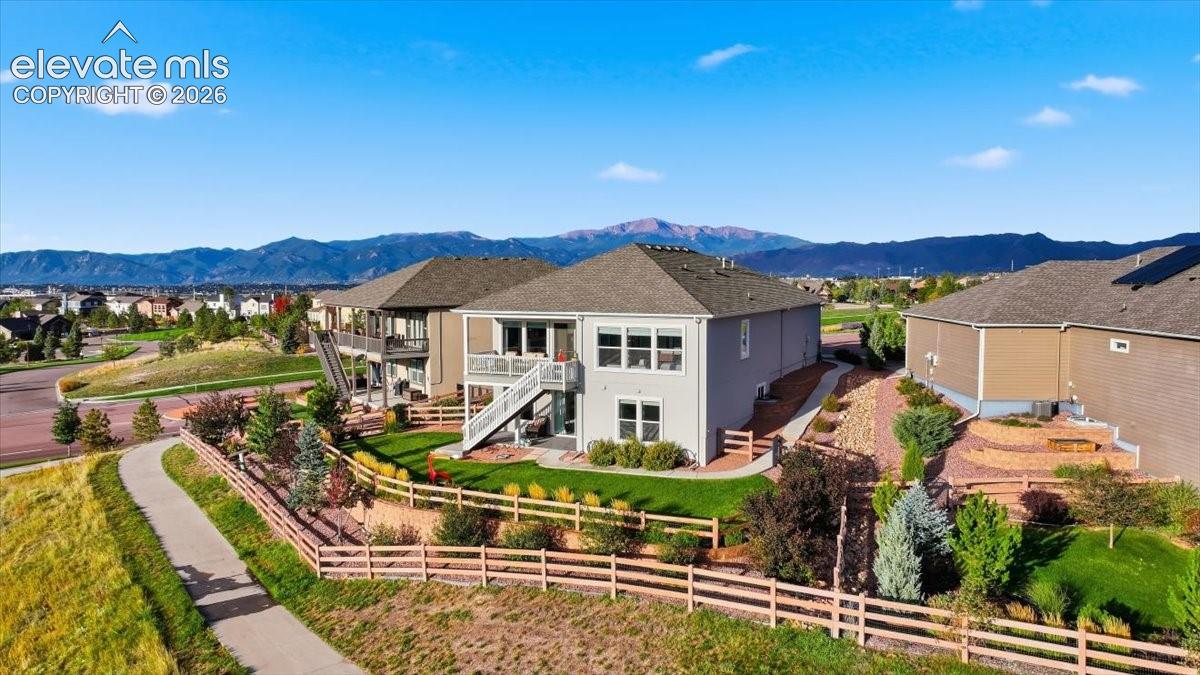
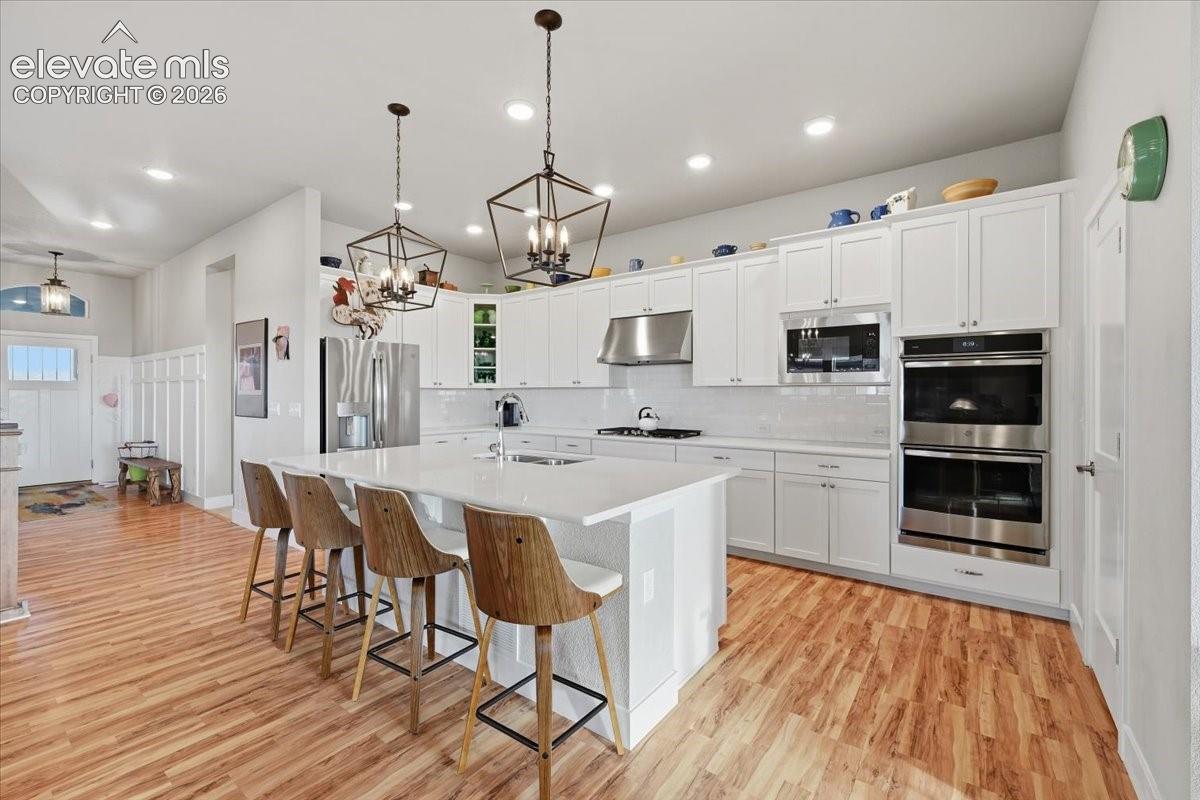
TRUE MULTI-GENERATIONAL LIVING! This spectacular 5 bedroom, 4 bath stucco home in highly sought-after Wolf Ranch is thoughtfully designed to combine class, comfort and space! With sprawling main-level living and a spacious walkout lower level with private access, this home offers exceptional flexibility for multi-generational families or extended guests seeking their own independent space. The main level features an open floor plan with a gas fireplace and a gourmet kitchen complete with stainless steel appliances, gas cooktop, upgraded vented hood, double oven, oversized quartz island, large pantry and soft-close cabinets and drawers. The master suite offers a walk-in closet and private bath with dual sinks, soaking tub, and walk-in shower. A second bedroom, full bath and laundry room with storage cabinet and folding counter complete the main level. The finished walkout basement truly sets this home apart, offering a living area with fireplace, kitchen, bedroom with en-suite bathroom, two additional bedrooms, another bathroom and additional storage. With the added concrete pathway to its own private entrance, the lower level provides the privacy and independence that make this an ideal multi-generational home. Located in Wolf Ranch, residents enjoy parks, open space, trails, a recreation center, dog park, community events, and spectacular mountain and city views. 3-car tandem garage, 9 ft ceilings, central air conditioning and beautiful landscaping all within award-winning Academy School District 20 and close to shopping, dining, and entertainment. This home delivers space, flexibility, and a lifestyle designed for today's families.
| a month ago | Listing updated with changes from the MLS | |
| a month ago | Listing first seen on site |

The real estate listing information and related content displayed on this site is provided exclusively for consumers’ personal, non-commercial use and may not be used for any purpose other than to identify prospective properties consumers may be interested in purchasing. This information and related content is deemed reliable but is not guaranteed accurate by the Pikes Peak REALTOR® Services Corp d/b/a elevateMLS. Copyright 2026
Last checked: 2026-11-11 03:46 AM UTC
Footer

Get Started on the Home Search Now!

Veteran Owned. Community Focused.
Meet our team of Colorado Springs Military Realtors:








Did you know? You can invite friends and family to your search. They can join your search, rate and discuss listings with you.