
Colorado Springs Military Realtors and Military Relocation Professionals
The Warner Group
1019 Holmes DriveColorado Springs, CO 80909
Due to the health concerns created by Coronavirus we are offering personal 1-1 online video walkthough tours where possible.
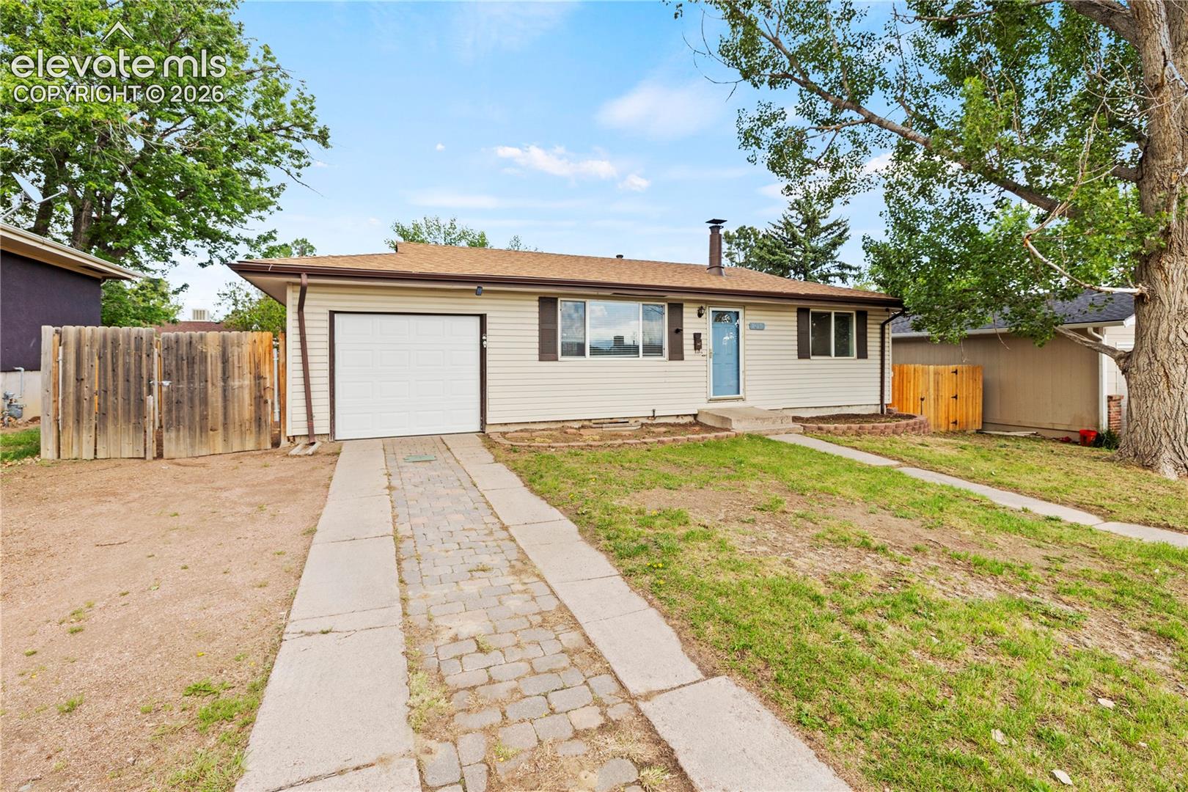
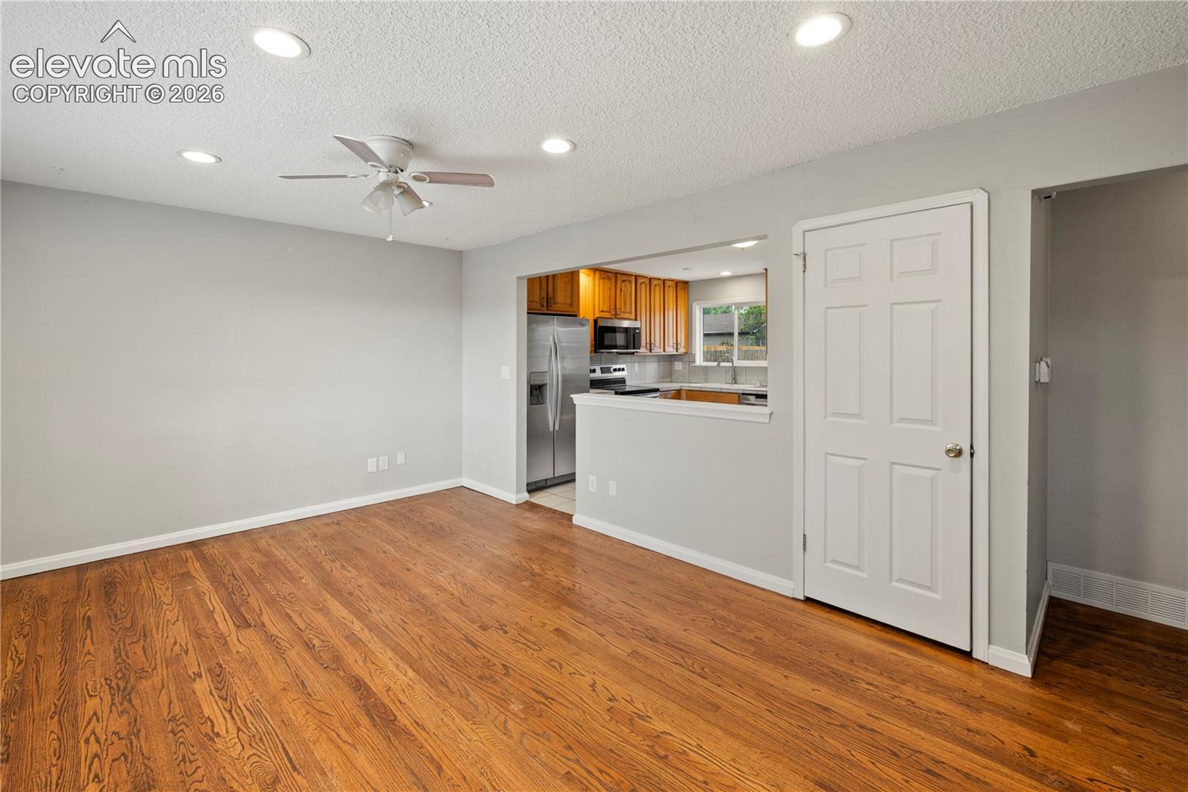
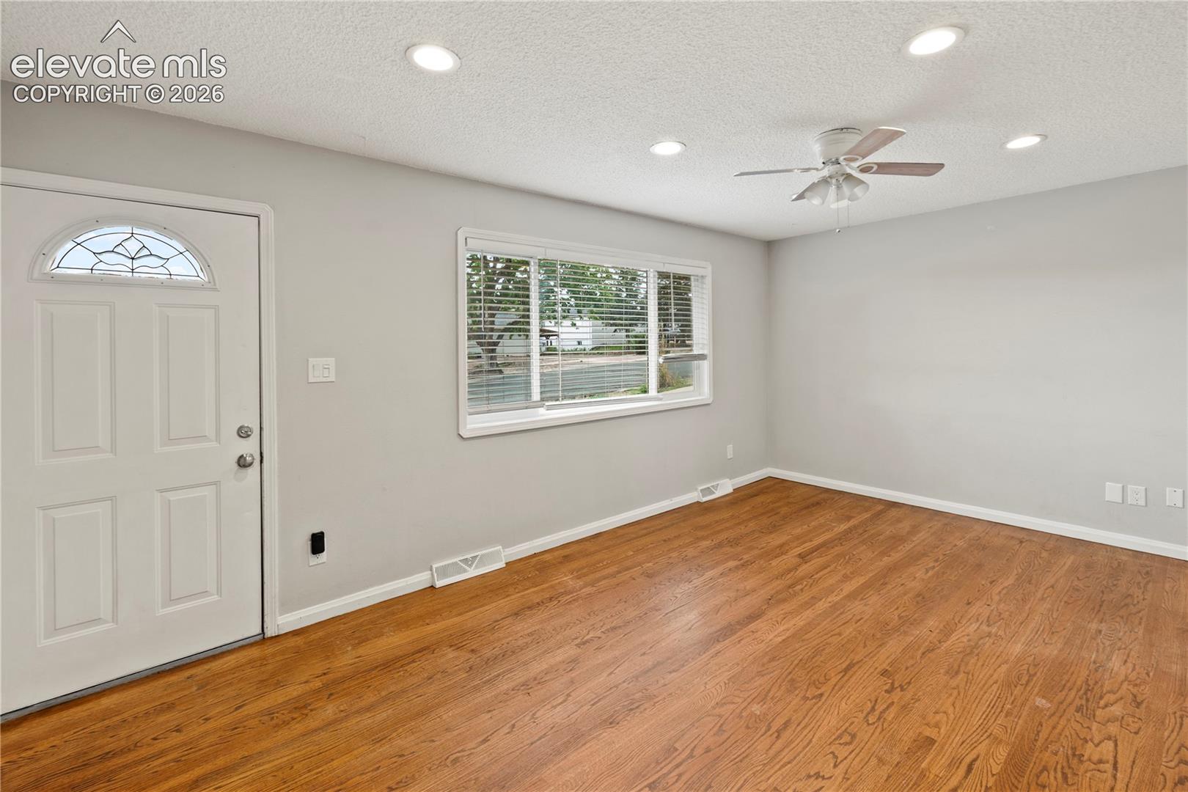
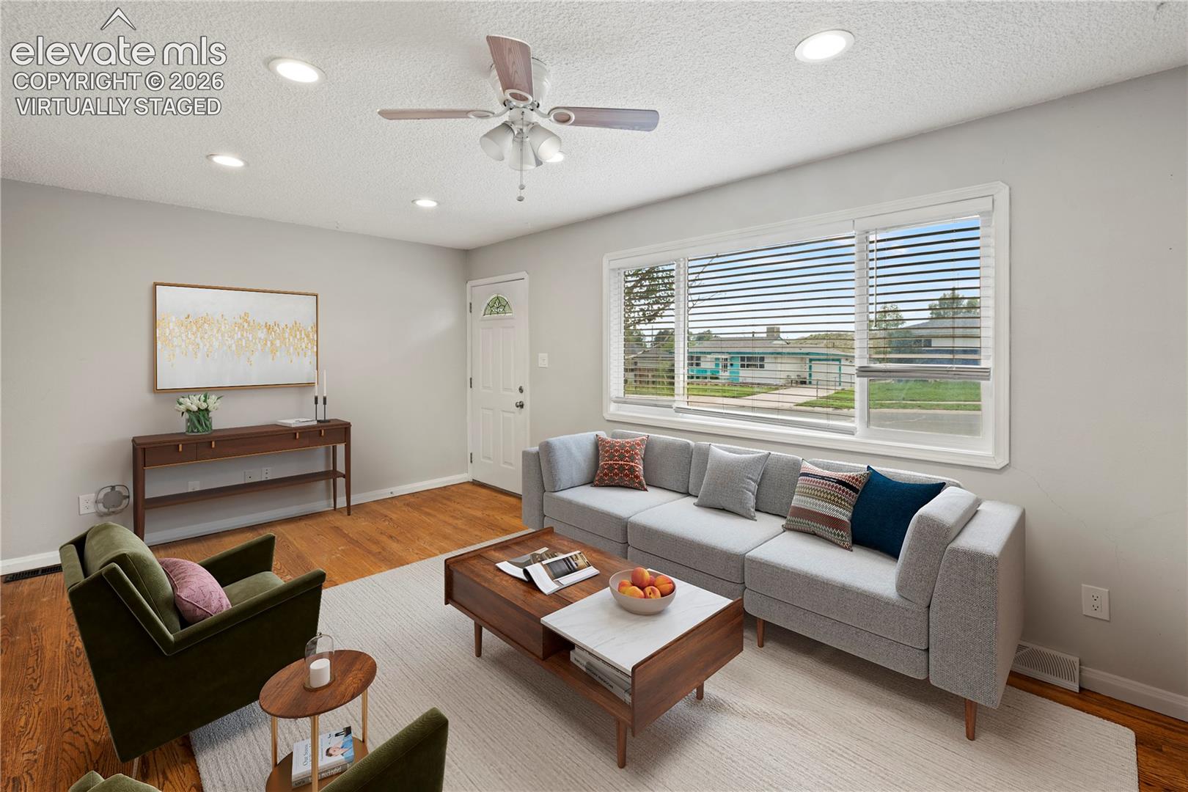
Charming and beautifully updated 3-bedroom, 2-bath ranch-style home situated on an oversized lot with mountain views and exceptional outdoor space. Filled with natural light, this home features hardwood floors, updated kitchen and wood burning stove in the basement. The main level offers a warm and inviting living room, two spacious bedrooms, and an updated bathroom. The functional layout provides comfortable everyday living while maintaining the character and charm of the home. The finished basement expands the living space with a large family room centered around a cozy wood-burning stove, an additional bedroom, a second bathroom, and an oversized laundry room with plenty of storage and workspace. Outside, the expansive lot offers endless possibilities. Enjoy RV parking, a beautiful patio, a large deck ideal for entertaining, and a flagstone pad ready for a future storage shed or additional outdoor use. Conveniently located just down the street from a school and park, and only minutes from shopping, dining, and military installations, this home combines comfort, convenience, and outdoor living. With its updates, generous lot size, and mountain views, this property is a fantastic opportunity you won't want to miss.
| a week ago | Listing updated with changes from the MLS® | |
| 3 weeks ago | Price changed to $302,000 | |
| 3 months ago | Listing first seen on site |

The real estate listing information and related content displayed on this site is provided exclusively for consumers’ personal, non-commercial use and may not be used for any purpose other than to identify prospective properties consumers may be interested in purchasing. This information and related content is deemed reliable but is not guaranteed accurate by the Pikes Peak REALTOR® Services Corp d/b/a elevateMLS. Copyright 2026
Last checked: 2026-09-27 10:15 AM UTC
Footer

Get Started on the Home Search Now!

Veteran Owned. Community Focused.
Meet our team of Colorado Springs Military Realtors:







