
Colorado Springs Military Realtors and Military Relocation Professionals
The Warner Group
7357 Forestgate DriveColorado Springs, CO 80908
Due to the health concerns created by Coronavirus we are offering personal 1-1 online video walkthough tours where possible.
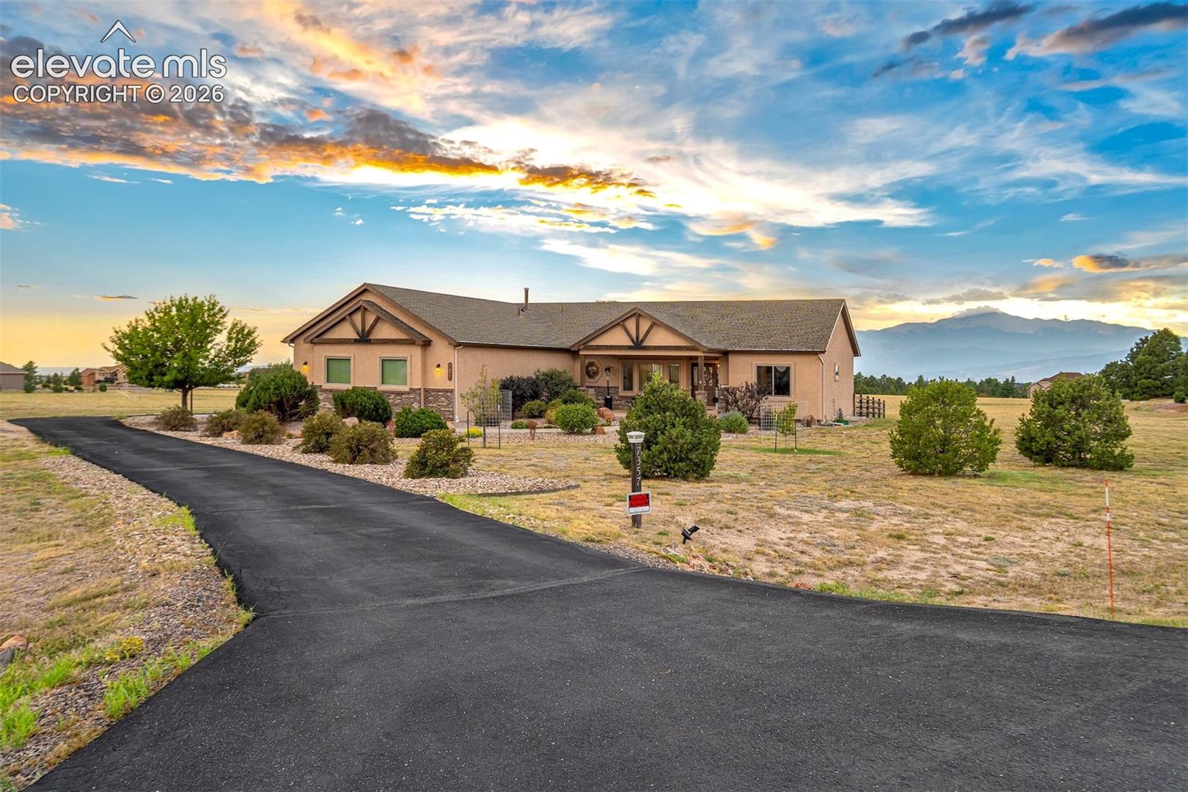
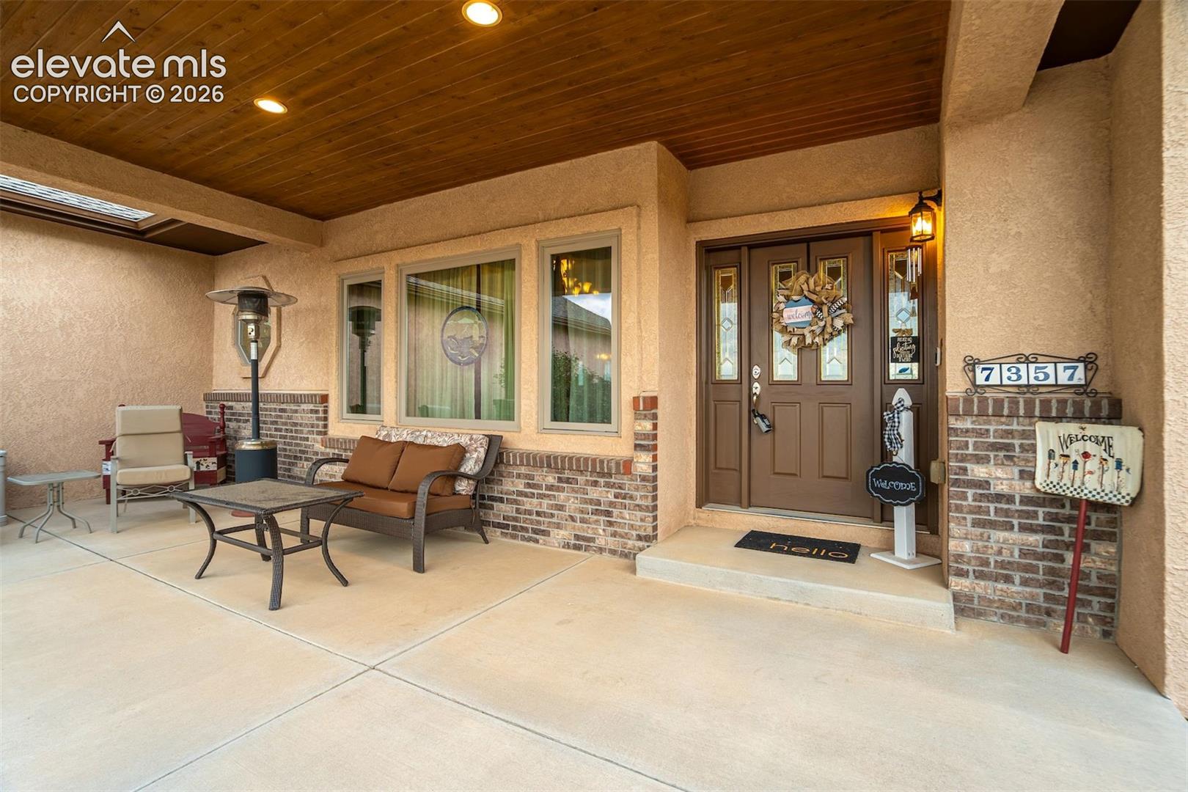
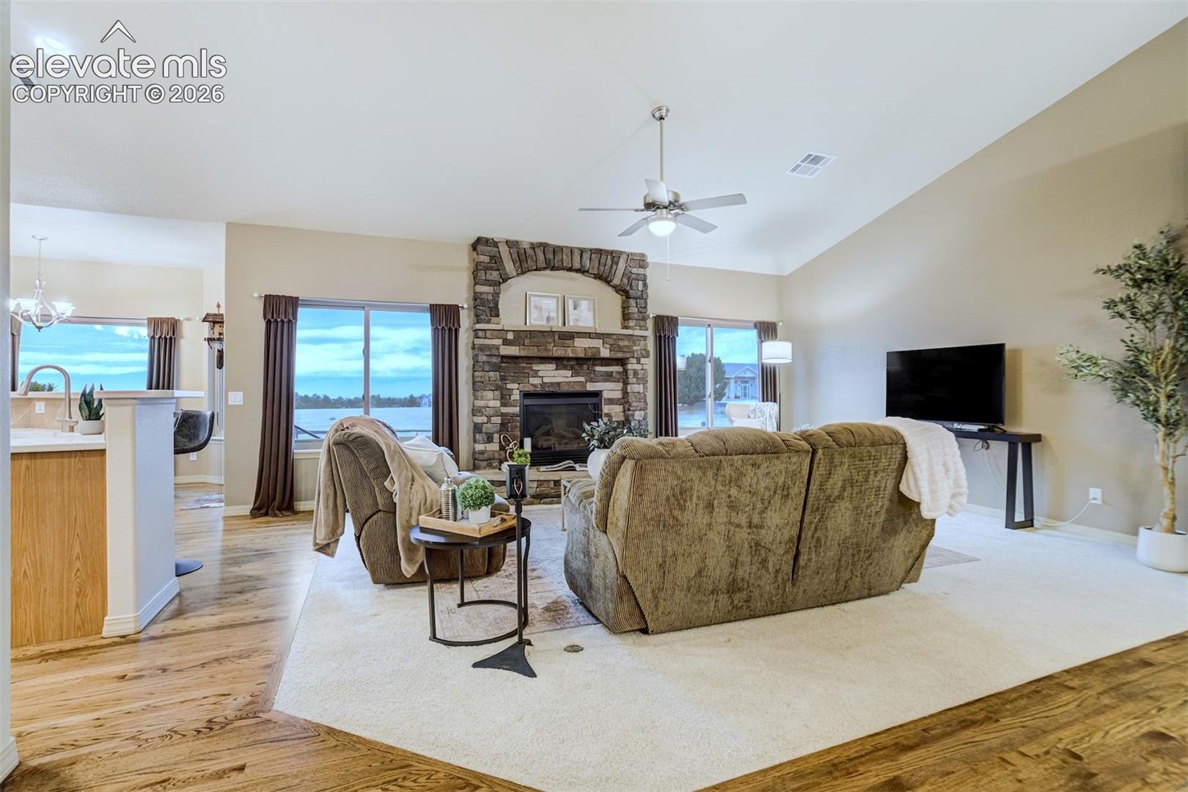
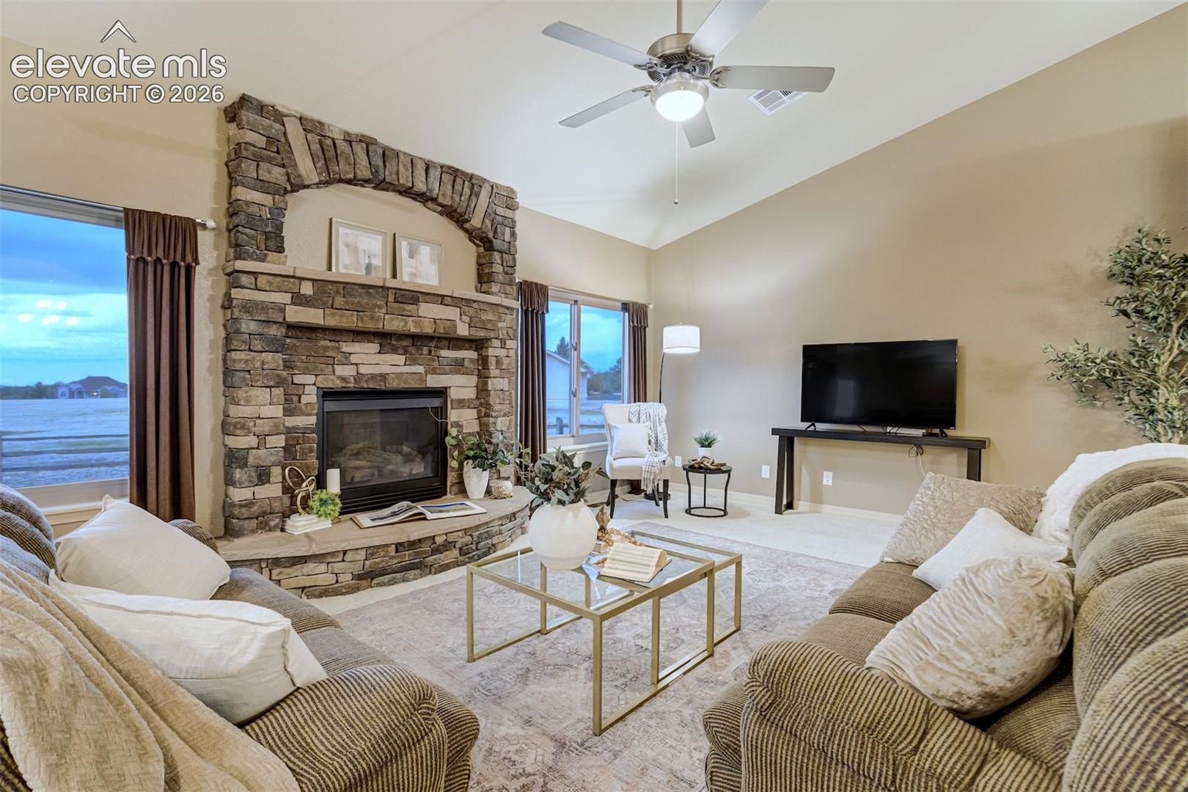
Experience Colorado living at its finest on 2.5 beautiful acres in highly sought-after Academy School District 20, where unobstructed Front Range and Pikes Peak views take center stage. Thoughtfully positioned to capture the scenery, this spacious 5-bedroom, 4-bathroom home offers breathtaking mountain views from nearly every room, creating a spectacular backdrop throughout the home. The generous floor plan provides plenty of space for everyday living, entertaining, guests, and working from home. Large windows bring in abundant natural light while showcasing the surrounding Colorado landscape. Step outside and enjoy the privacy and breathing room that only acreage can provide. Relax in the hot tub beneath the Colorado sky, entertain outdoors, or simply unwind while watching the sun set behind the mountains. With 2.5 acres, five bedrooms, four bathrooms, incredible privacy, and panoramic mountain views, this property offers the rare combination of space, scenery, and convenience—all within District 20. If you've been searching for a home where the Colorado views aren't just something you see outside, but something you experience from nearly every room, this one delivers.
| 20 minutes ago | Listing updated with changes from the MLS® | |
| 4 weeks ago | Status changed to Active Under Contract | |
| a month ago | Listing first seen on site |

The real estate listing information and related content displayed on this site is provided exclusively for consumers’ personal, non-commercial use and may not be used for any purpose other than to identify prospective properties consumers may be interested in purchasing. This information and related content is deemed reliable but is not guaranteed accurate by the Pikes Peak REALTOR® Services Corp d/b/a elevateMLS. Copyright 2026
Last checked: 2026-09-27 05:15 AM UTC
Footer

Get Started on the Home Search Now!

Veteran Owned. Community Focused.
Meet our team of Colorado Springs Military Realtors:







