
Colorado Springs Military Realtors and Military Relocation Professionals
The Warner Group
17085 Foxcross DriveMonument, CO 80132
Due to the health concerns created by Coronavirus we are offering personal 1-1 online video walkthough tours where possible.
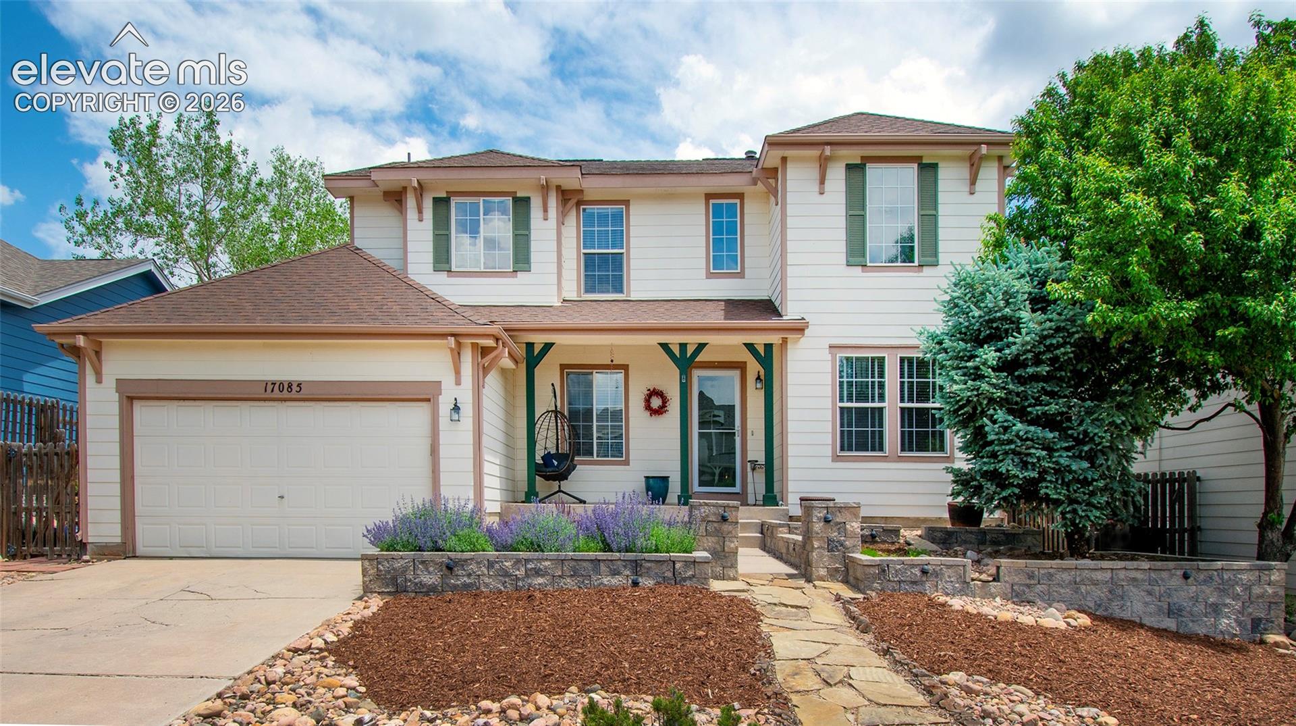
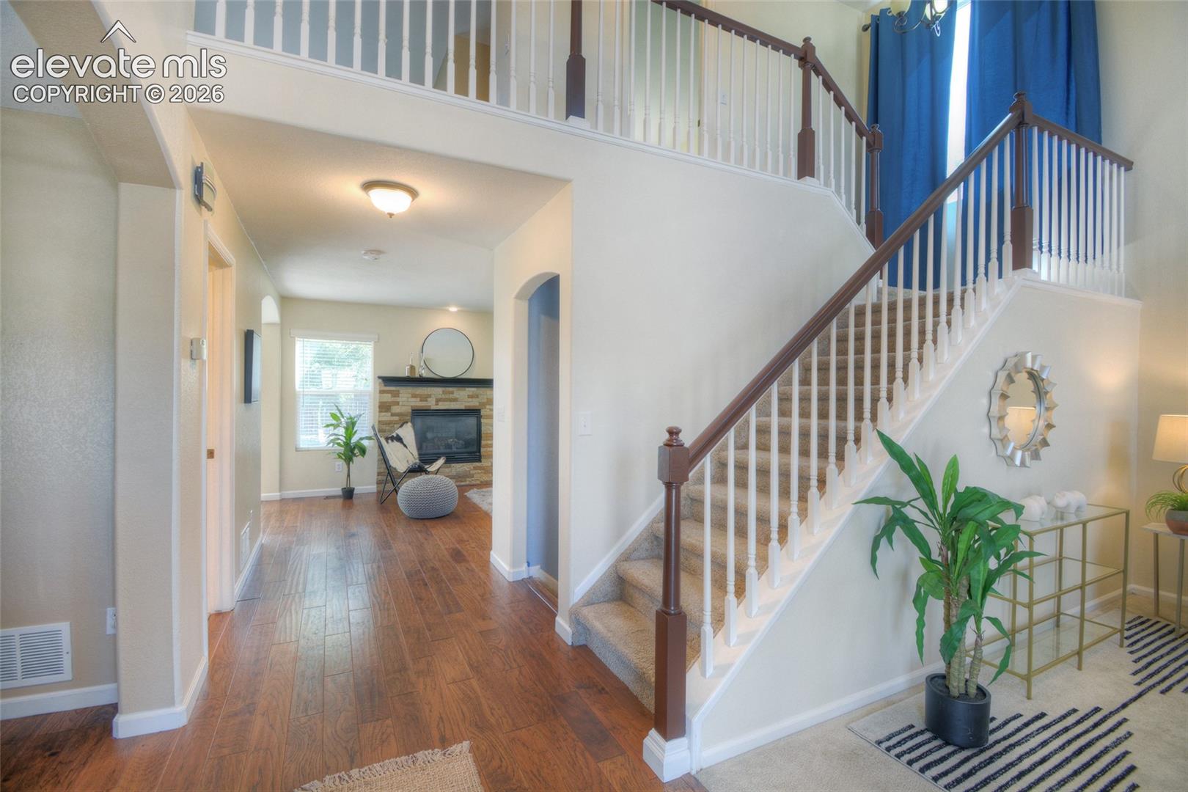
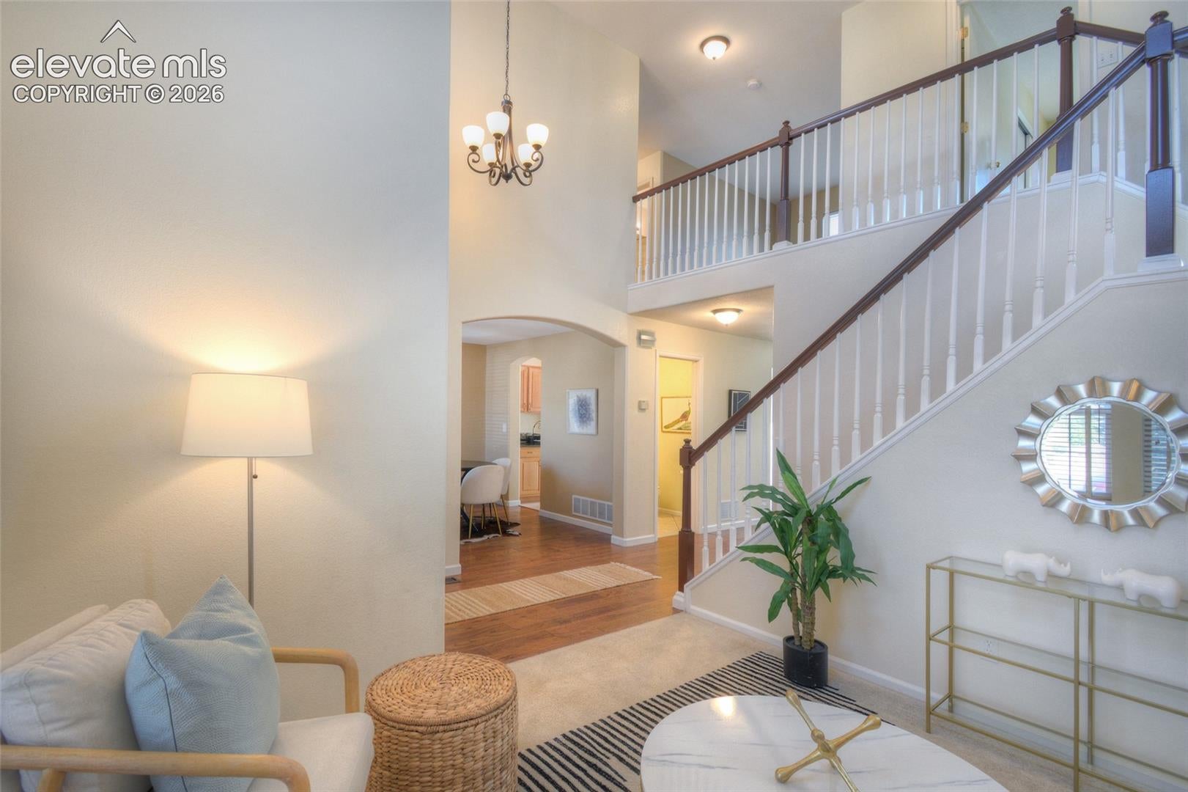
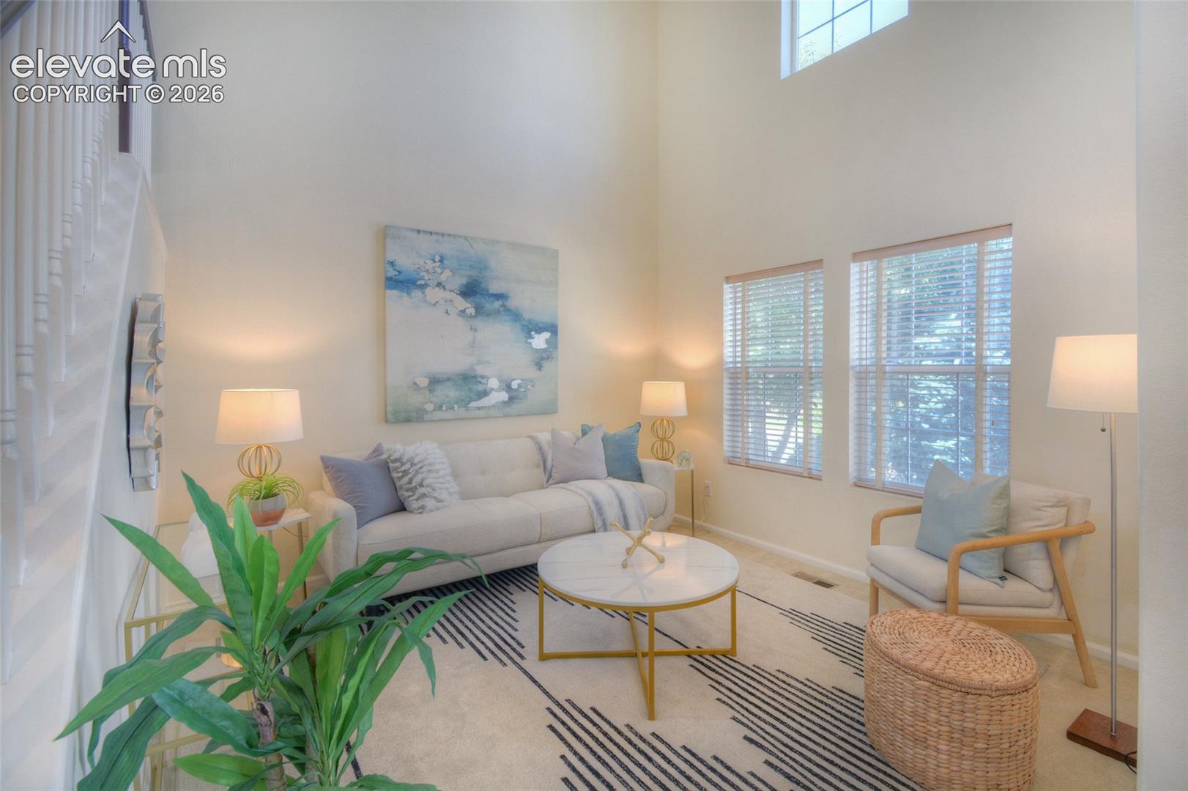
Welcome home to this 4-bedroom, 4-bathroom home offering over 2700 square feet of comfortable living space in the highly sought-after District 38 school district. A charming front porch and front yard landscaping create wonderful curb appeal and a warm first impression. Step inside to soaring two-story ceilings and abundant natural light in the entry and main living area. The thoughtfully designed floor plan features both formal living and dining rooms, providing ideal spaces for entertaining and everyday living. The well-appointed kitchen boasts granite countertops, stainless steel appliances, a gas range with double oven, a convenient butler’s pantry, and easy access to the spacious deck—perfect for summer barbecues and outdoor gatherings. Additional outdoor storage is available in the backyard shed.The inviting family room offers a cozy gas fireplace with built-in shelving, creating the perfect space to relax and unwind. Just off the attached 2-car garage, you'll find a practical mudroom and laundry area. Upstairs, a versatile loft provides additional living space ideal for a playroom, office, or media area. The spacious primary suite features a walk-in closet and an adjoining five-piece bath. Two additional bedrooms and a full bathroom complete the upper level.The finished lower level expands the living space with a large family room, an additional bedroom, a ¾ bathroom, and a flexible bonus room perfect for a home office, gym, hobby room, or extra storage.Ideally located near the Santa Fe Trail, shopping, dining, and the United States Air Force Academy, this home offers the perfect combination of space, comfort, convenience, and an exceptional location. Don't miss your opportunity to make this wonderful home your own!
| 7 hours ago | Listing updated with changes from the MLS® | |
| 3 days ago | Price changed to $538,000 | |
| 3 months ago | Listing first seen on site |

The real estate listing information and related content displayed on this site is provided exclusively for consumers’ personal, non-commercial use and may not be used for any purpose other than to identify prospective properties consumers may be interested in purchasing. This information and related content is deemed reliable but is not guaranteed accurate by the Pikes Peak REALTOR® Services Corp d/b/a elevateMLS. Copyright 2026
Last checked: 2026-09-27 02:17 PM UTC
Footer

Get Started on the Home Search Now!

Veteran Owned. Community Focused.
Meet our team of Colorado Springs Military Realtors:







