
Colorado Springs Military Realtors and Military Relocation Professionals
The Warner Group
8206 Lemon Grass RoadPeyton, CO 80831
Due to the health concerns created by Coronavirus we are offering personal 1-1 online video walkthough tours where possible.
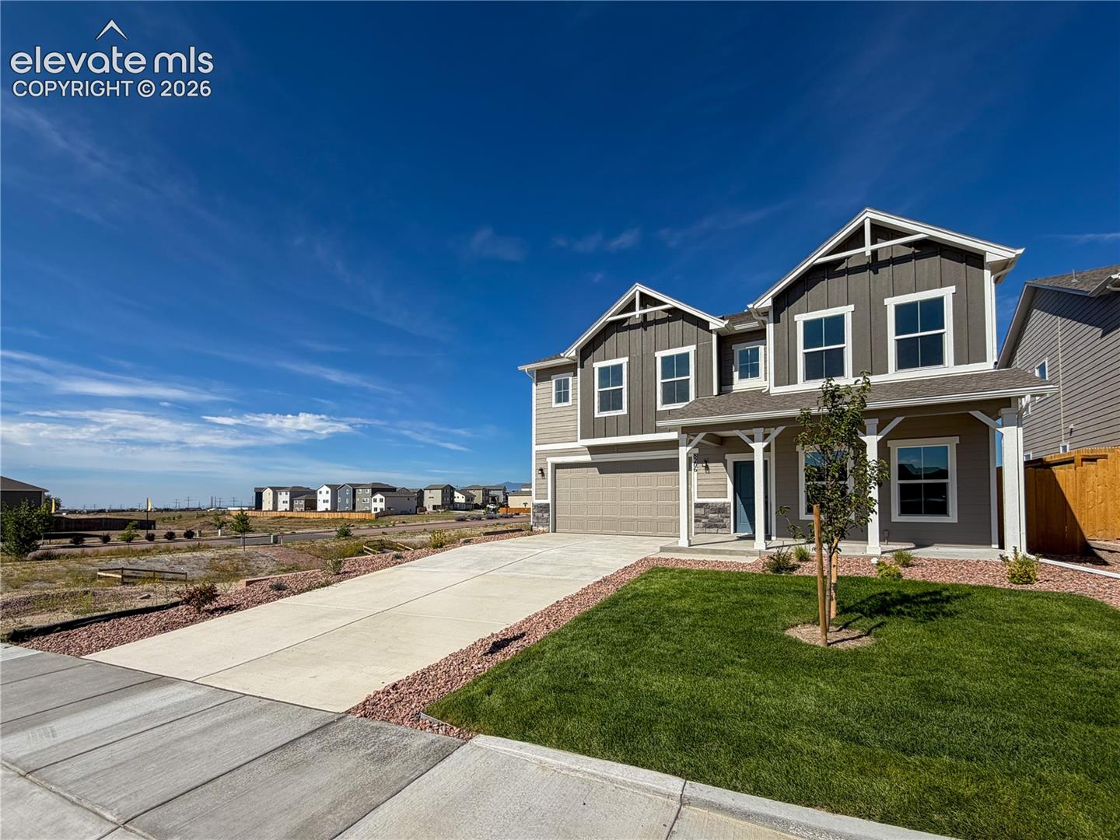
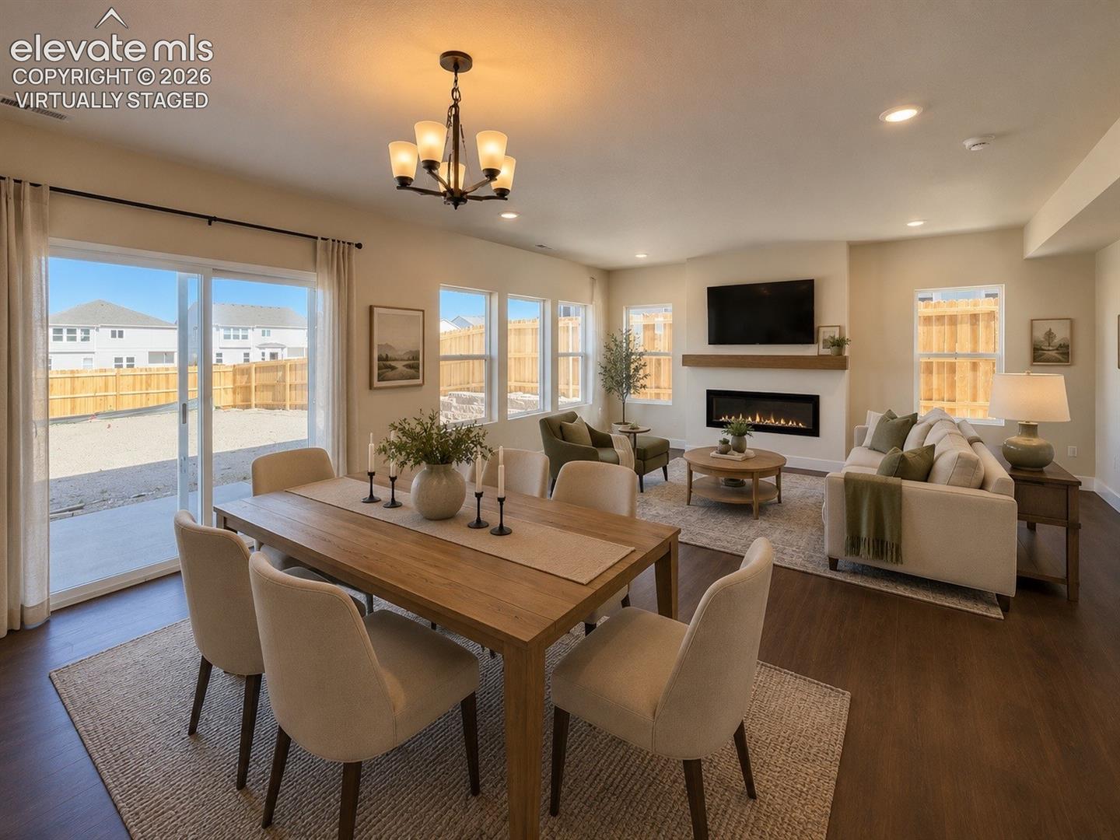
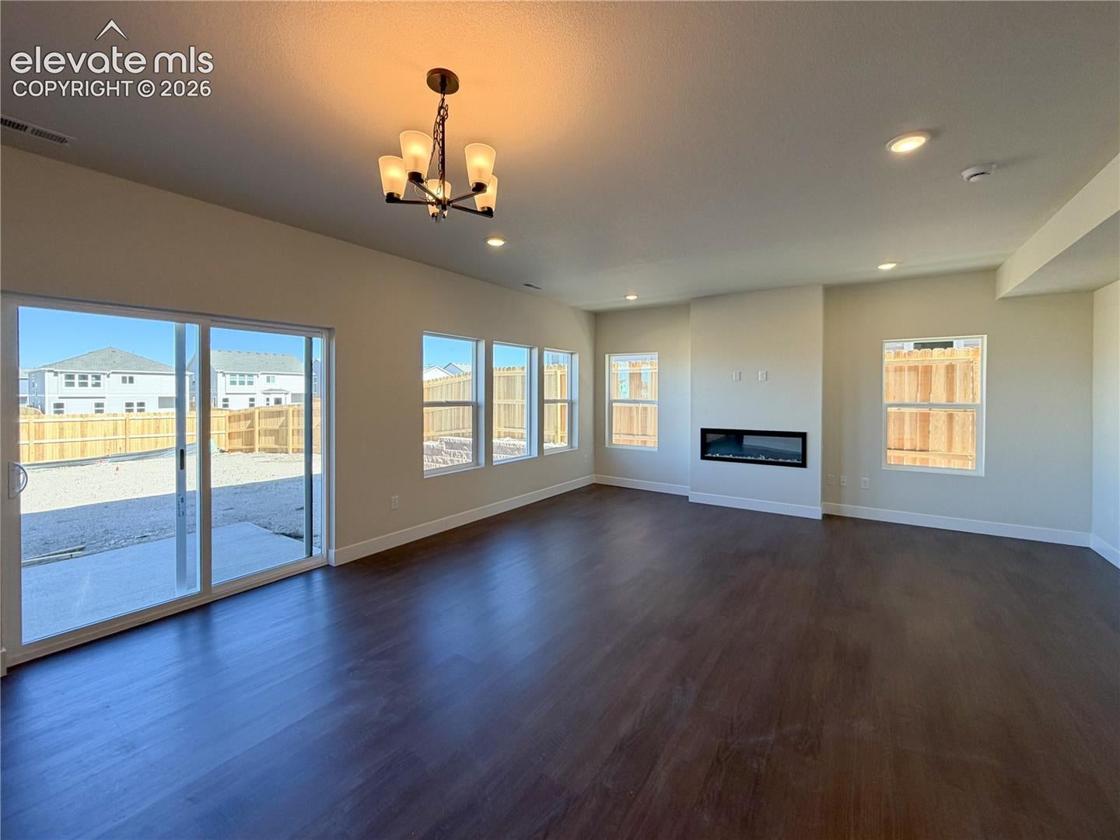
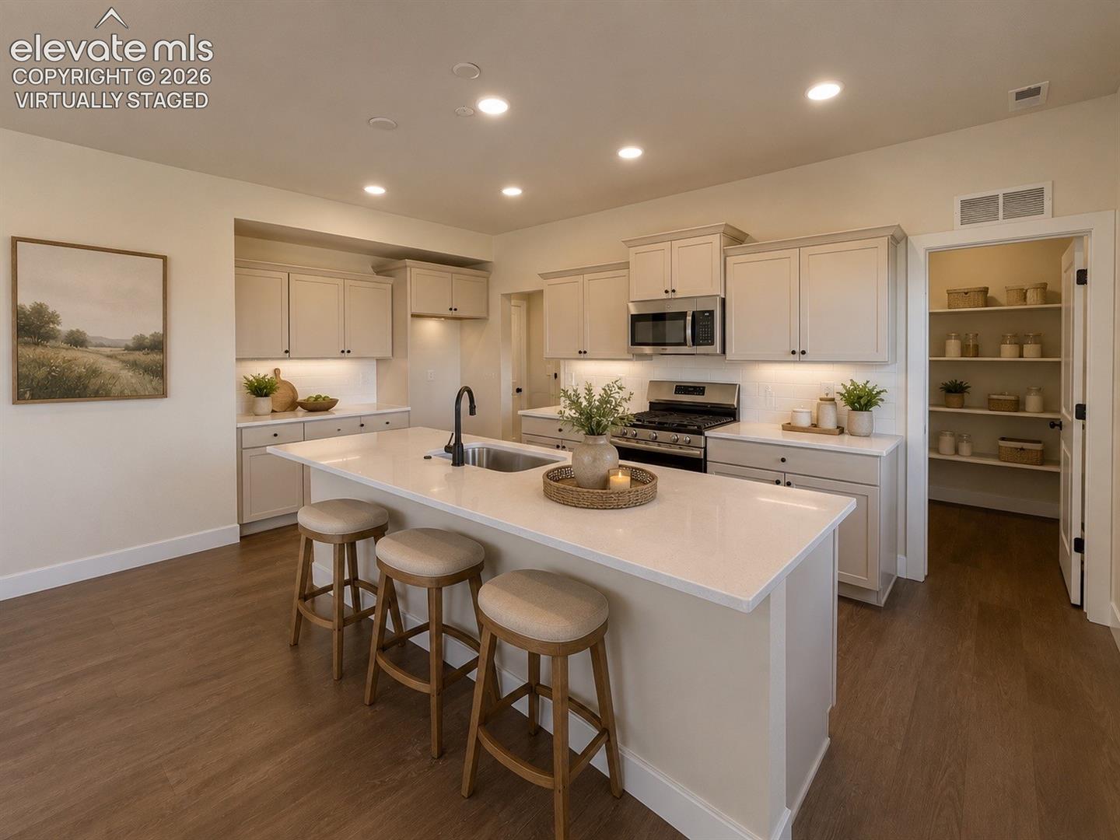
First and Only Hampton Available in Bent Grass! Welcome to the Hampton, offering 2,905 square feet of thoughtfully designed living space on a premium homesite backing to open space with stunning Pikes Peak views. A dramatic vaulted entry welcomes you inside, where you'll find luxury vinyl plank flooring, 5-inch baseboards, and a private main-level study with French doors. The open-concept design is perfect for everyday living and entertaining, featuring a spacious great room with electric fireplace, dining area, and an upgraded kitchen with quartz countertops, tile backsplash, stainless steel appliances, gas range, oversized island, and a true walk-in pantry. The dining area opens directly to the backyard, maximizing views and indoor-outdoor living. Natural light fills the main level, creating an inviting space for both daily life and hosting guests. The oversized kitchen island provides ample seating and prep space, making it the heart of the home. Upstairs, a versatile loft provides additional living space ideal for a media room, playroom, home gym, or second family room. The private primary suite features dual vanities, a walk-in shower with built-in seat, private water closet, and an enormous walk-in closet with dedicated his-and-hers sections and direct laundry room access for added convenience. Two spacious secondary bedrooms each include walk-in closets and share a full bath. Full front and rear landscaping, privacy fencing, and sprinkler systems are included, allowing you to enjoy your home from day one. Residents enjoy access to Woodmen Hills Recreation Centers with indoor and outdoor pools, fitness facilities, basketball courts, parks, trails, and more. Combining premium finishes, exceptional storage, flexible living spaces, and one of the community's most desirable homesites, this is a rare opportunity to own the only Hampton available in Bent Grass.
| 2 weeks ago | Listing updated with changes from the MLS | |
| 4 weeks ago | Price changed to $549,900 | |
| 5 months ago | Listing first seen on site |

The real estate listing information and related content displayed on this site is provided exclusively for consumers’ personal, non-commercial use and may not be used for any purpose other than to identify prospective properties consumers may be interested in purchasing. This information and related content is deemed reliable but is not guaranteed accurate by the Pikes Peak REALTOR® Services Corp d/b/a elevateMLS. Copyright 2026
Last checked: 2026-11-11 12:06 AM UTC
Footer

Get Started on the Home Search Now!

Veteran Owned. Community Focused.
Meet our team of Colorado Springs Military Realtors:







