
Colorado Springs Military Realtors and Military Relocation Professionals
The Warner Group
3385 Hollycrest DriveColorado Springs, CO 80920
Due to the health concerns created by Coronavirus we are offering personal 1-1 online video walkthough tours where possible.
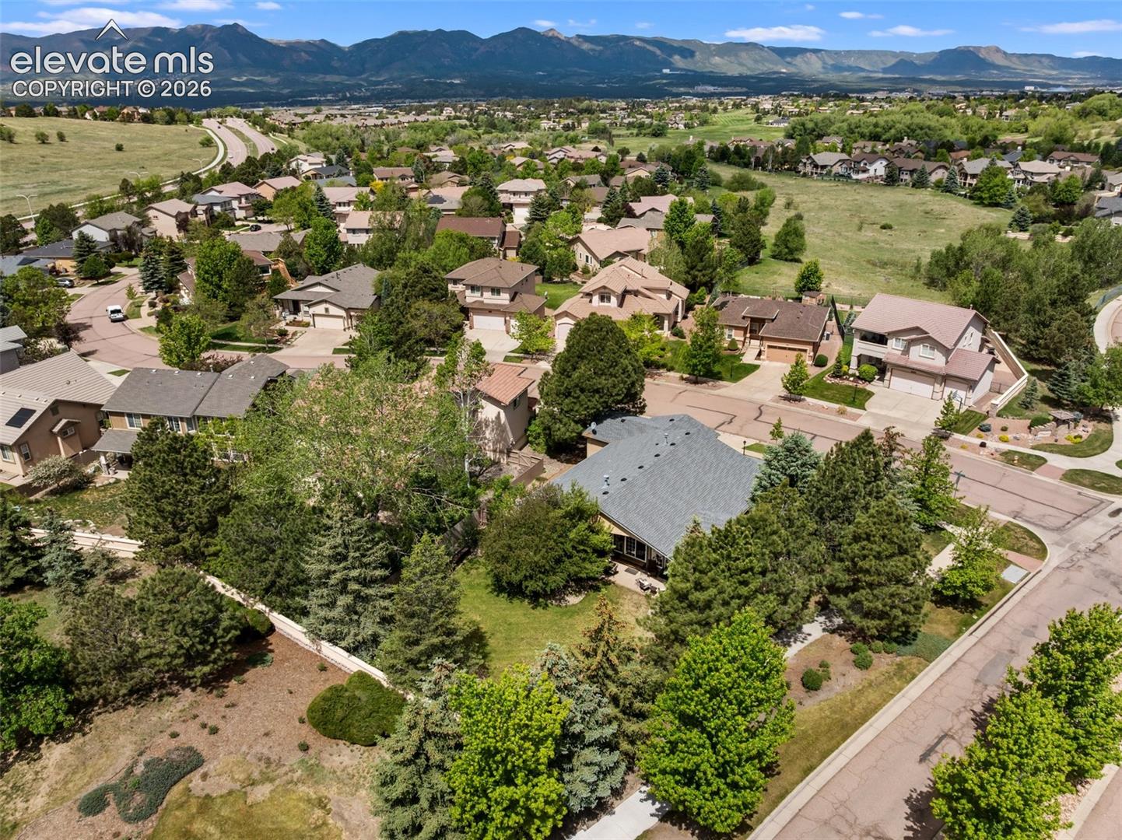
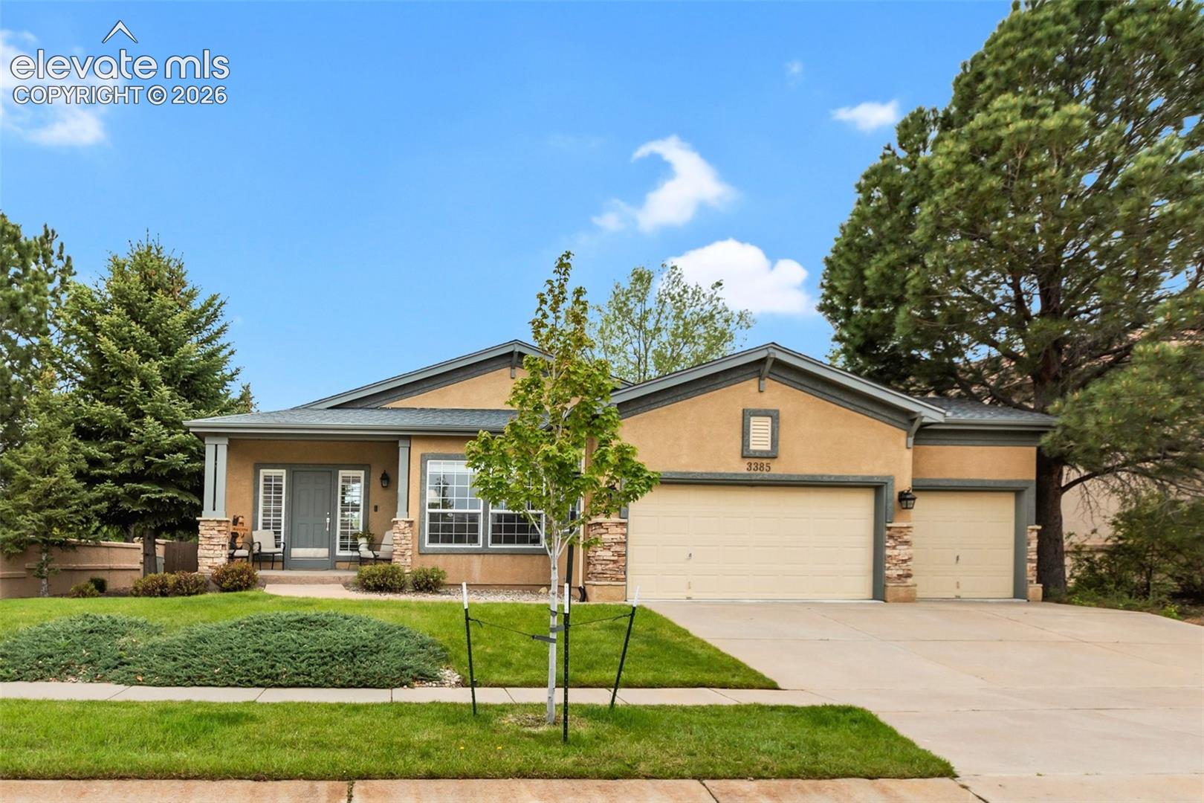
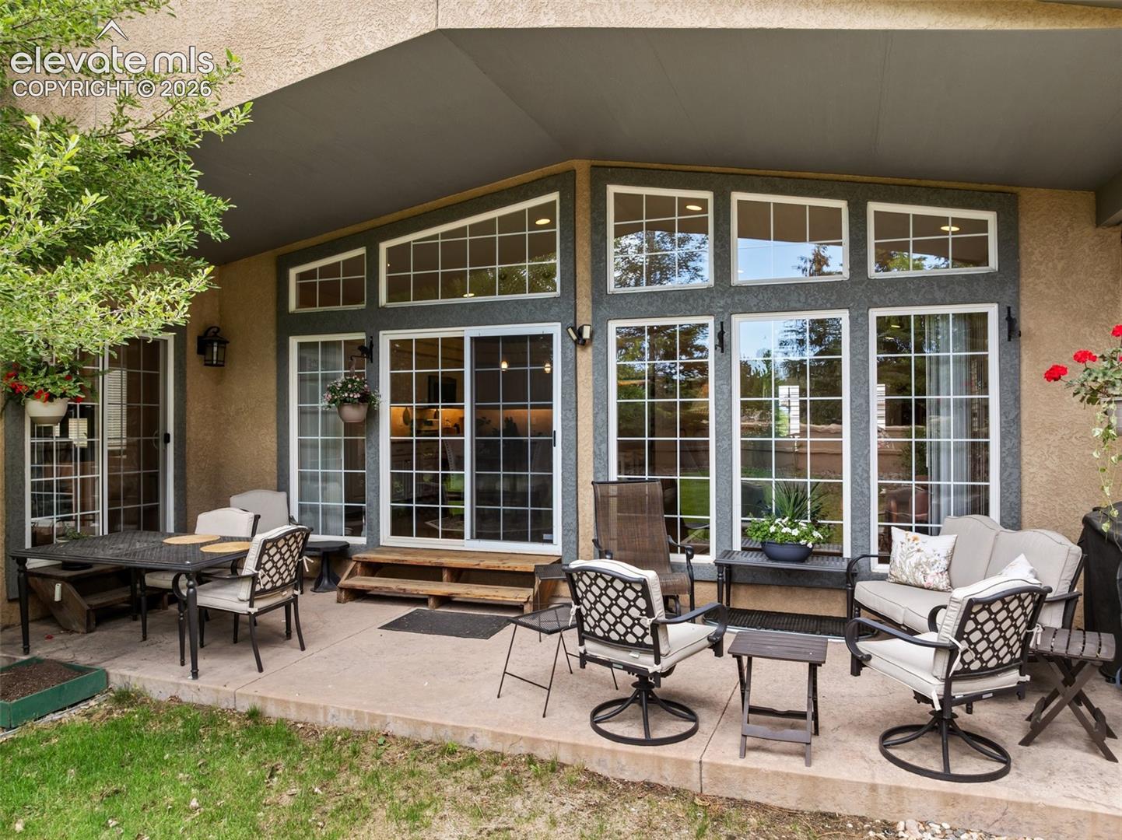
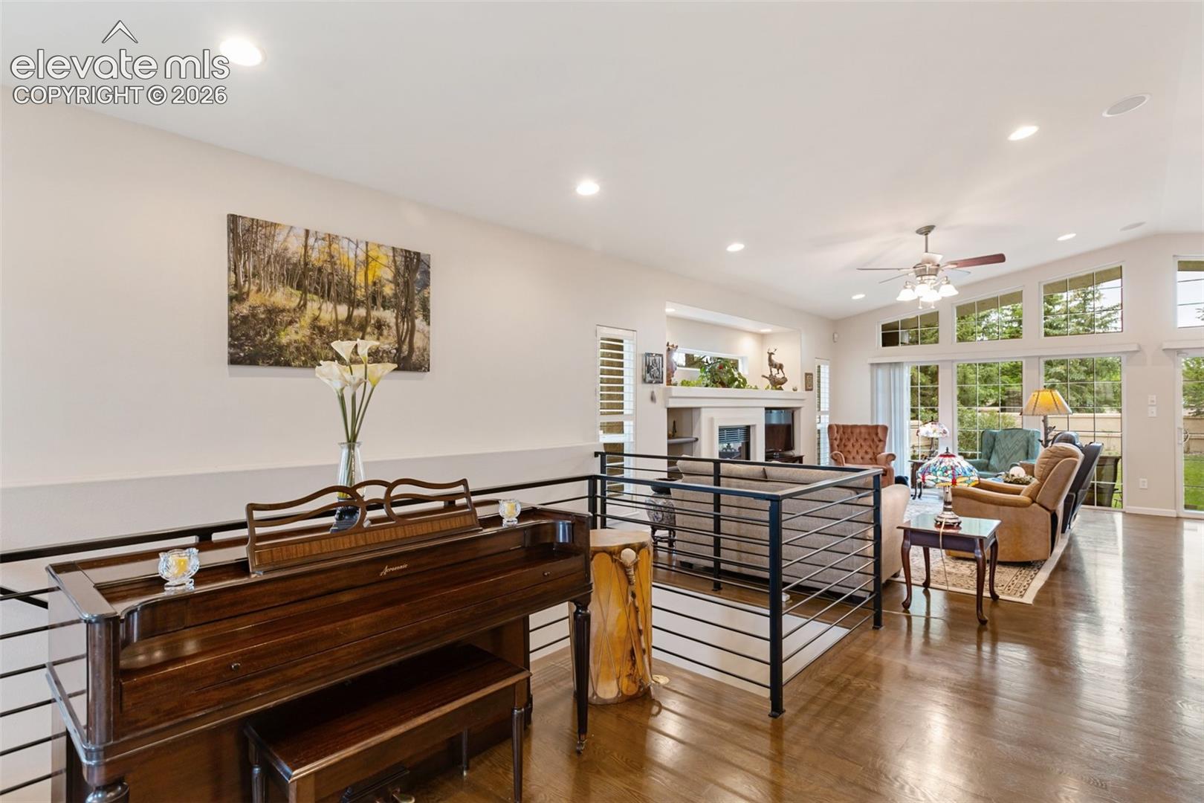
Welcome home to this beautifully updated ranch-style residence tucked within the Pine Creek community. Situated on a spacious corner lot, this 3-bedroom, 3-bath home offers over 3,800 square feet of thoughtfully designed living space sitting upon .24 acres. The inviting main level features soaring vaulted ceilings, abundant natural light, rich hardwood flooring, and multiple gathering areas perfect for everyday living and entertaining. New interior paint throughout. A main level office with built-in bookcases makes a home workspace easy and convenient! The spacious primary suite provides a relaxing retreat w/ walkout to the back yard, and complete with a luxurious five-piece bath, double vanity, enormous walk-in closet, attached to the main level laundry room. Downstairs, the expansive finished basement broadens your living options with 2 additional bedrooms, a cozy family room with fireplace, and a wet bar ideal for hosting guests or movie nights. Even a wine cellar and tasting room are equipped in this area! Enjoy Colorado's outdoor lifestyle with a fully fenced backyard, concrete patio, and easy access to nearby parks and recreation just across the street. Brand new AC unit! Conveniently located near shopping, dining, medical facilities, top-rated District 20 schools, and everyday amenities, this exceptional home combines comfort, space, and an unbeatable location in one of Colorado Springs' most sought-after neighborhoods.
| an hour ago | Listing updated with changes from the MLS | |
| 6 days ago | Status changed to Active Under Contract | |
| 2 months ago | Price changed to $775,000 | |
| 5 months ago | Listing first seen on site |

The real estate listing information and related content displayed on this site is provided exclusively for consumers’ personal, non-commercial use and may not be used for any purpose other than to identify prospective properties consumers may be interested in purchasing. This information and related content is deemed reliable but is not guaranteed accurate by the Pikes Peak REALTOR® Services Corp d/b/a elevateMLS. Copyright 2026
Last checked: 2026-11-11 08:29 AM UTC
Footer

Get Started on the Home Search Now!

Veteran Owned. Community Focused.
Meet our team of Colorado Springs Military Realtors:







