
Colorado Springs Military Realtors and Military Relocation Professionals
The Warner Group
4119 Palmer Park BoulevardColorado Springs, CO 80909
Due to the health concerns created by Coronavirus we are offering personal 1-1 online video walkthough tours where possible.
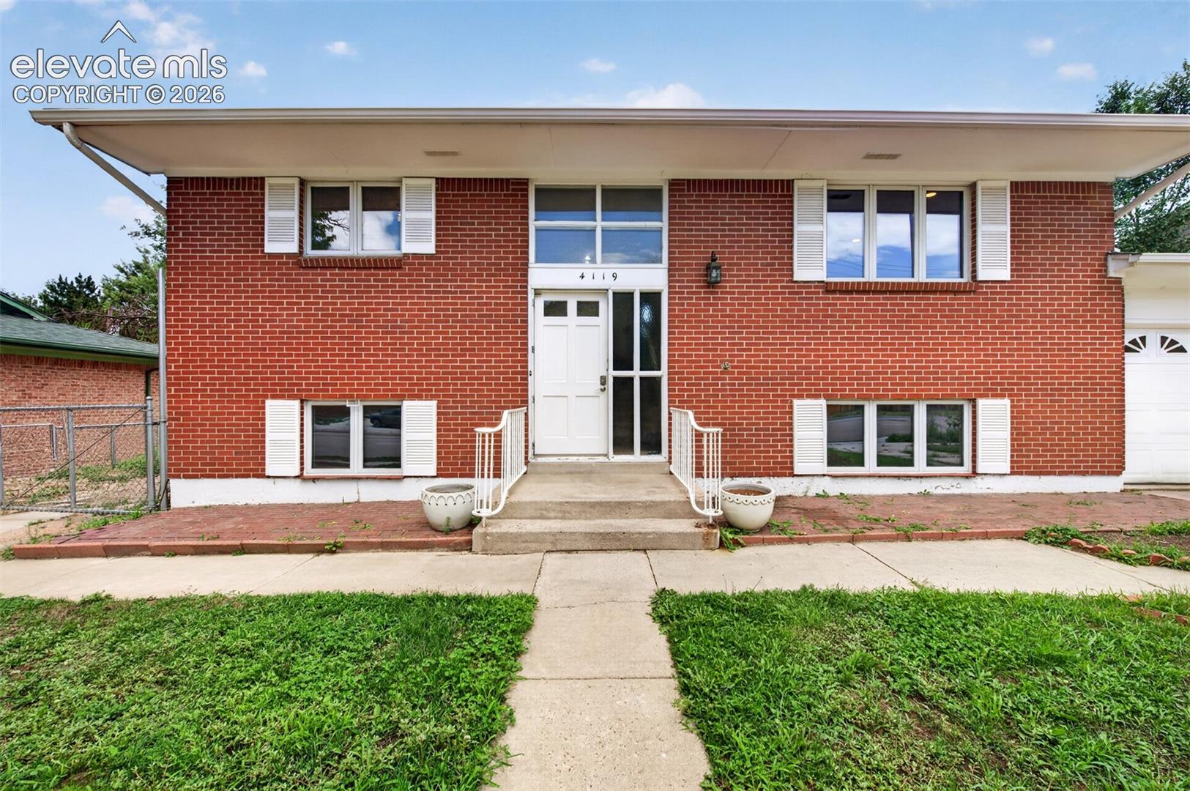
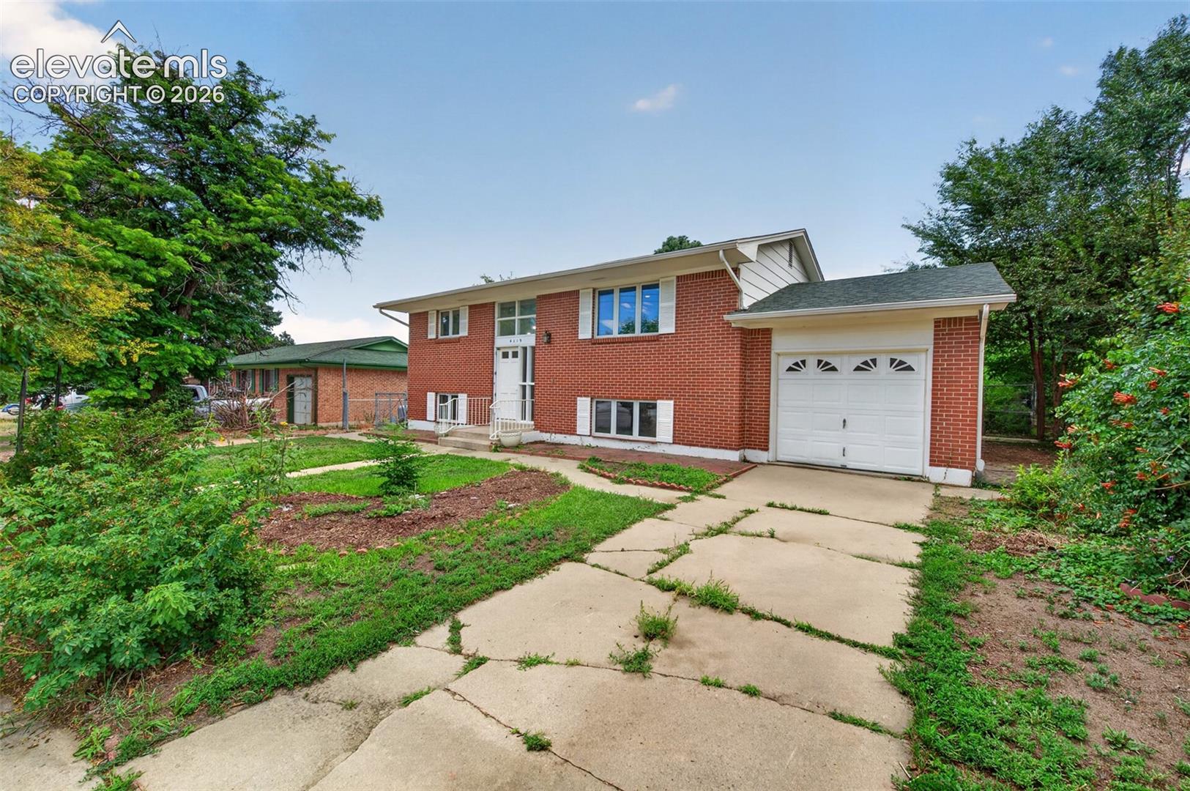
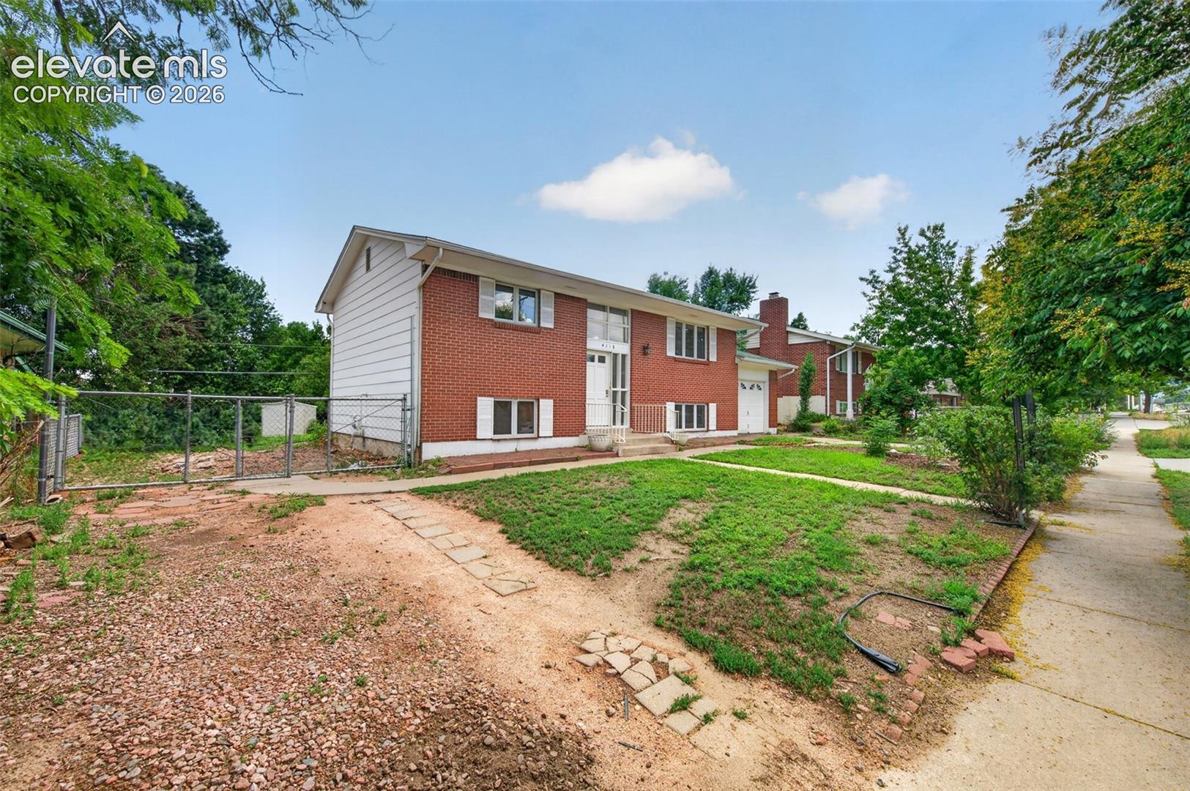
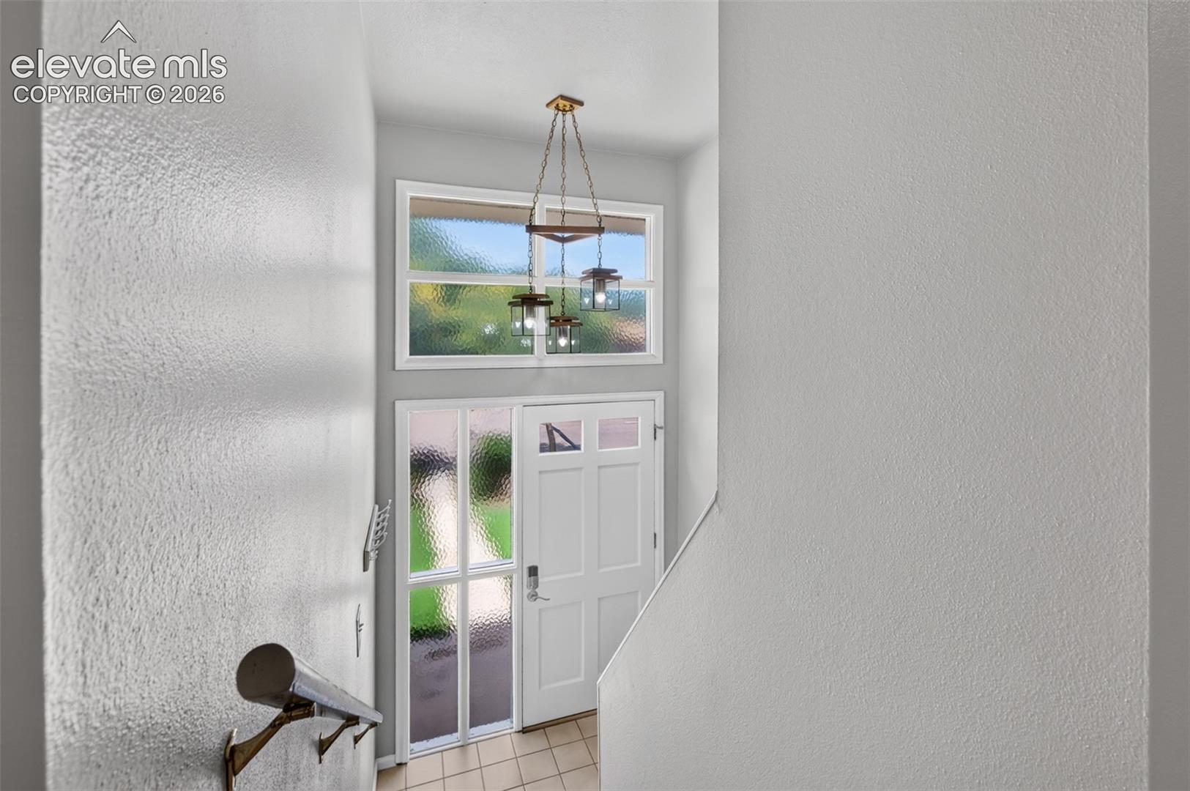
Free and Clear Solar System Valued at 36,676!!! Must see this move-in-ready 4-bedroom, 2-bath single-family attached home features a classic brick façade, fresh interior paint, deep cleaned, and an unbeatable central Colorado Springs location. Just 4 minutes from Palmer Park, you’ll enjoy 730 acres of open space and 25 miles of hiking, biking, and horseback riding trails. You’re also only 10 minutes from Downtown Colorado Springs with convenient access to shopping, dining, UCHealth, Memorial Hospital, Academy District 11, the Powers Corridor, I-25, Colorado Springs Airport, Peterson Space Force Base, and Fort Carson. Don’t miss your chance to own a well-located home close to parks, schools, major employers, and everything Colorado Springs has to offer. Schedule your private showing today!
| 4 days ago | Listing updated with changes from the MLS® | |
| 3 weeks ago | Price changed to $365,500 | |
| 2 months ago | Listing first seen on site |

The real estate listing information and related content displayed on this site is provided exclusively for consumers’ personal, non-commercial use and may not be used for any purpose other than to identify prospective properties consumers may be interested in purchasing. This information and related content is deemed reliable but is not guaranteed accurate by the Pikes Peak REALTOR® Services Corp d/b/a elevateMLS. Copyright 2026
Last checked: 2026-09-27 06:17 AM UTC
Footer

Get Started on the Home Search Now!

Veteran Owned. Community Focused.
Meet our team of Colorado Springs Military Realtors:







