
Colorado Springs Military Realtors and Military Relocation Professionals
The Warner Group
2241 Spike Buck CourtMonument, CO 80132
Due to the health concerns created by Coronavirus we are offering personal 1-1 online video walkthough tours where possible.
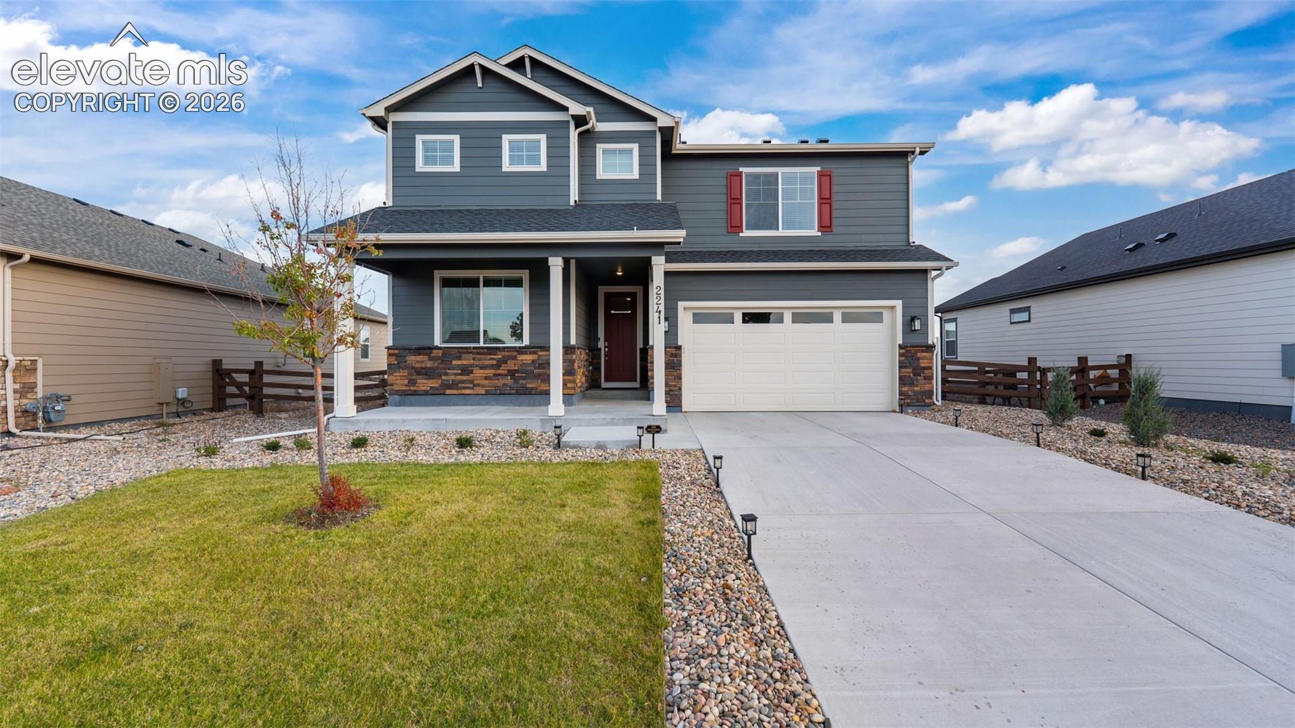
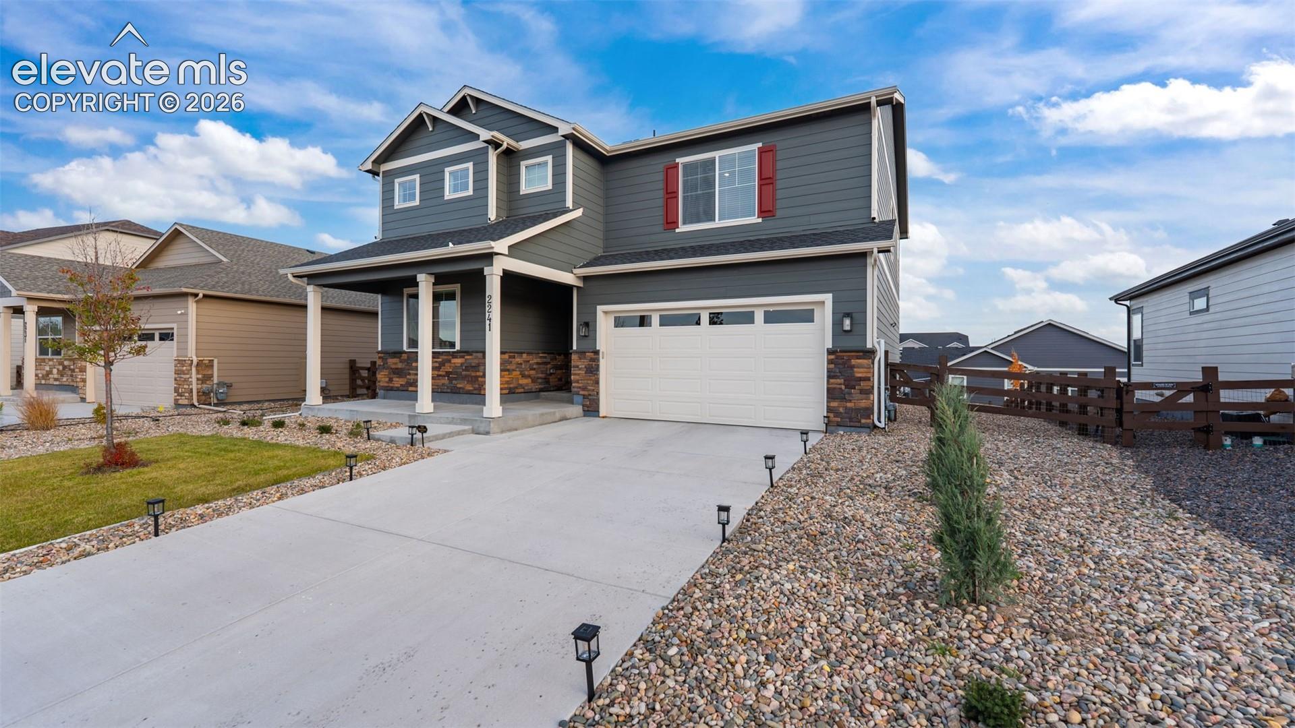
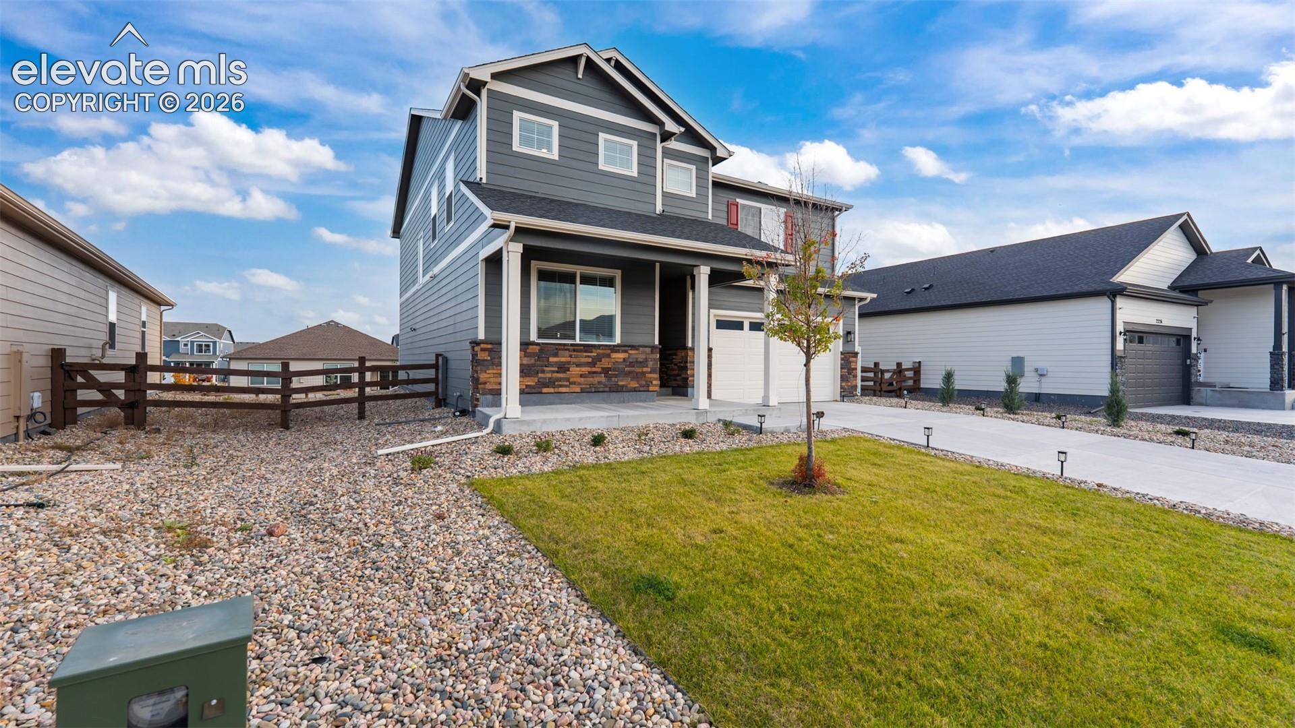
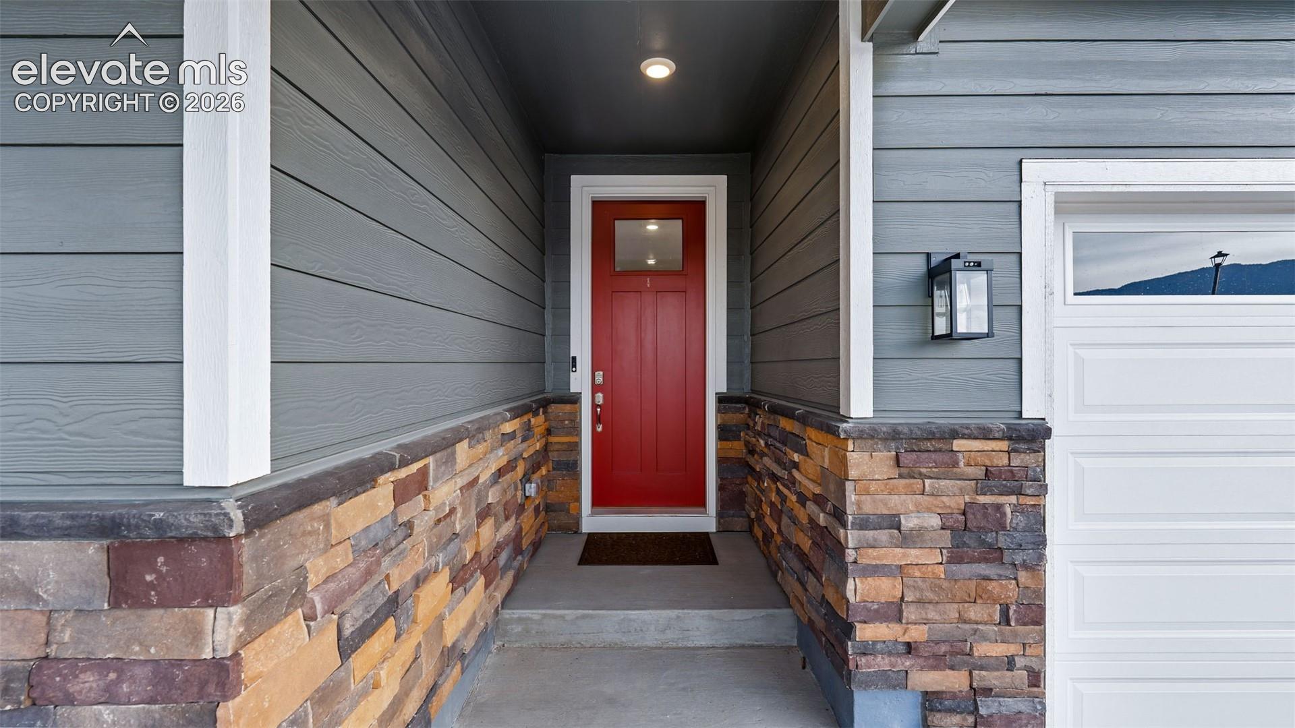
Welcome home! Situated on a cul-de-sac with stunning Mountain Views! This spacious Hennessey floor plan offers 5 bedrooms, 4 bathrooms, and 3,891 square feet, perfect for multi generational living and an unfinished basement for future growth! A charming covered front porch welcomes you into a thoughtfully designed home featuring an open-concept layout, a convenient, main-level bedroom and full bathroom, a spacious kitchen with granite countertops, island, and gas range, and inviting living and dining areas centered around a cozy fireplace with walk-out to the fully landscaped and fenced backyard. Upstairs, discover four generously sized bedrooms, three bathrooms, and a versatile loft. The expansive primary suite offers a relaxing retreat with walk-in shower and large walk-in closet, while one of the additional upstairs bedrooms features its own private bathroom. Located close to hiking and biking trails, parks, schools, restaurants and shopping as well! Additional highlights include central air conditioning, a smart home package, and a tankless water heater. Enjoy comfortable Colorado living in this beautifully designed Monument home! Schedule a showing today!
| a week ago | Listing updated with changes from the MLS | |
| a week ago | Listing first seen on site |

The real estate listing information and related content displayed on this site is provided exclusively for consumers’ personal, non-commercial use and may not be used for any purpose other than to identify prospective properties consumers may be interested in purchasing. This information and related content is deemed reliable but is not guaranteed accurate by the Pikes Peak REALTOR® Services Corp d/b/a elevateMLS. Copyright 2026
Last checked: 2026-11-11 09:31 AM UTC
Footer

Get Started on the Home Search Now!

Veteran Owned. Community Focused.
Meet our team of Colorado Springs Military Realtors:







