
Colorado Springs Military Realtors and Military Relocation Professionals
The Warner Group
7895 Antelope Meadows CirclePeyton, CO 80831
Due to the health concerns created by Coronavirus we are offering personal 1-1 online video walkthough tours where possible.
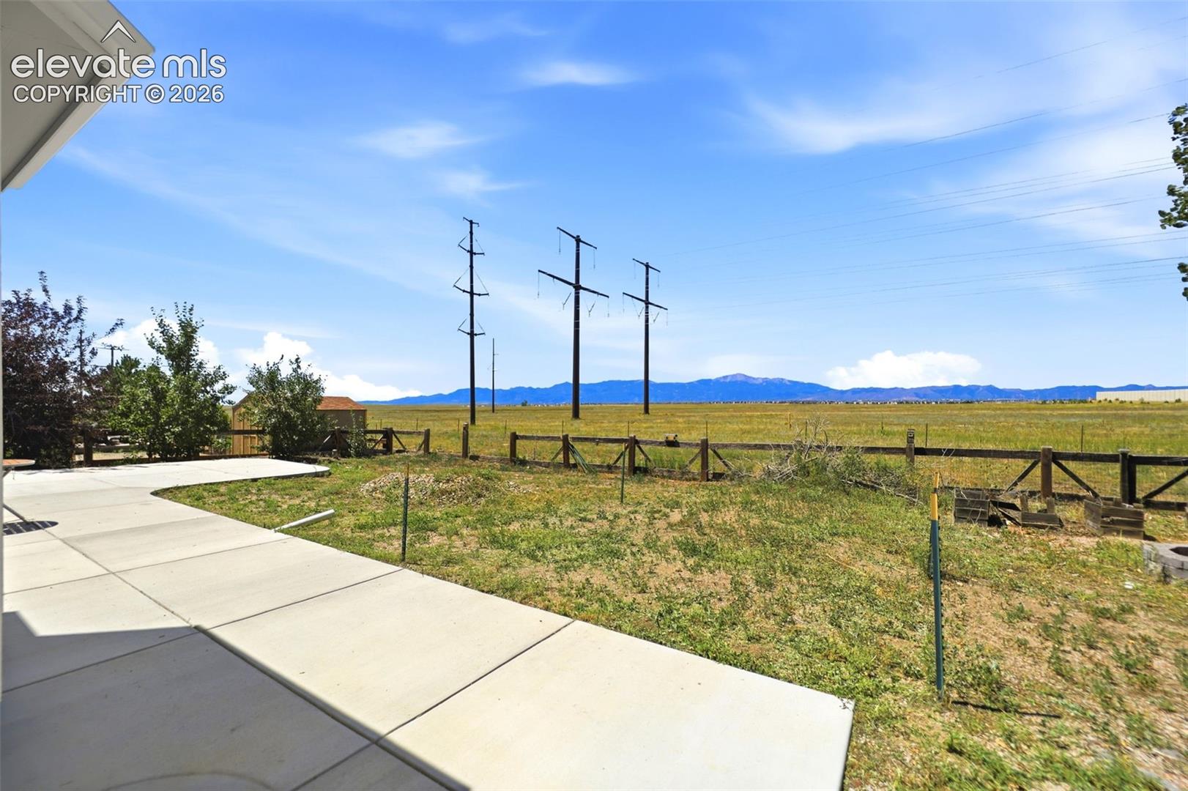
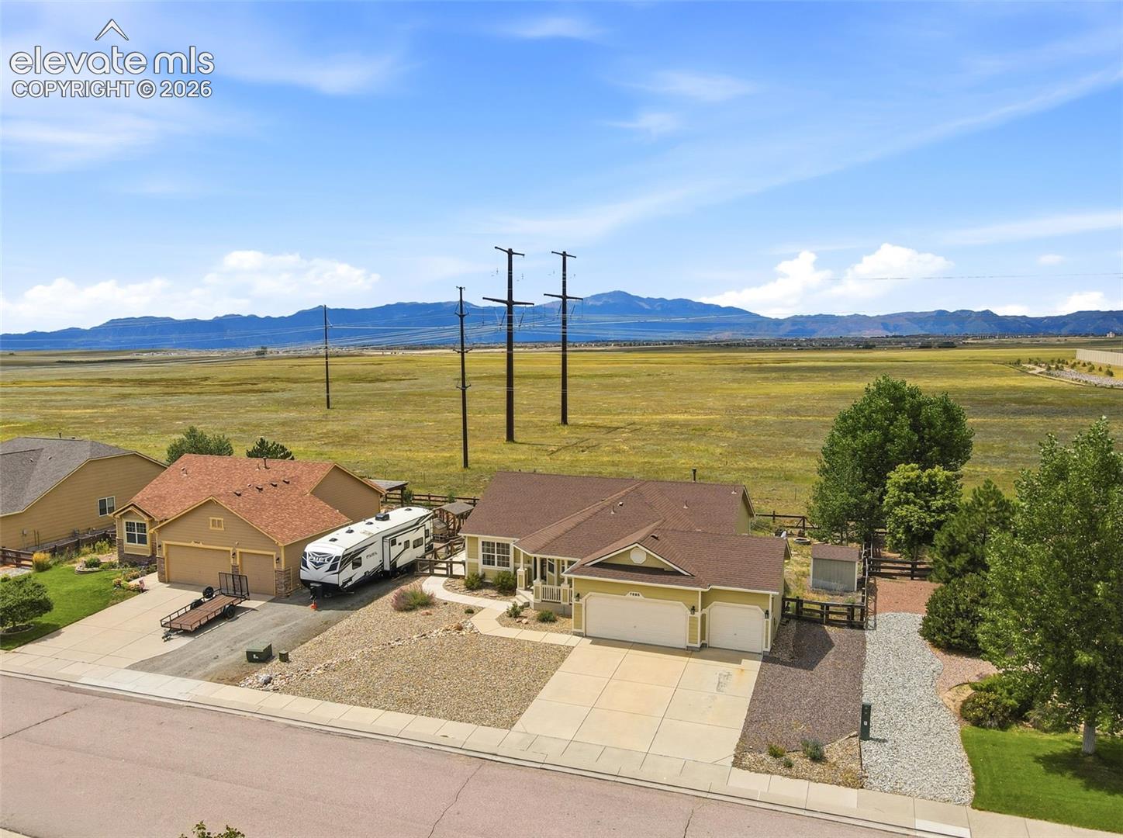
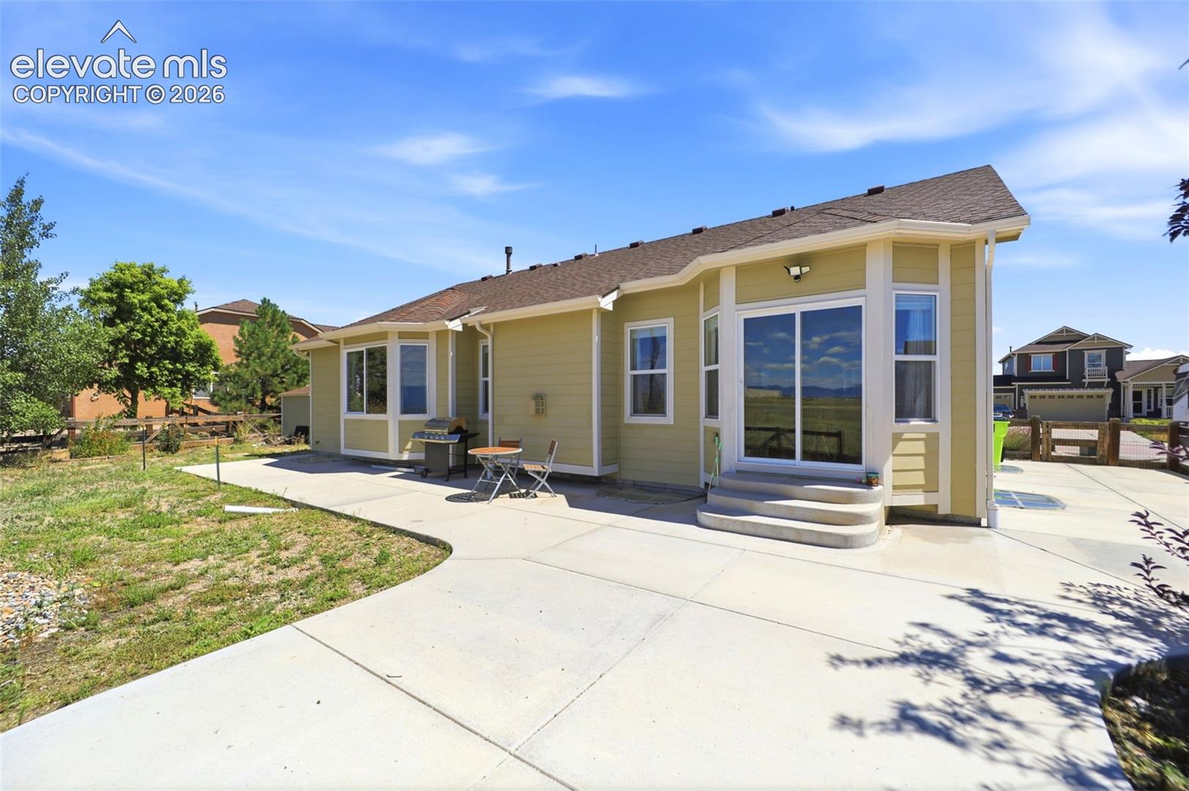
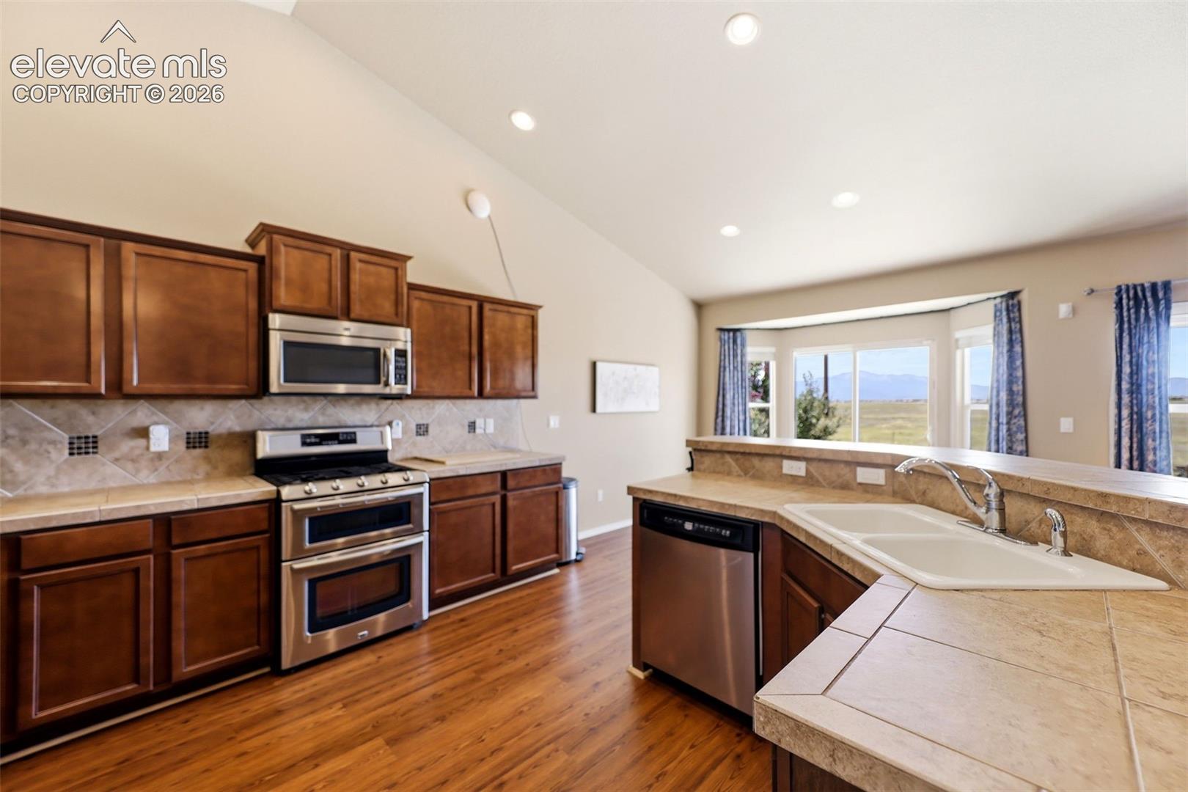
Spectacular mountain views meet open and spacious living! This incredibly well-built home on an almost quarter-acre lot has everything you need for comfort and entertaining. Upon entering you'll be greeted by a light-filled and open layout with high ceilings, a kitchen that's an entertainer's dream w/ its stainless steel appliances, island, and plentiful counter space, and newer vinyl plank flooring. Start and end your day walking out to the back patio to further enjoy those amazing views, and you might even see some antelope roaming in the distance! The main floor primary bedroom features vaulted ceilings, a 5-piece en suite bathroom, and a walk-in closet. The other two nearby rooms are versatile and work as a bedroom, office, or flex space. The finished basement has been opened up to create a massive space that is perfect for entertaining, working out, crafting, gaming, and more! It also features two additional bedrooms with egress windows, another full bathroom, storage space, and a bar with sink and mini fridge. The backyard has a large concrete patio ready for your next BBQ, space for kids + dogs to run and play, and a storage shed. The attached 3-car garage not only keeps you warm and dry during snowy season, but gives you plenty of options for storage and hobbies! Plus, you can park your RV in the dedicated spot. Only 5 minutes away from King Soopers / Safeway, Walmart, Culver's, Dutch Bros, outdoor activities, and much more...come see this incredible house today!
| a week ago | Listing updated with changes from the MLS® | |
| a month ago | Listing first seen on site |

The real estate listing information and related content displayed on this site is provided exclusively for consumers’ personal, non-commercial use and may not be used for any purpose other than to identify prospective properties consumers may be interested in purchasing. This information and related content is deemed reliable but is not guaranteed accurate by the Pikes Peak REALTOR® Services Corp d/b/a elevateMLS. Copyright 2026
Last checked: 2026-09-27 11:23 PM UTC
Footer

Get Started on the Home Search Now!

Veteran Owned. Community Focused.
Meet our team of Colorado Springs Military Realtors:







