
Colorado Springs Military Realtors and Military Relocation Professionals
The Warner Group
20 Lambrig WayColorado Springs, CO 80906
Due to the health concerns created by Coronavirus we are offering personal 1-1 online video walkthough tours where possible.
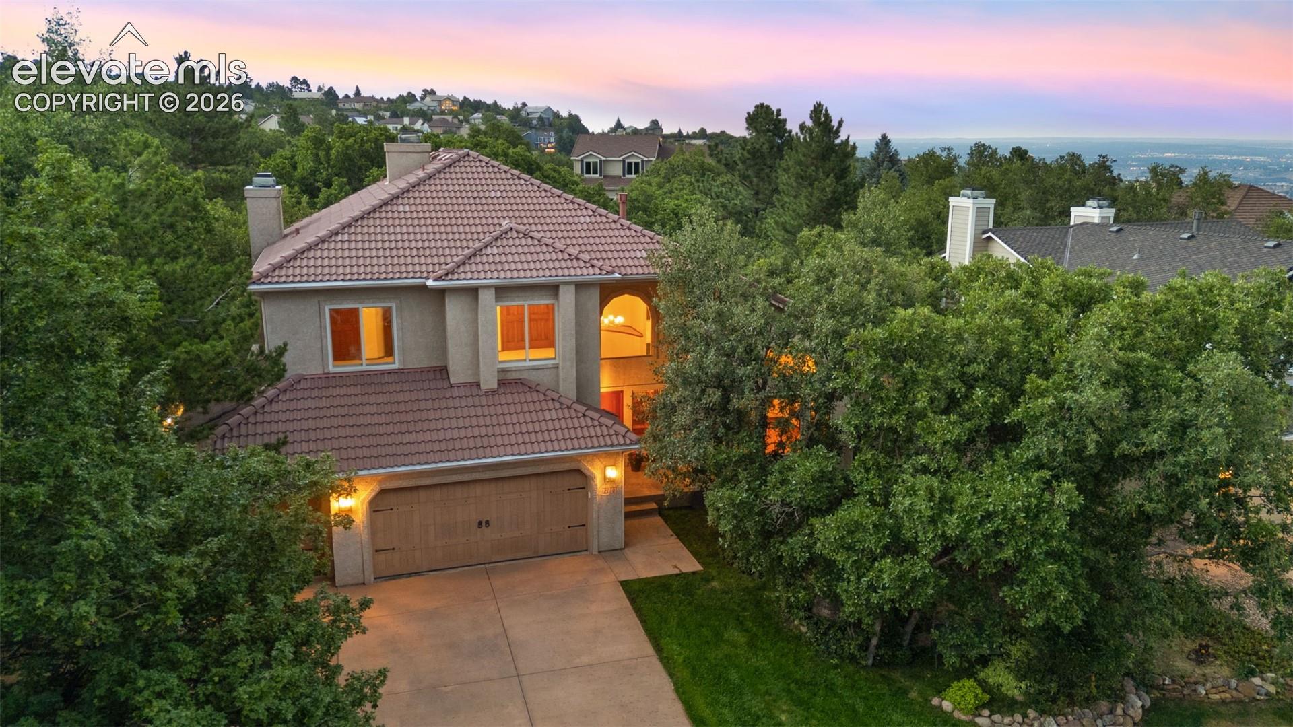
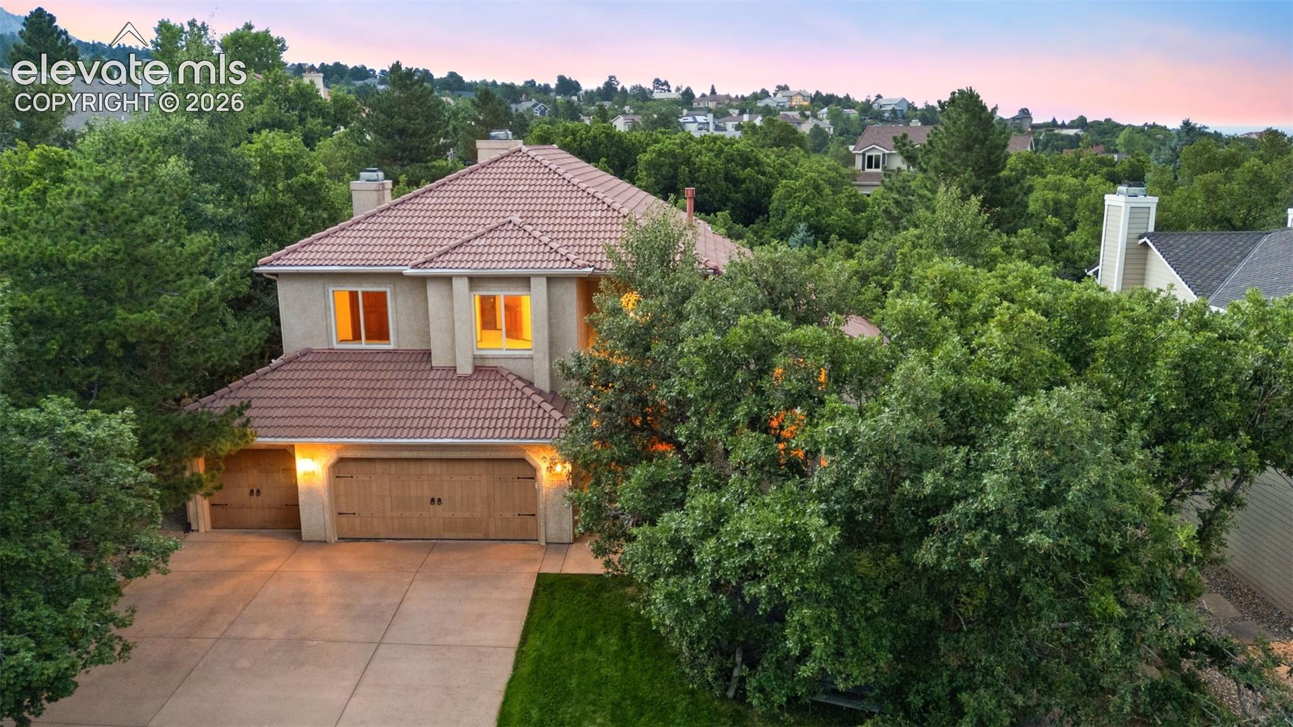
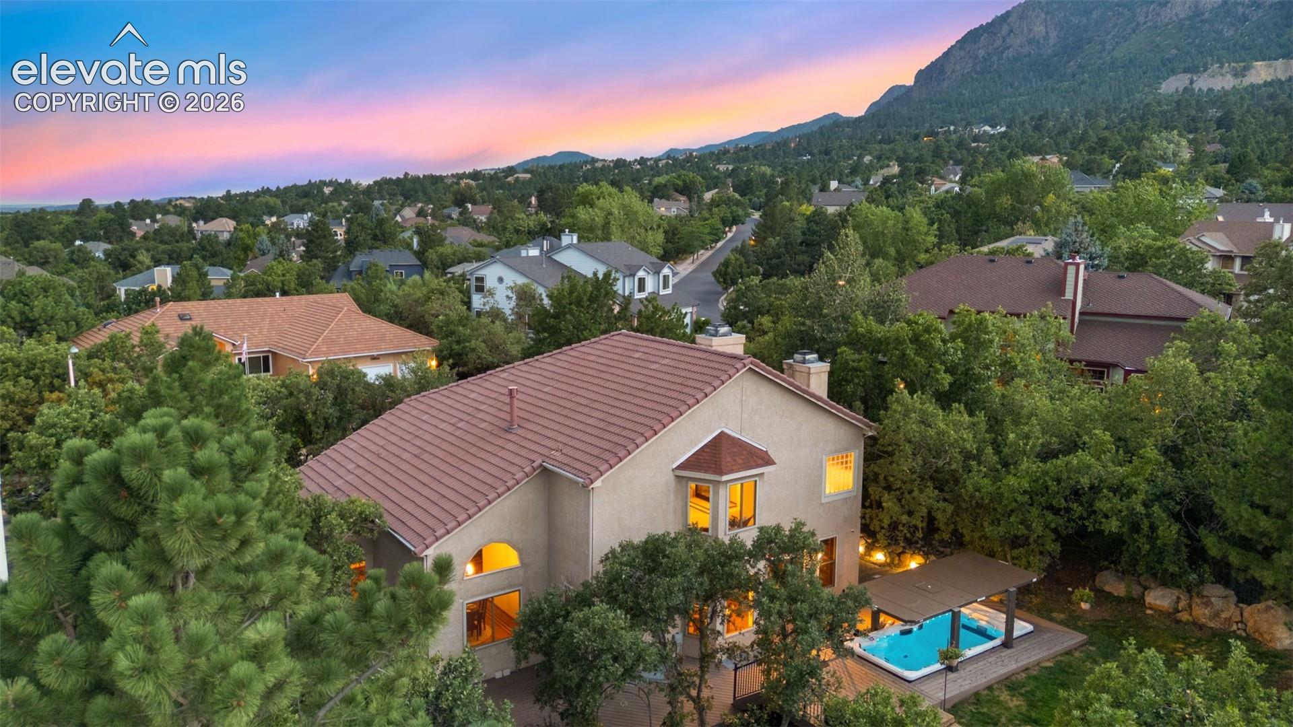
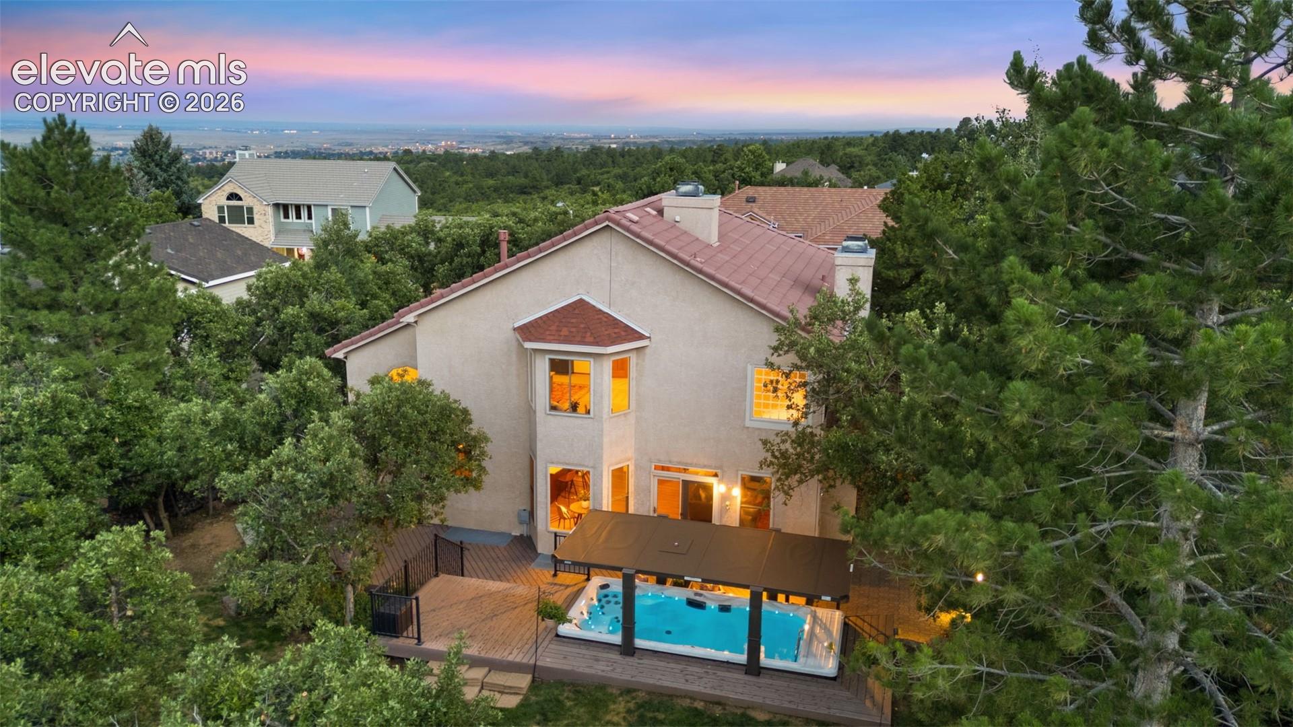
Tucked away on a quiet cul-de-sac in highly desirable SD12, this beautifully reimagined Vantage home offers the rare combination of grand scale, comfortable livability, and the unmistakable feeling of a home that has been deeply loved. For over 20 years, the current owners have poured their time, energy and creativity into making this house their own—and have now thoughtfully completed a fresh round of improvements to ensure it is truly move-in ready. A floor plan with clear & functional flow that balances generous spaces with an inviting sense of comfort. The main level features a spacious kitchen opening directly to a great-room-style family room, where a handsome brick fireplace, and built-in bookshelves create a wonderful gathering space. New interior paint, refinished hardwood floors, new carpet, and numerous new light fixtures bring a fresh, polished feel throughout. Upstairs, three bedrooms provide privacy and separation from the main living spaces. The spacious primary suite offers a generous seating area, walk-in closet, and a completely remodeled five-piece bath finished with an elegant, timeless aesthetic. Three of the four bathrooms in the home have been completely remodeled, adding to the extensive list of thoughtful improvements. The family room opens to an expansive deck designed for enjoying Colorado's beautiful setting, complete with a swim spa and plenty of room for outdoor living and entertaining. Beyond the deck, the property backs to shared community open space, creating a peaceful, natural backdrop with no immediate homes behind it. A brand-new driveway adds to the home's impressive list of recent improvements, while the durable tile roof provides lasting appeal. With no HOA, a coveted Cheyenne Mountain setting on a quiet cul-de-sac, generous living spaces, and extensive updates throughout, this is a home that offers both obvious value and something harder to quantify: the feeling of having been exceptionally well cared for.
| 7 hours ago | Listing updated with changes from the MLS® | |
| 2 weeks ago | Status changed to Active Under Contract | |
| 3 weeks ago | Price changed to $825,000 | |
| a month ago | Listing first seen on site |

The real estate listing information and related content displayed on this site is provided exclusively for consumers’ personal, non-commercial use and may not be used for any purpose other than to identify prospective properties consumers may be interested in purchasing. This information and related content is deemed reliable but is not guaranteed accurate by the Pikes Peak REALTOR® Services Corp d/b/a elevateMLS. Copyright 2026
Last checked: 2026-09-27 12:16 PM UTC
Footer

Get Started on the Home Search Now!

Veteran Owned. Community Focused.
Meet our team of Colorado Springs Military Realtors:







