
Colorado Springs Military Realtors and Military Relocation Professionals
The Warner Group
10025 everglades DrivePeyton, CO 80831
Due to the health concerns created by Coronavirus we are offering personal 1-1 online video walkthough tours where possible.
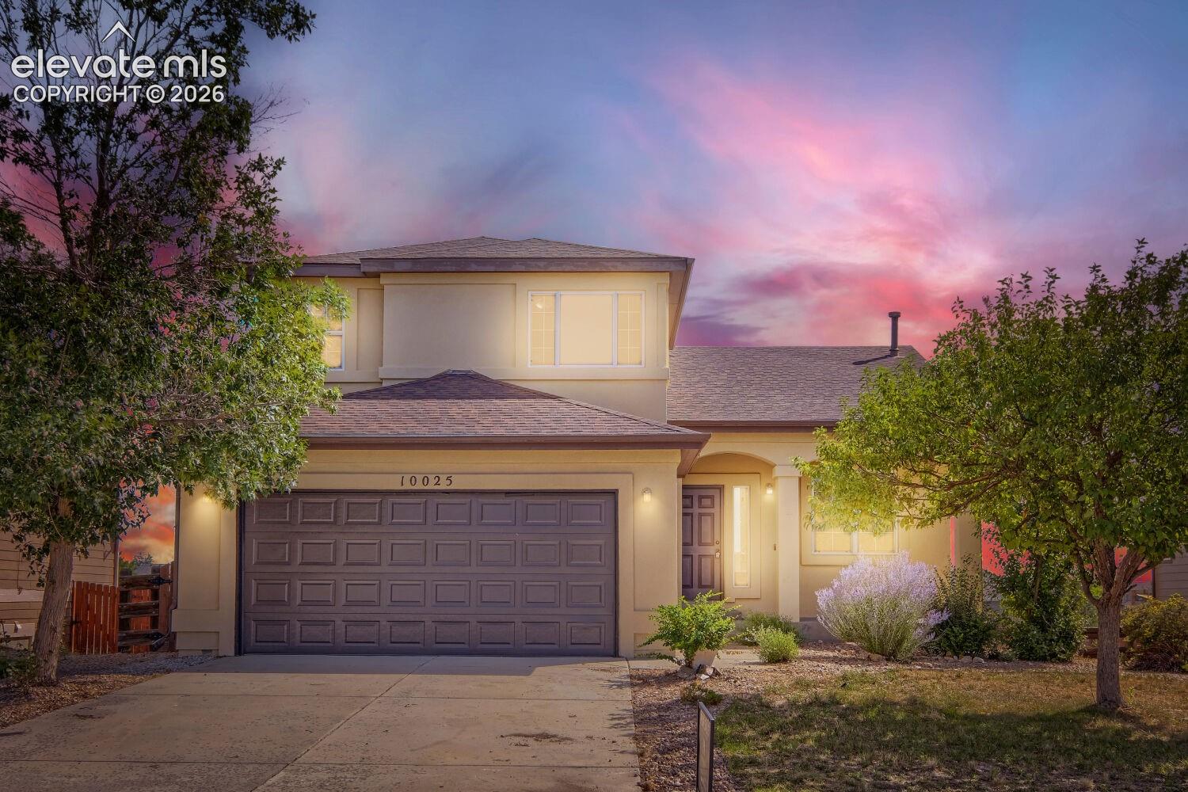
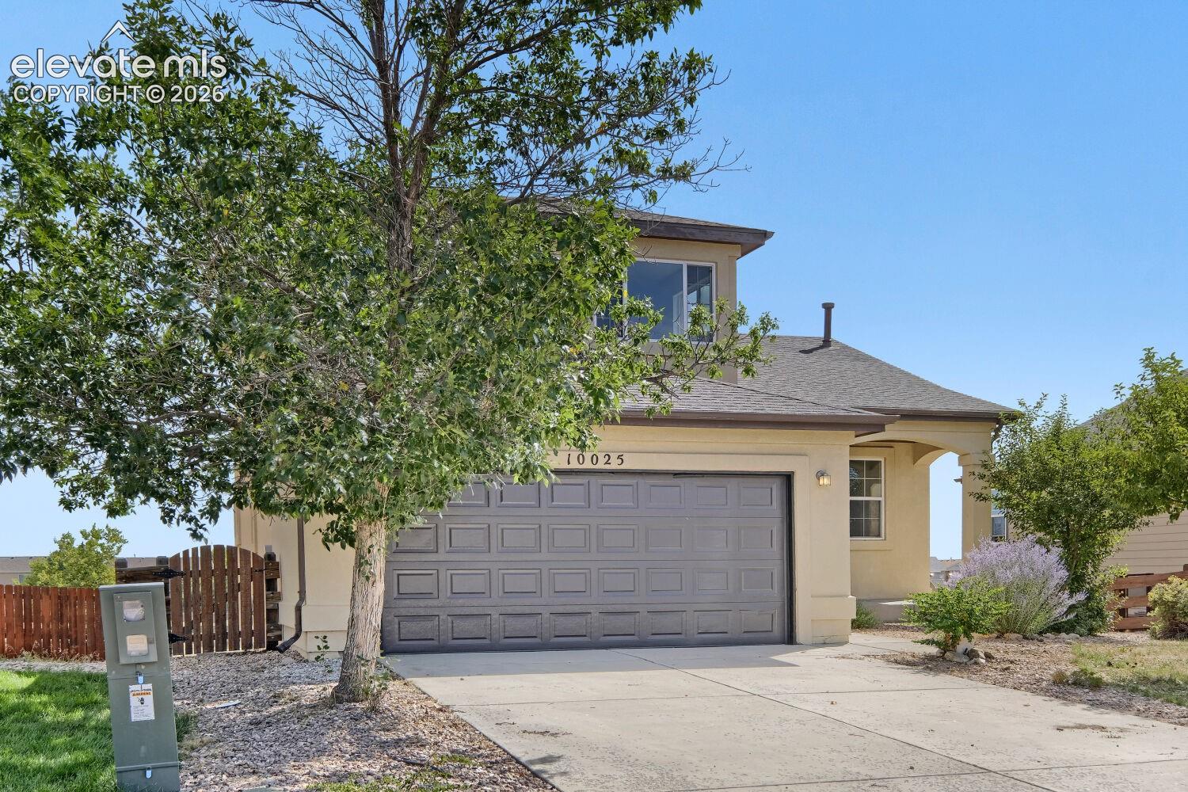
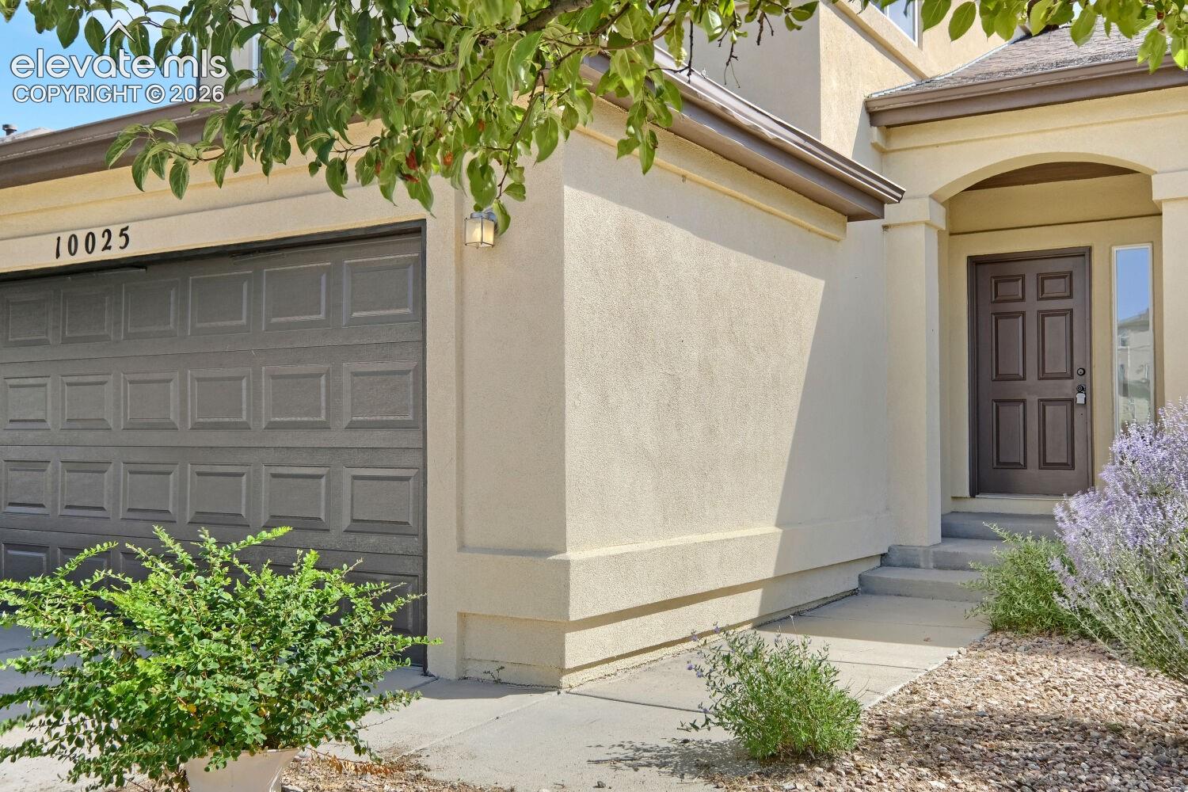
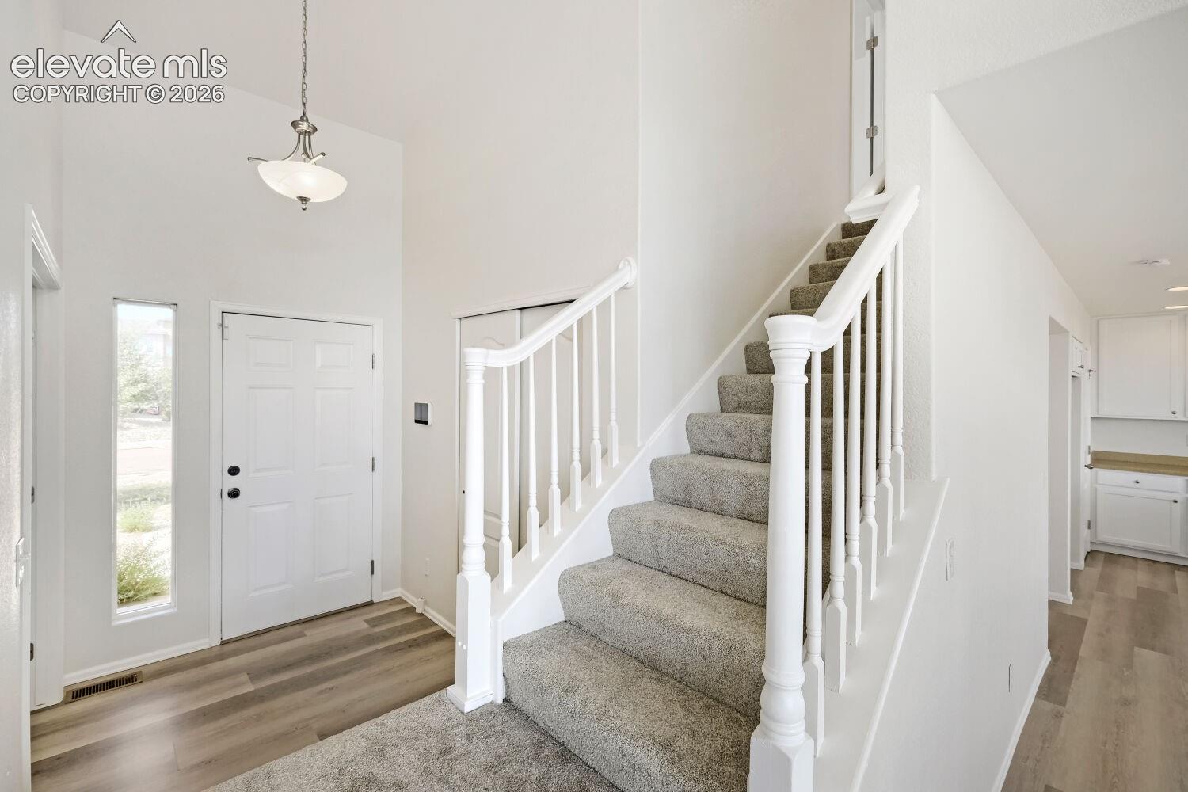
Beautifully Renovated Home in the Heart of Meridian Ranch Nestled in the highly desirable Meridian Ranch community, this beautifully updated home offers the perfect blend of comfort, convenience, and lifestyle. Located in a quiet, established neighborhood, residents enjoy access to exceptional community amenities, including an indoor/outdoor pool, fitness center, basketball courts, a nearby golf course, miles of scenic walking and biking trails, and a variety of community events throughout the year. Conveniently situated near shopping centers, grocery stores, banks, restaurants, local shops, and major highways, this home provides easy access to everything you need. Inside, you'll find a spacious open-concept floor plan that seamlessly connects the living room and kitchen, creating an inviting space for everyday living and entertaining. Recent upgrades include brand-new carpet, luxury plank flooring (LVP), fresh interior paint, and a newly built backyard deck. The home is filled with natural light, creating a bright and airy atmosphere throughout. Adding to its appeal, a community park featuring a full-size basketball court and playground is located directly across the street. With its modern updates, excellent location, and outstanding community amenities, this move-in-ready home is truly a must-see! Schedule your showing today!
| 3 weeks ago | Listing updated with changes from the MLS® | |
| 2 months ago | Price changed to $445,000 | |
| 3 months ago | Listing first seen on site |

The real estate listing information and related content displayed on this site is provided exclusively for consumers’ personal, non-commercial use and may not be used for any purpose other than to identify prospective properties consumers may be interested in purchasing. This information and related content is deemed reliable but is not guaranteed accurate by the Pikes Peak REALTOR® Services Corp d/b/a elevateMLS. Copyright 2026
Last checked: 2026-09-27 06:12 AM UTC
Footer

Get Started on the Home Search Now!

Veteran Owned. Community Focused.
Meet our team of Colorado Springs Military Realtors:







