
Colorado Springs Military Realtors and Military Relocation Professionals
The Warner Group
3046 W 22nd StreetPueblo, CO 81003
Due to the health concerns created by Coronavirus we are offering personal 1-1 online video walkthough tours where possible.
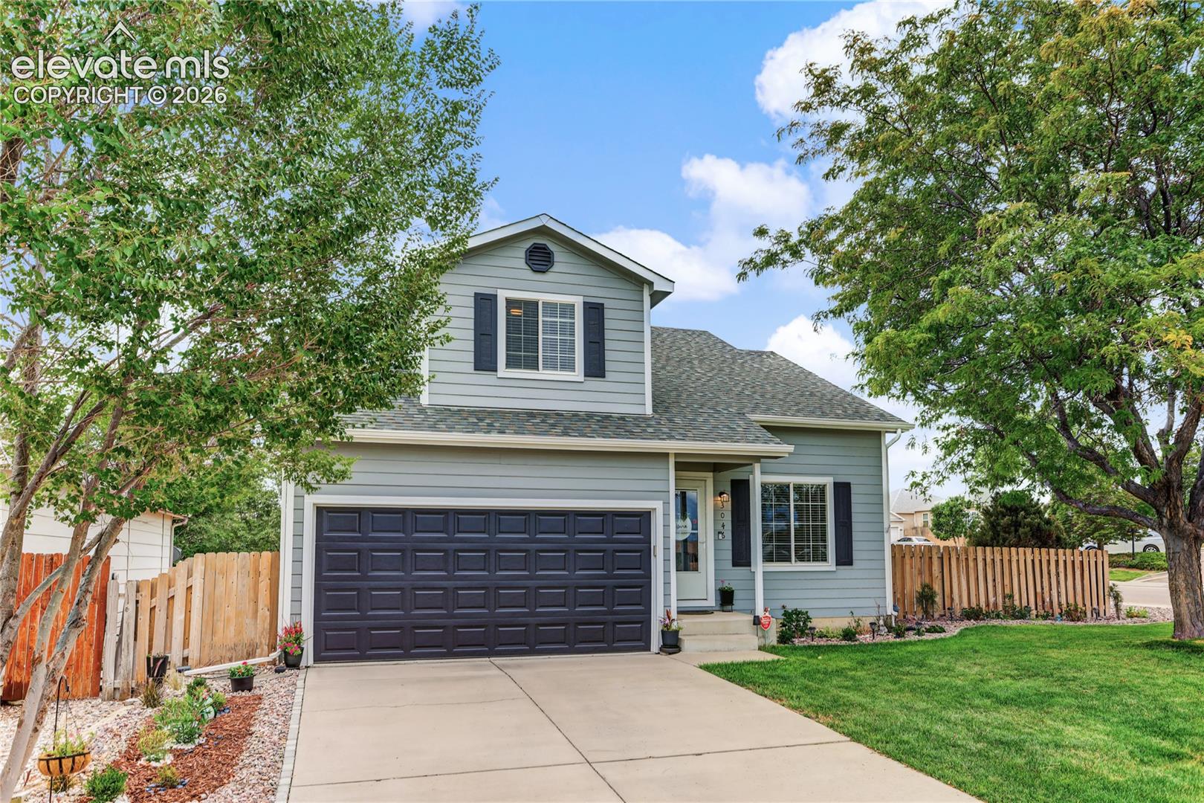
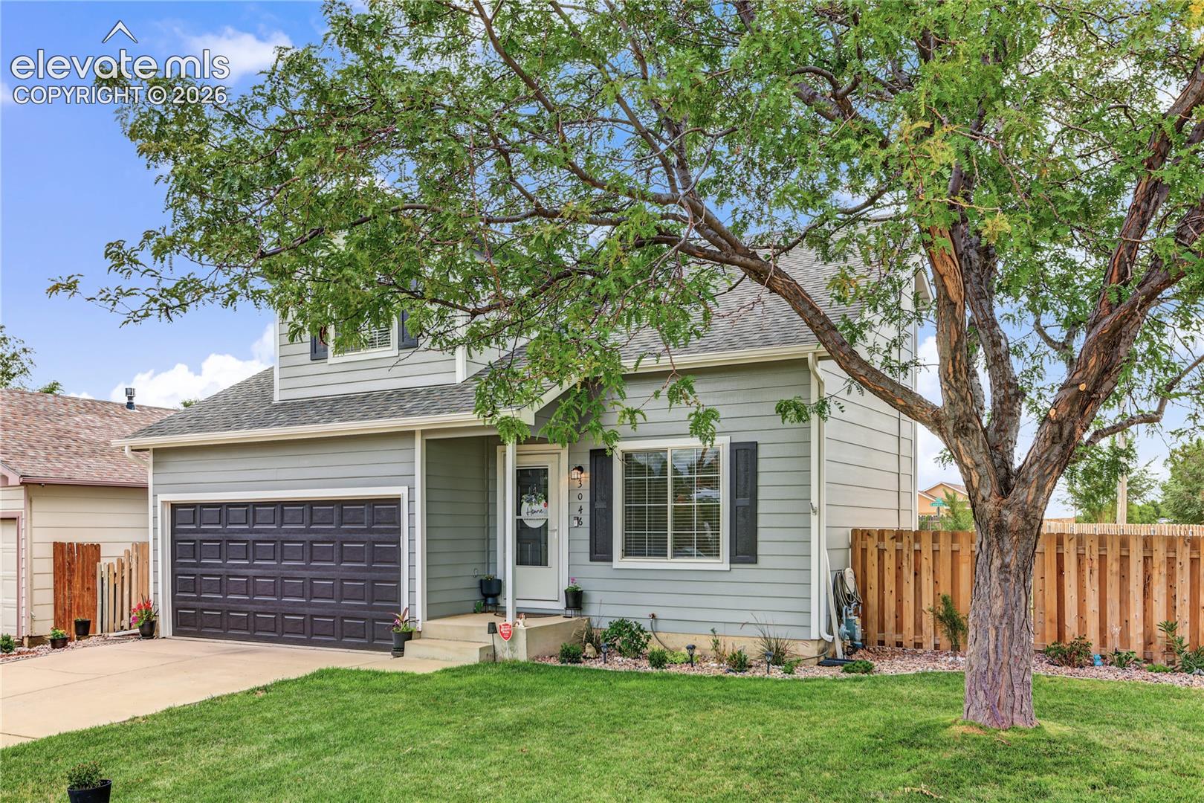
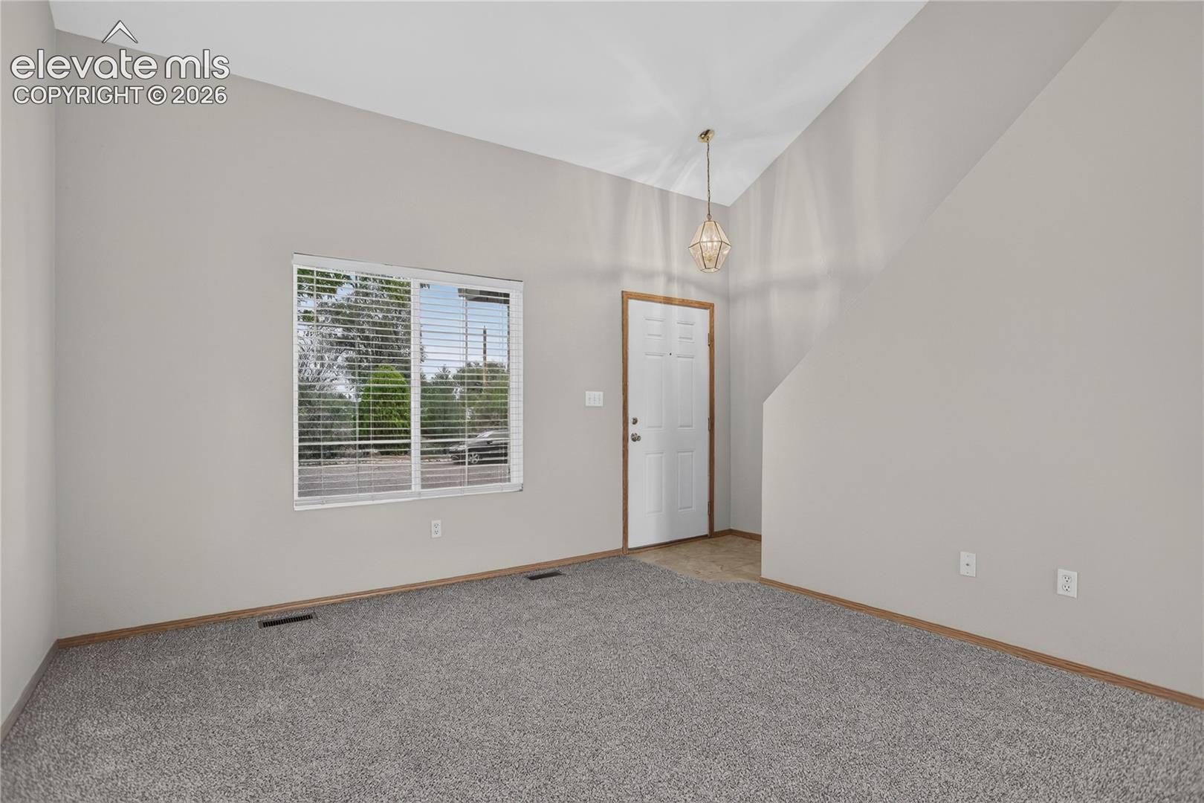
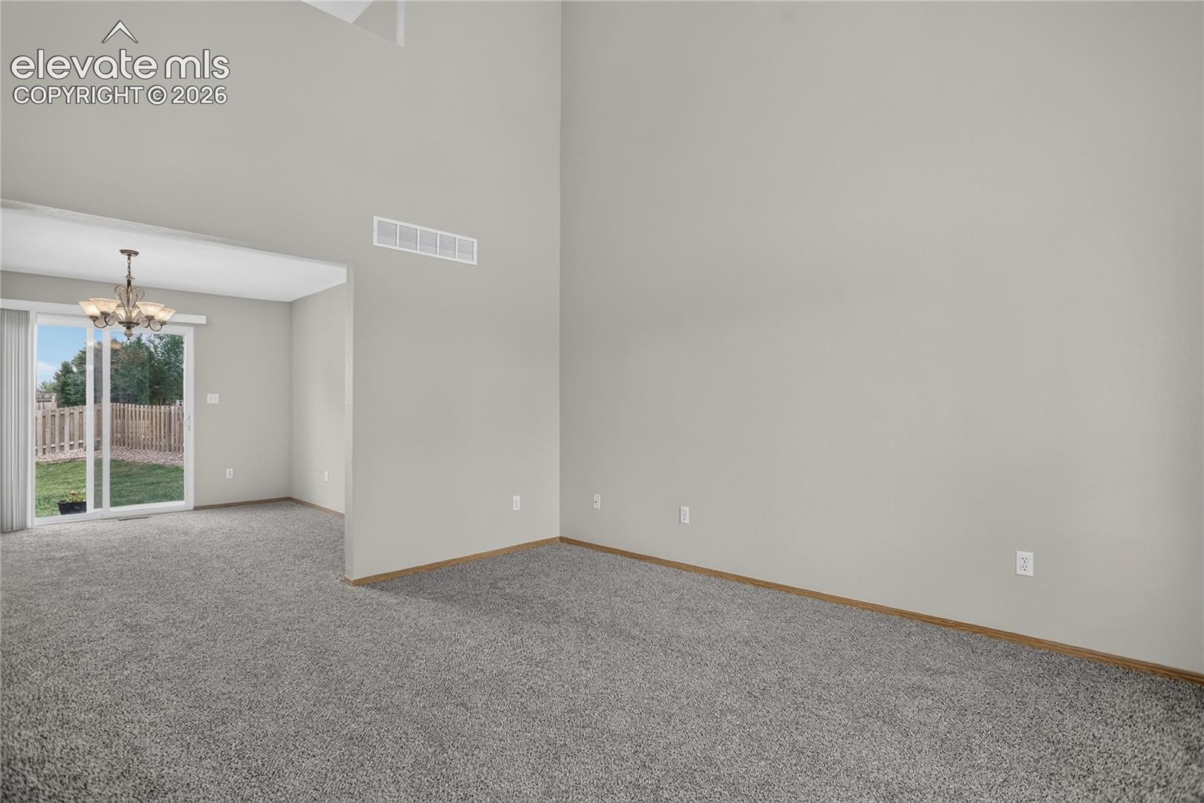
Welcome to in Pueblo! This charming two-story single-family home offers 1,146 square feet of living space, featuring 2 bedrooms, 1 full bathroom, 1 half bathroom, and a versatile loft that provides additional flexible-use space. Fresh interior and exterior paint, along with new carpeting, give the home a refreshed and inviting feel. Enjoy year-round comfort with air conditioning and the convenience of a two-car garage. Situated on a 5,401-square-foot corner lot, the property features a fully landscaped yard and a privacy-fenced backyard, creating a wonderful outdoor space to relax and enjoy. With its functional layout, recent cosmetic updates, and appealing outdoor features, this home offers comfort, convenience, and versatility. Don't miss the opportunity to make this Pueblo property your own
| 4 weeks ago | Listing updated with changes from the MLS | |
| a month ago | Listing first seen on site |

The real estate listing information and related content displayed on this site is provided exclusively for consumers’ personal, non-commercial use and may not be used for any purpose other than to identify prospective properties consumers may be interested in purchasing. This information and related content is deemed reliable but is not guaranteed accurate by the Pikes Peak REALTOR® Services Corp d/b/a elevateMLS. Copyright 2026
Last checked: 2026-11-11 11:30 AM UTC
Footer

Get Started on the Home Search Now!

Veteran Owned. Community Focused.
Meet our team of Colorado Springs Military Realtors:







