
Colorado Springs Military Realtors and Military Relocation Professionals
The Warner Group
5429 Smokey HeightsColorado Springs, CO 80924
Due to the health concerns created by Coronavirus we are offering personal 1-1 online video walkthough tours where possible.
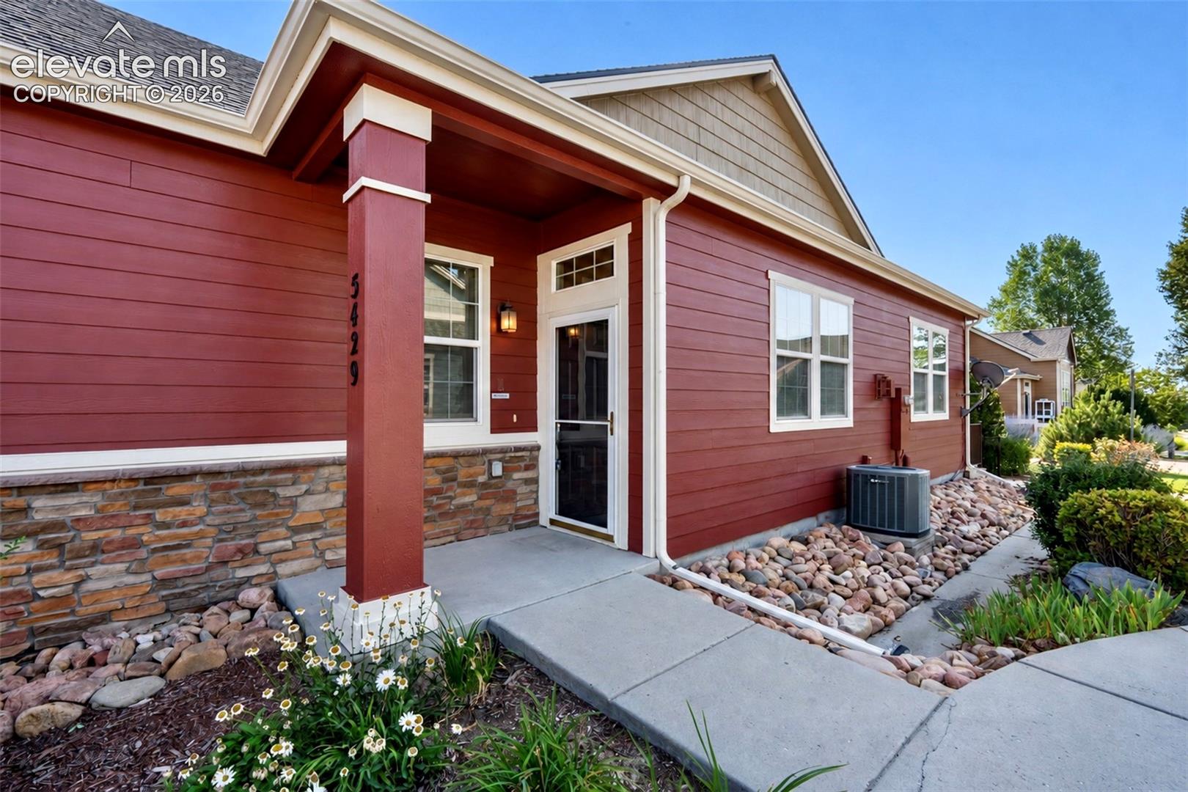
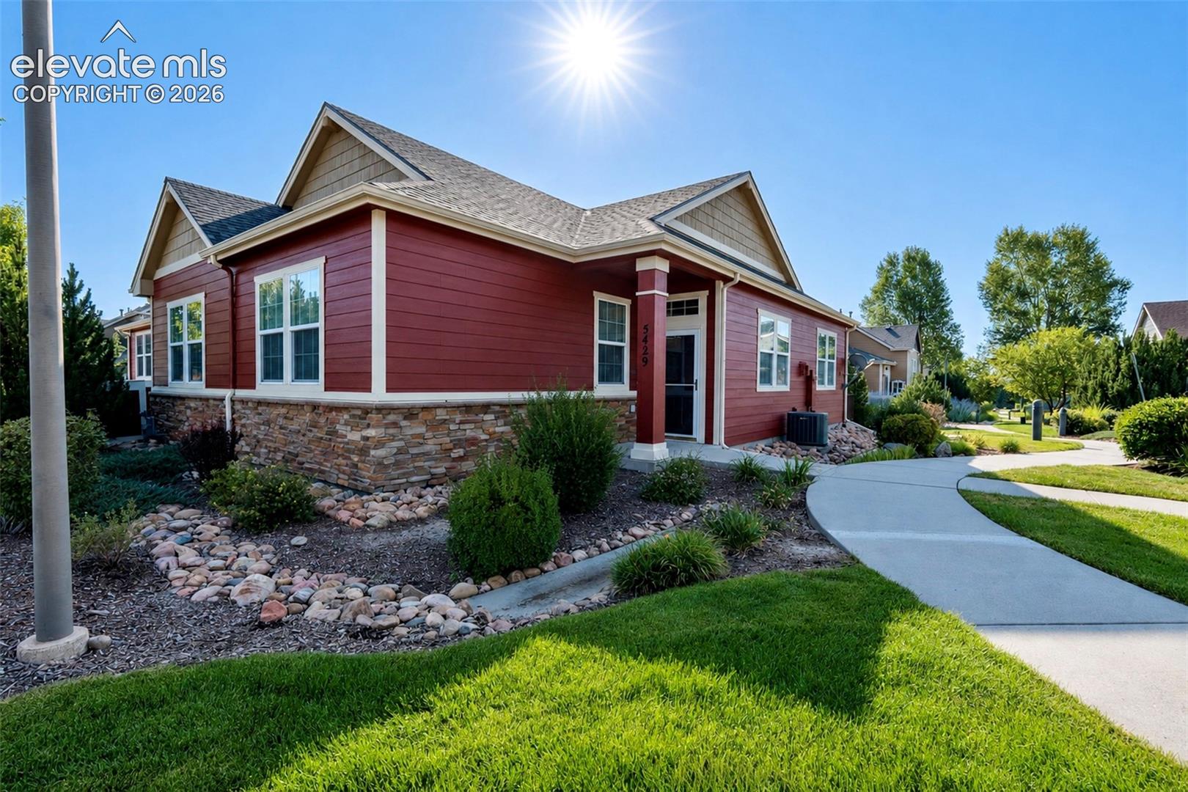
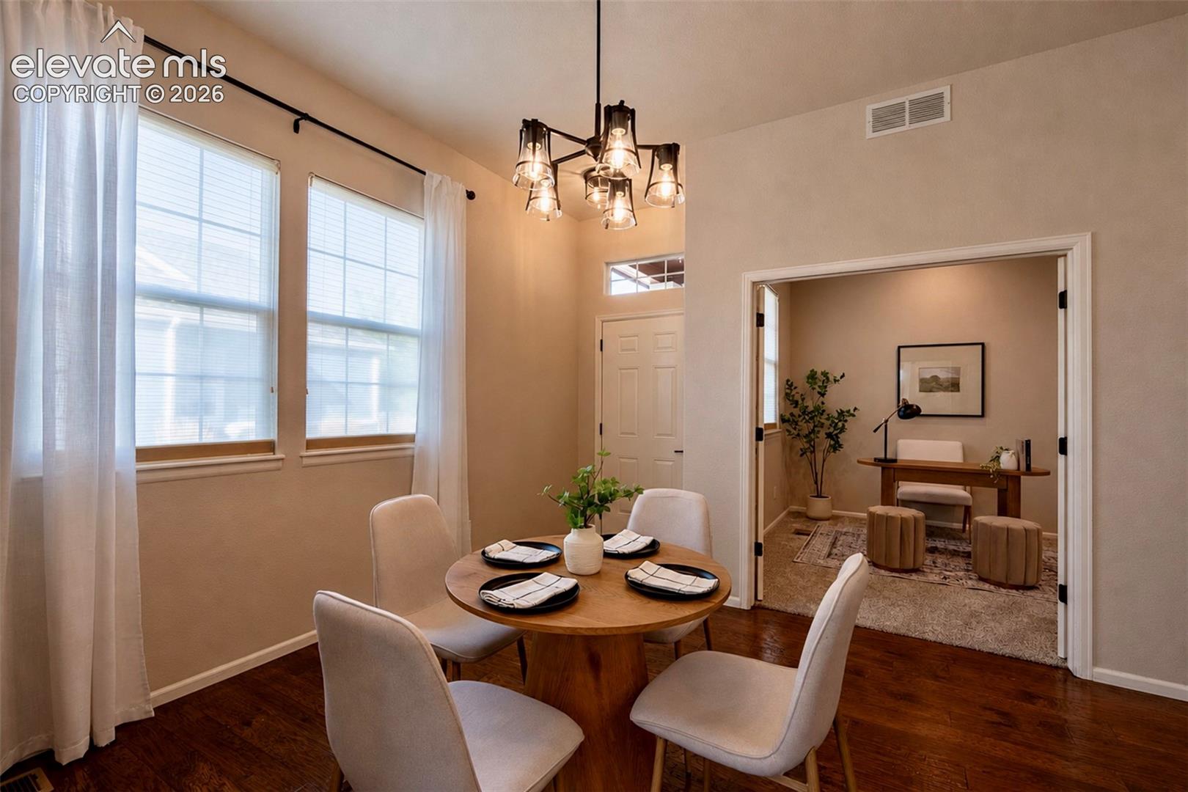
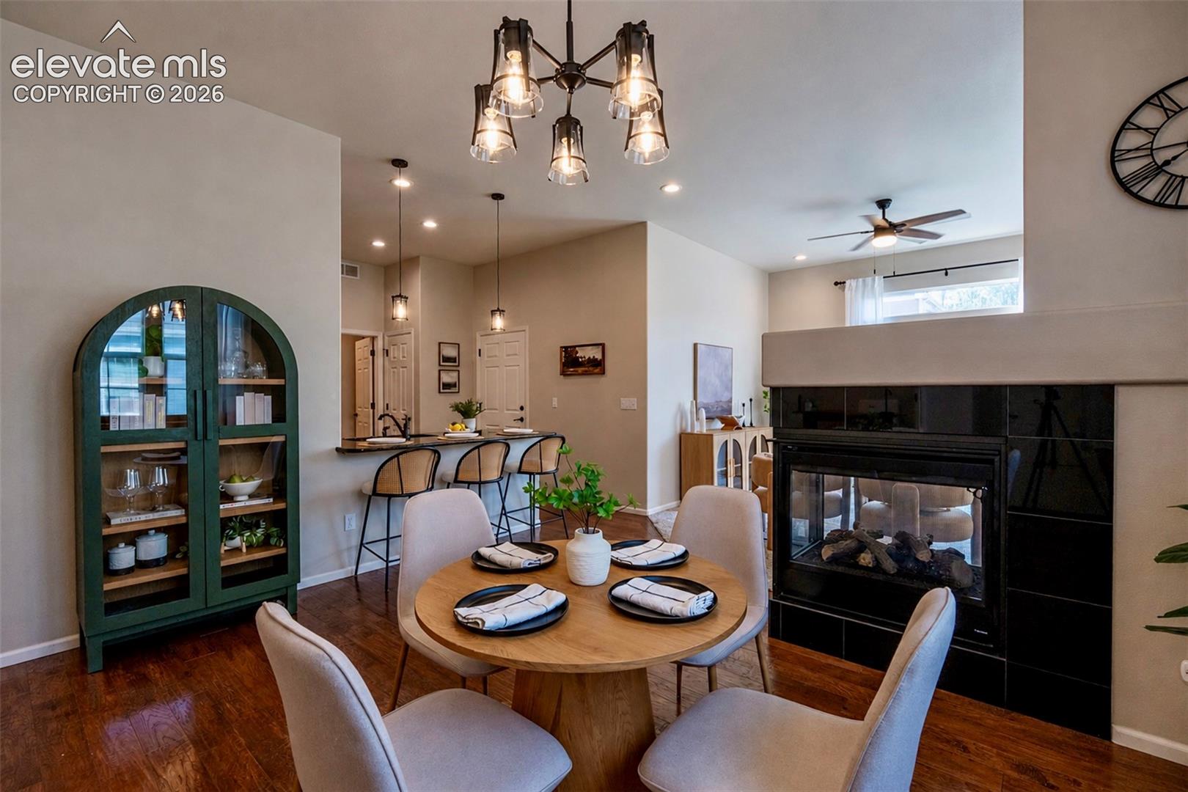
Experience stylish, low-maintenance living in this beautiful ranch-style townhome in the highly sought-after Wolf Ranch community. If you are looking for main floor living, look no further! As an end unit with only one shared wall, this home offers exceptional privacy and abundant natural light. Worry free and move in with a new roof, newer water heater, freshly updated interior paint and newer carpet! Furnace and AC are inspected and serviced annually. The open-concept floor plan is designed for effortless entertaining, featuring 10-foot ceilings, engineered hardwood flooring as you enter, updated light fixtures/ceiling fans, and a stunning double-sided gas fireplace. The kitchen is a chef's dream, complete with quartz countertops, custom tile backsplash, gorgeous cabinetry, and stainless steel appliances. The home offers a generous primary suite with a large walk-in closet and a luxurious 5-piece bath, a comfortable secondary bedroom, and a versatile third bedroom/office space. Storage is abundant with an attached 2-car garage, a large interior storage room, a separate laundry room, and crawl space access. Located in the top-rated Academy District 20, you are just minutes from Powers Blvd, I-25, Interquest Pkwy, major military bases, shopping, and dining. Enjoy easy access to community parks and trails, with optional membership available to the Wolf Ranch Recreation Center, pool, and clubhouse. This move-in-ready home perfectly balances upscale finishes with everyday comfort and don’t forget your very own private patio outdoor oasis! Welcome home! Book your home tour today, this property will not last long!!
| 9 hours ago | Listing updated with changes from the MLS® | |
| a month ago | Status changed to Active Under Contract | |
| a month ago | Listing first seen on site |

The real estate listing information and related content displayed on this site is provided exclusively for consumers’ personal, non-commercial use and may not be used for any purpose other than to identify prospective properties consumers may be interested in purchasing. This information and related content is deemed reliable but is not guaranteed accurate by the Pikes Peak REALTOR® Services Corp d/b/a elevateMLS. Copyright 2026
Last checked: 2026-09-27 02:02 PM UTC
Footer

Get Started on the Home Search Now!

Veteran Owned. Community Focused.
Meet our team of Colorado Springs Military Realtors:







