
Colorado Springs Military Realtors and Military Relocation Professionals
The Warner Group
10388 Mt. Wilson PlacePeyton, CO 80831
Due to the health concerns created by Coronavirus we are offering personal 1-1 online video walkthough tours where possible.
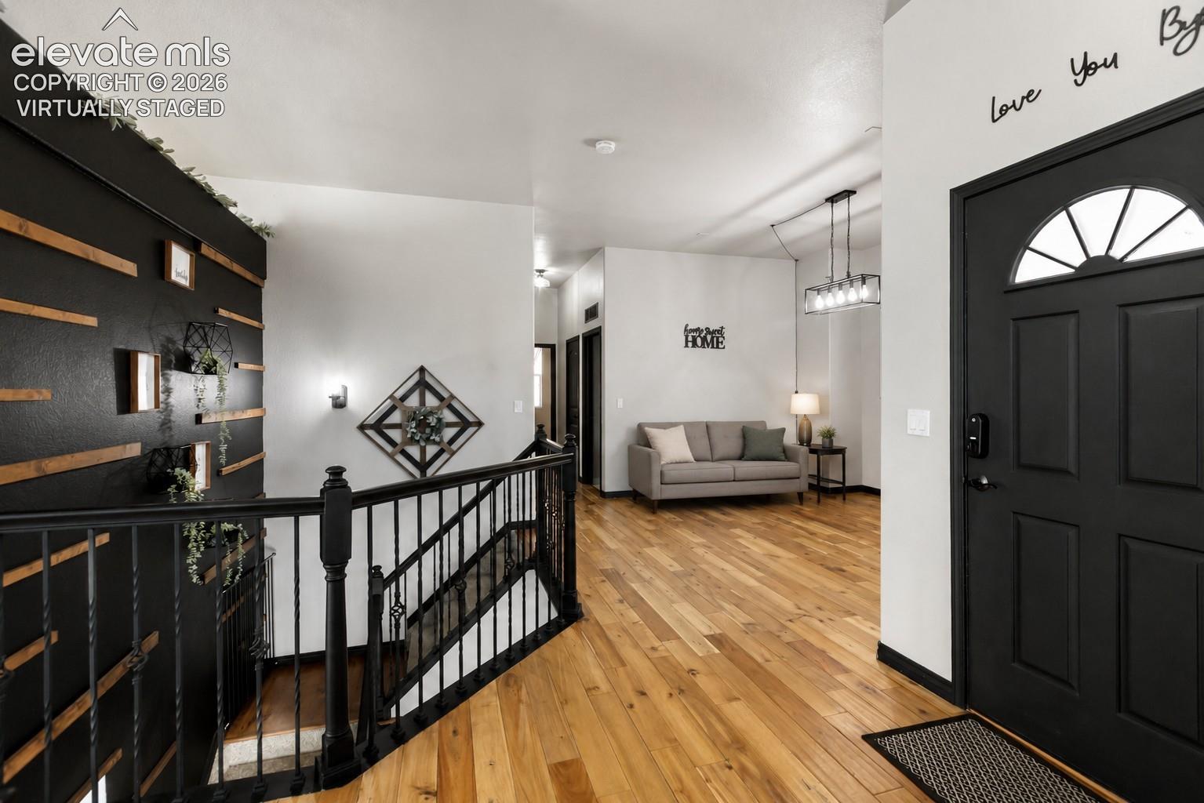
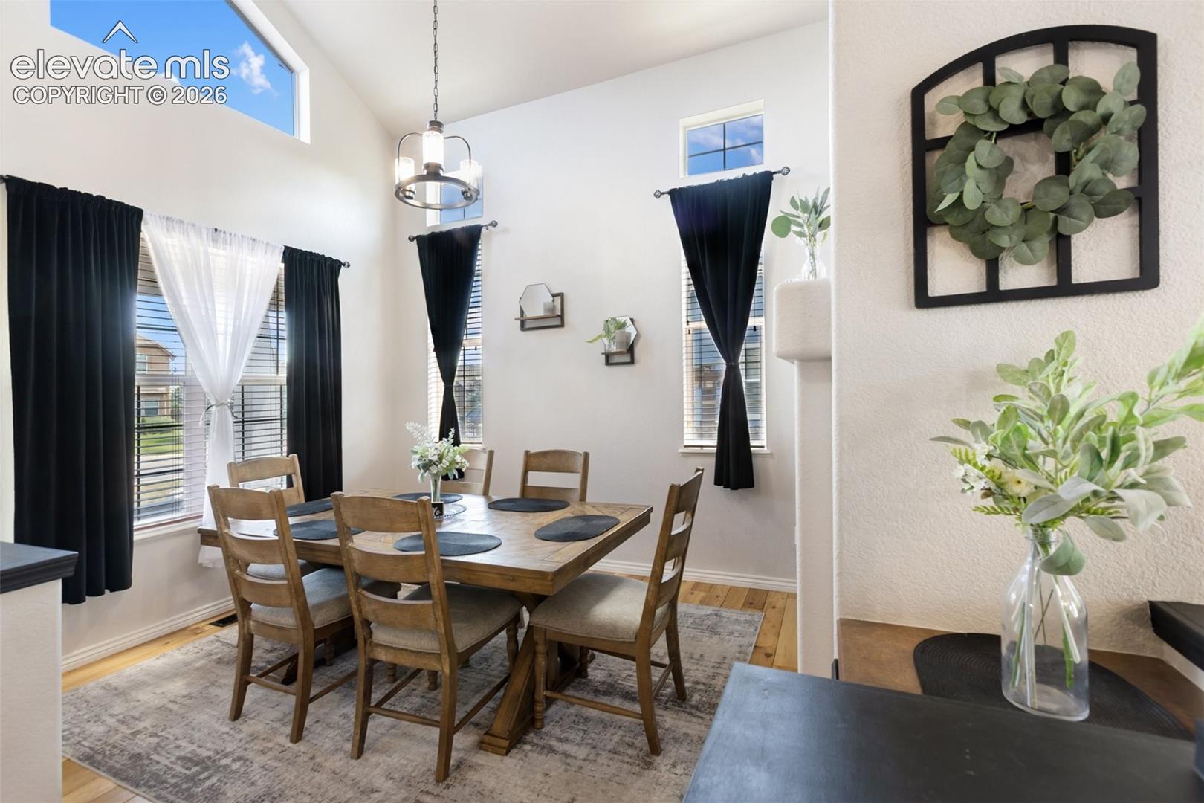
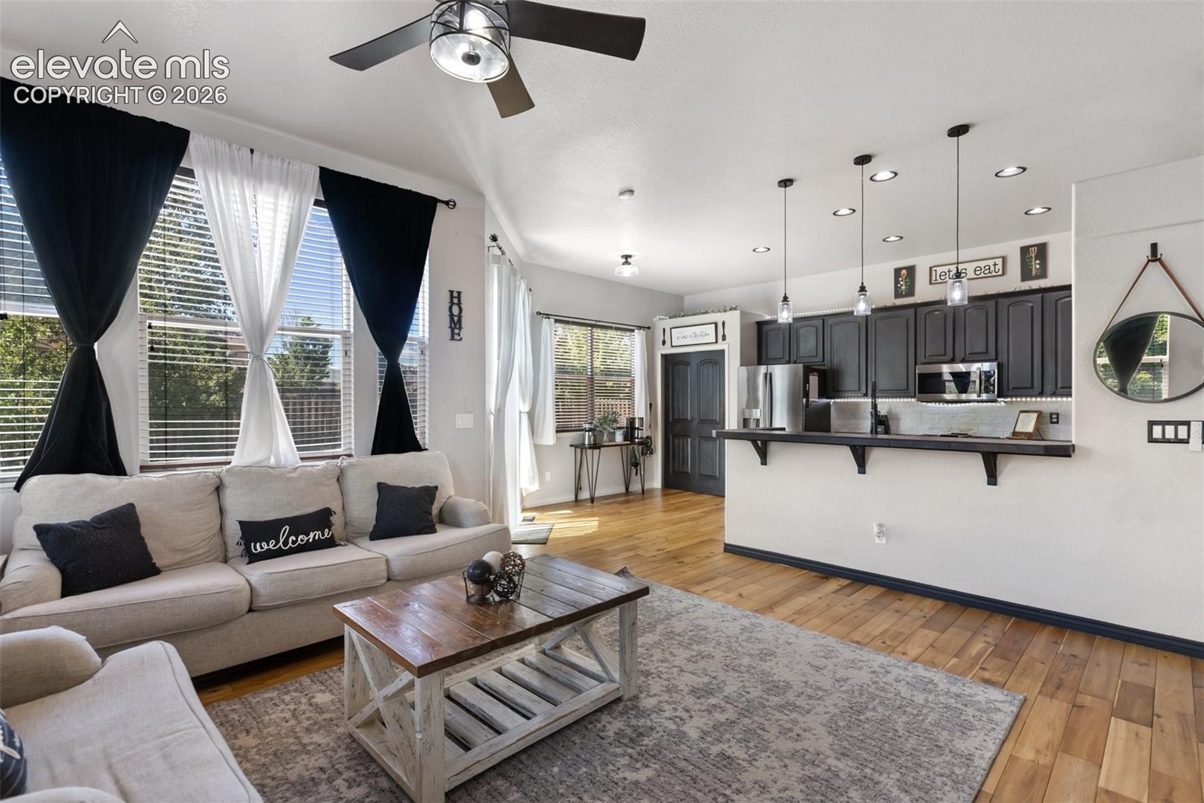
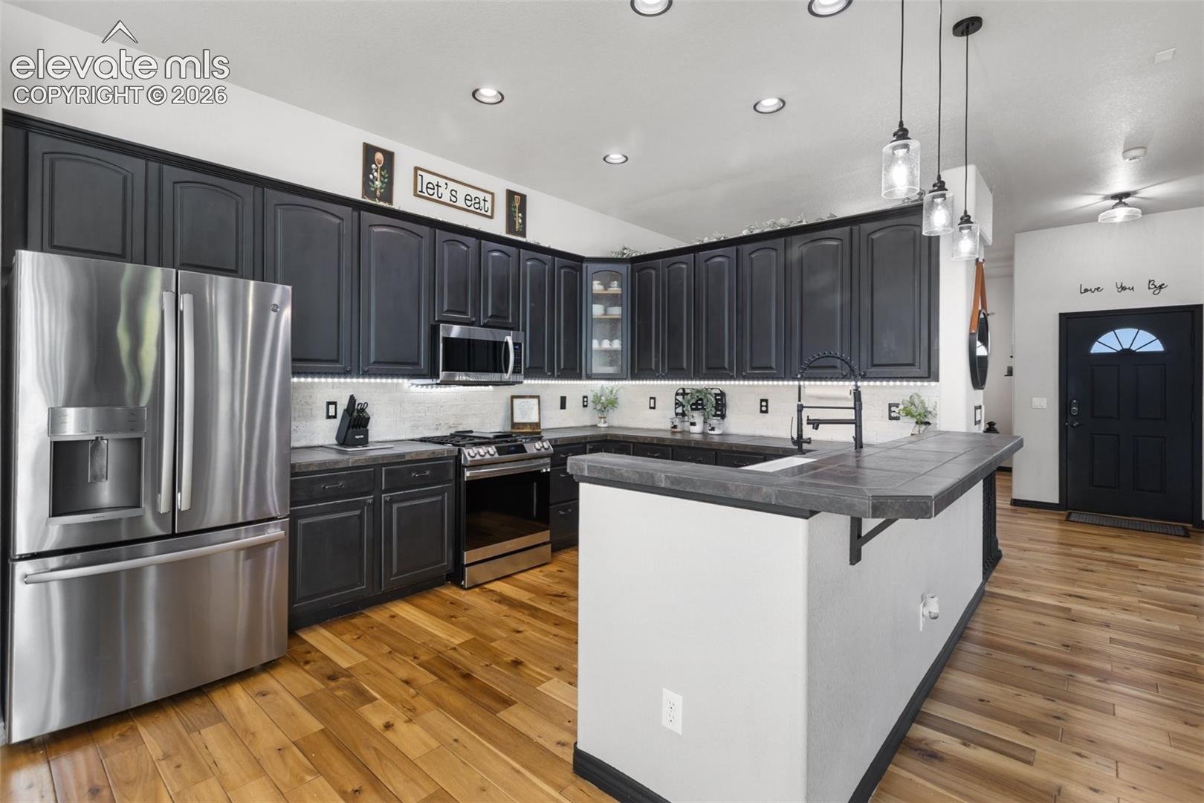
Welcome home to this stunning ranch-style residence, where timeless elegance meets everyday comfort in one of Meridian Ranch's most desirable locations. Thoughtfully updated and impeccably maintained, this home offers the perfect blend of sophisticated finishes, spacious living, and effortless main-level convenience. Step inside to discover a bright, open floor plan accented by gleaming hardwood floors, soaring ceilings, and abundant natural light. Just off the entry, the inviting living room provides the perfect retreat for quiet mornings with coffee or evenings spent with a favorite book. At the heart of the home, the warm and welcoming family room is anchored by a cozy gas fireplace, creating an ideal gathering place for loved ones. The expansive eat-in kitchen is designed to impress, featuring an abundance of cabinetry, generous counter space, a large pantry, and a massive breakfast bar that seamlessly connects to the family room—perfect for entertaining or everyday living. The luxurious primary suite is a true sanctuary, highlighted by vaulted ceilings and a beautifully remodeled five-piece bath with dual vanities, an oversized spa-inspired shower, and a spacious walk-in closet designed for comfort and convenience. Every detail throughout the home reflects pride of ownership from the stunning floors and modern design. Downstairs, the finished basement transforms into the ultimate entertainment destination. Whether you're hosting the big game, movie nights, or epic celebrations, you'll appreciate the expansive recreation space complete with a custom bar, entertainment center, and plenty of room for gaming, relaxing, and making memories. Combining elegant updates, exceptional living spaces, and an unbeatable Meridian Ranch location close to parks, trails, schools, golf, and community amenities, this remarkable home offers a lifestyle you'll be proud to call your own. This is more than a house—it's the place where your next chapter begins.
| a week ago | Listing updated with changes from the MLS | |
| 3 months ago | Price changed to $590,000 | |
| 4 months ago | Listing first seen on site |

The real estate listing information and related content displayed on this site is provided exclusively for consumers’ personal, non-commercial use and may not be used for any purpose other than to identify prospective properties consumers may be interested in purchasing. This information and related content is deemed reliable but is not guaranteed accurate by the Pikes Peak REALTOR® Services Corp d/b/a elevateMLS. Copyright 2026
Last checked: 2026-11-11 11:30 AM UTC
Footer

Get Started on the Home Search Now!

Veteran Owned. Community Focused.
Meet our team of Colorado Springs Military Realtors:







