
Colorado Springs Military Realtors and Military Relocation Professionals
The Warner Group
748 Pinewood RoadFlorissant, CO 80816
Due to the health concerns created by Coronavirus we are offering personal 1-1 online video walkthough tours where possible.
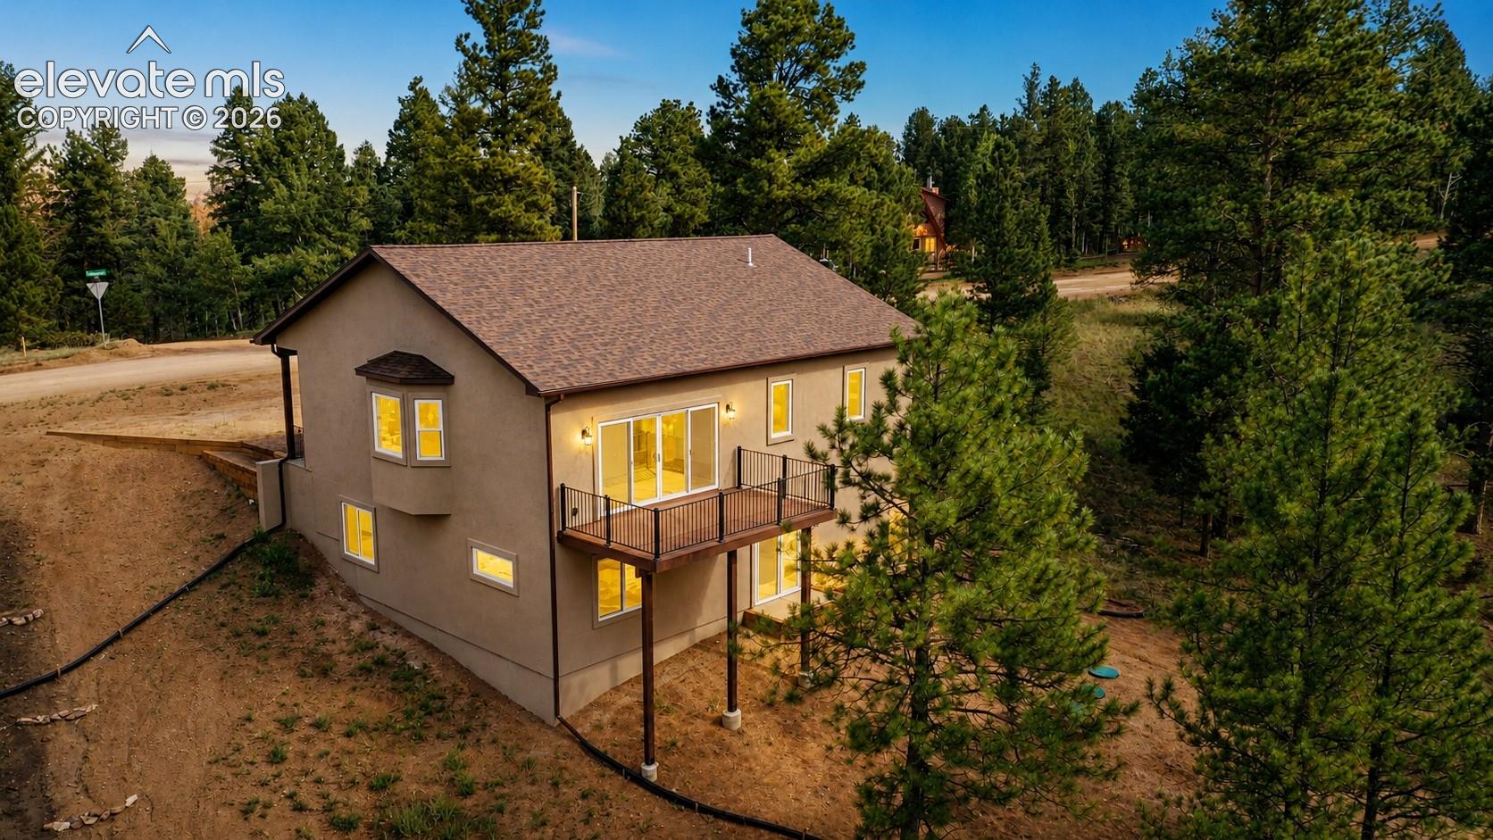
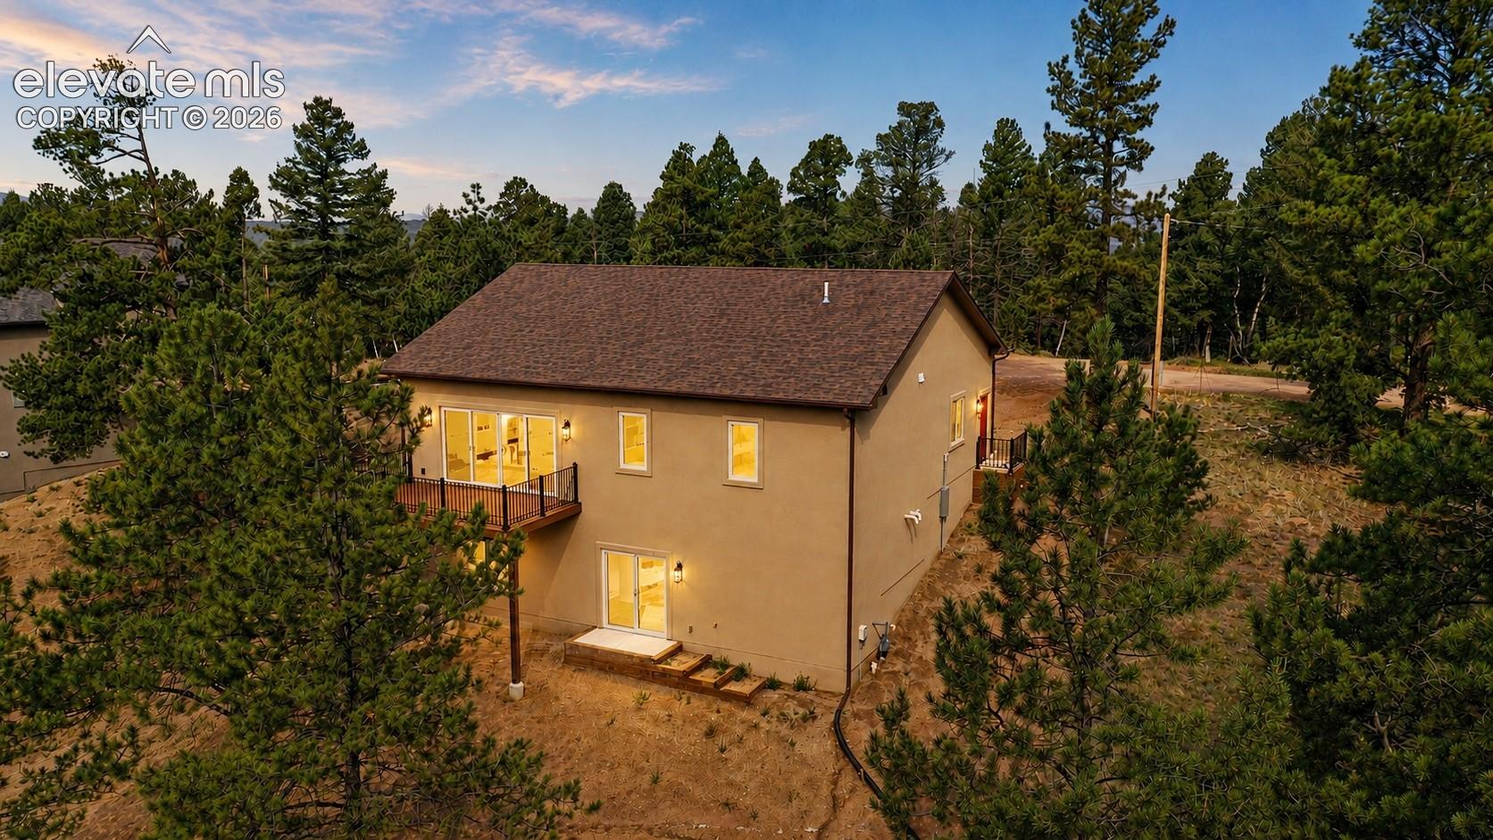

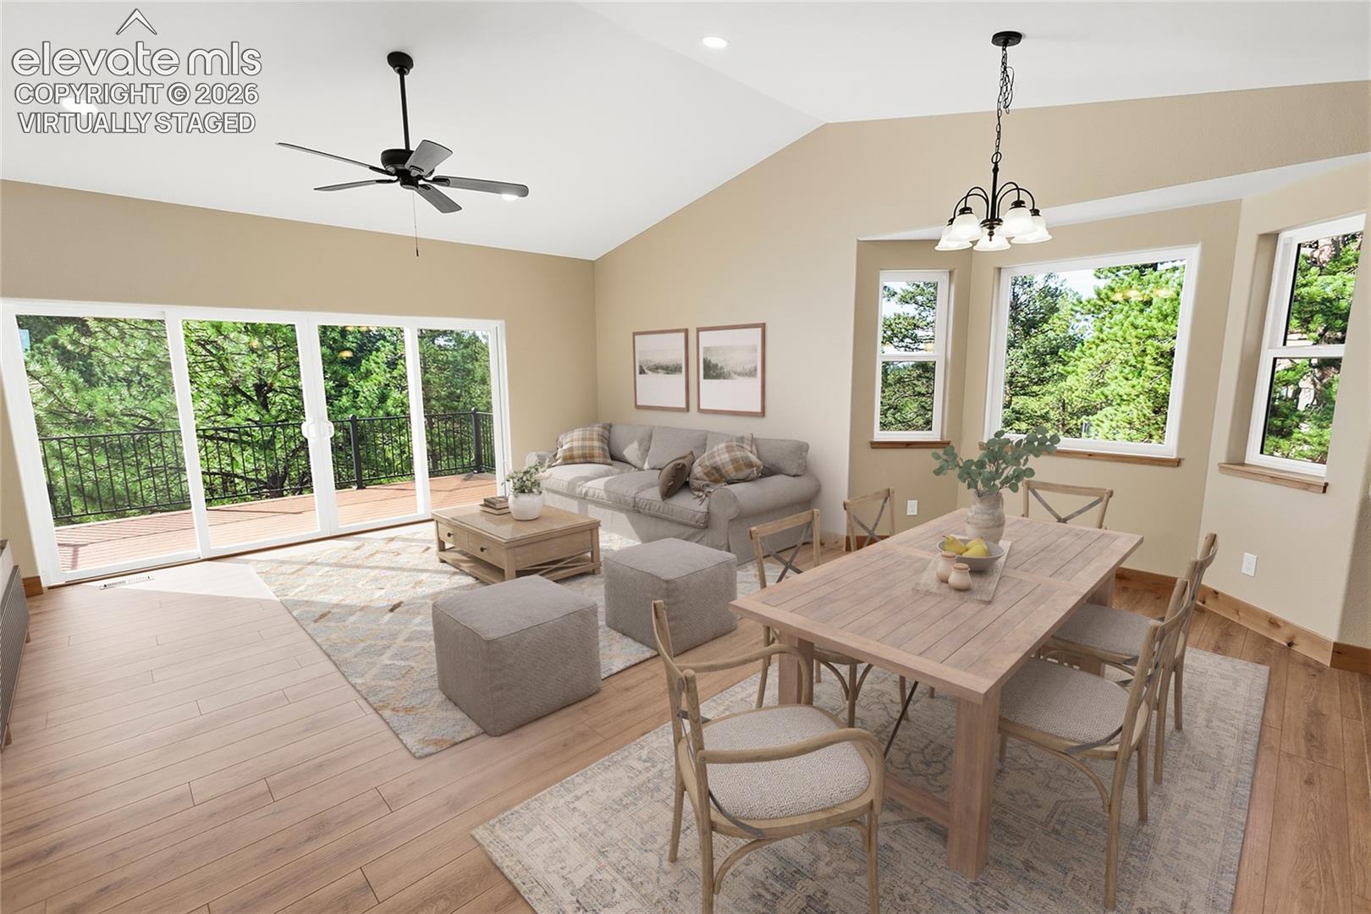
New construction with mountain views on a spacious ½-acre lot! This 2,157 sq. ft. home offers 3 bedrooms, 3 baths, two living areas, and a 2-car garage, combining modern construction with comfortable mountain living. Large, abundant windows fill the home with natural light, while 9' ceilings and vaulted ceilings add to the open, spacious feel. Vinyl windows and patio doors provide durability and easy access to the outdoors. The main-level living area features premium flooring, vaulted ceiling, ceiling fan, bay window, dining area, and patio-door access to a composite deck—perfect for enjoying the mountain surroundings. The kitchen offers ceramic flooring, granite counters, pantry, and a full appliance package including range/oven, dishwasher, and microwave. A convenient guest bath, also with a granite counter and single vanity is nearby. The primary suite features carpet flooring, ceiling fan, and a private bath with dual vanities and a stand-alone shower. The spacious 5x7 walk-in closet provides multiple rods and shelves for excellent organization. The lower level expands the living space with a generous 17x18 family room featuring carpet flooring, wet bar, and patio-door access to the backyard. Two additional bedrooms offer carpet flooring and walk-in closets, while a full bath includes ceramic flooring, single vanity, and tub/shower combination. A dedicated laundry room includes ceramic flooring and laundry sink. The 10x17 mechanical/storage room provides valuable additional storage space and concrete flooring. With its new construction, mountain views, abundant windows, flexible two-level living, quality finishes, and private half-acre setting, this home offers an excellent opportunity to enjoy the Colorado lifestyle in comfort and style.
| 12 hours ago | Listing updated with changes from the MLS® | |
| 6 days ago | Status changed to Active Under Contract | |
| a week ago | Price changed to $499,900 | |
| a month ago | Listing first seen on site |

The real estate listing information and related content displayed on this site is provided exclusively for consumers’ personal, non-commercial use and may not be used for any purpose other than to identify prospective properties consumers may be interested in purchasing. This information and related content is deemed reliable but is not guaranteed accurate by the Pikes Peak REALTOR® Services Corp d/b/a elevateMLS. Copyright 2026
Last checked: 2026-09-27 04:57 PM UTC
Footer

Get Started on the Home Search Now!

Veteran Owned. Community Focused.
Meet our team of Colorado Springs Military Realtors:








Did you know? You can invite friends and family to your search. They can join your search, rate and discuss listings with you.