
Colorado Springs Military Realtors and Military Relocation Professionals
The Warner Group
Save
Ask
Tour
Hide
$459,900
101 Days On Site
6726 Lucky Star LaneColorado Springs, CO 80923
For Sale|Single Family Residence|Active
3
Beds
3
Total Baths
1
Full Bath
2
Partial Baths
1,592
SqFt
$289
/SqFt
2015
Built
County:
El Paso
Listing courtesy of HomeSmart:
Due to the health concerns created by Coronavirus we are offering personal 1-1 online video walkthough tours where possible.
Call Now: 719-648-6798
Is this the listing for you? We can help make it yours.
719-648-6798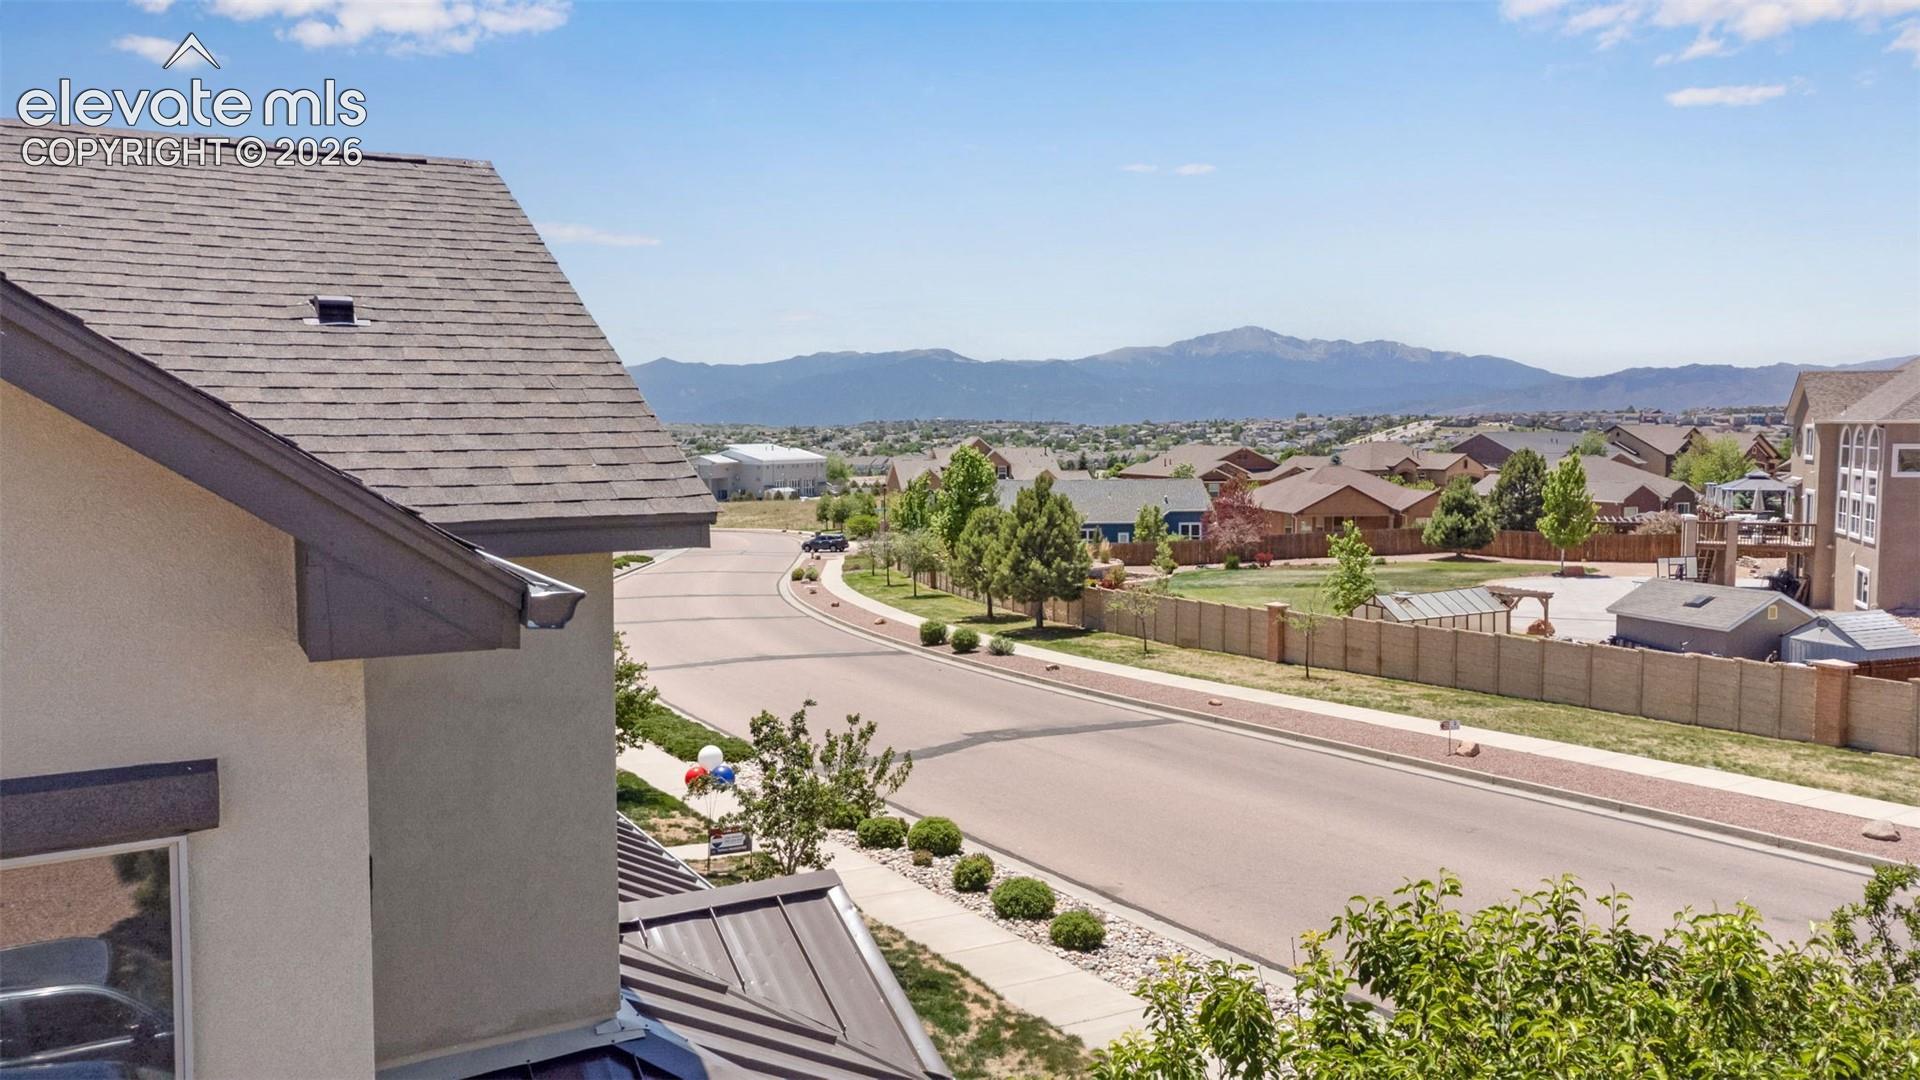
Save
Ask
Tour
Hide
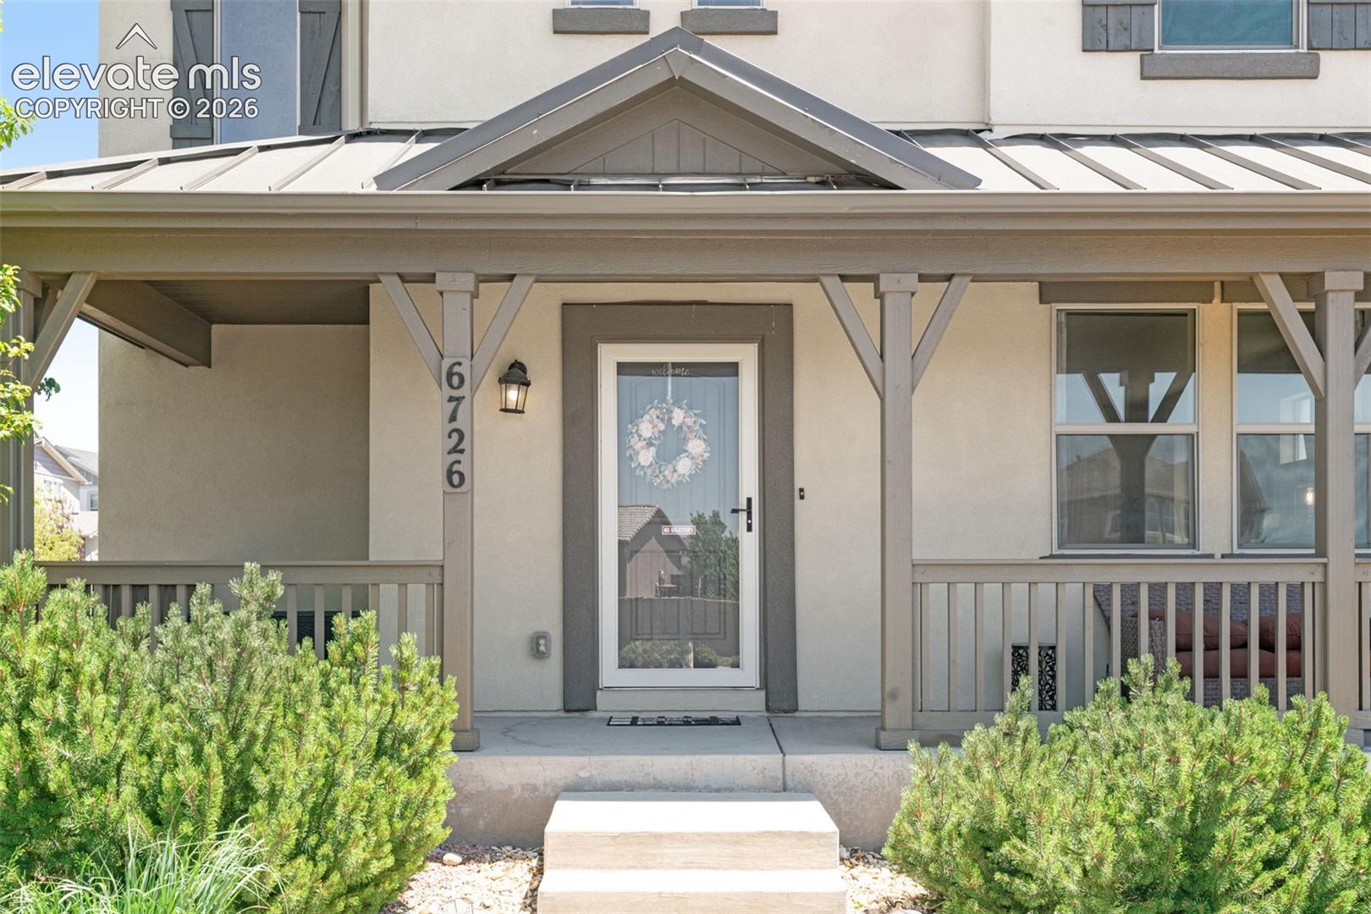
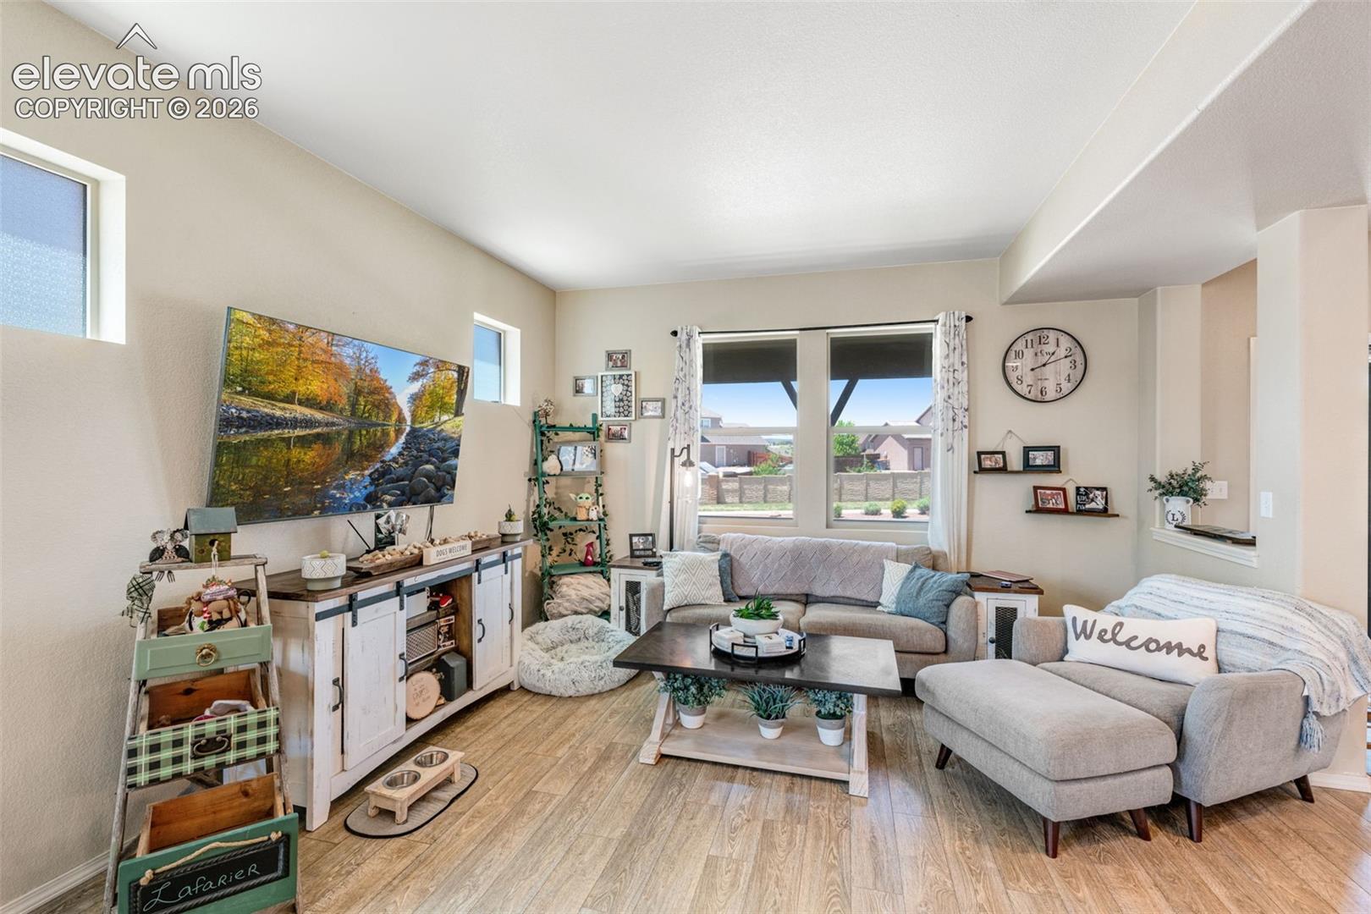
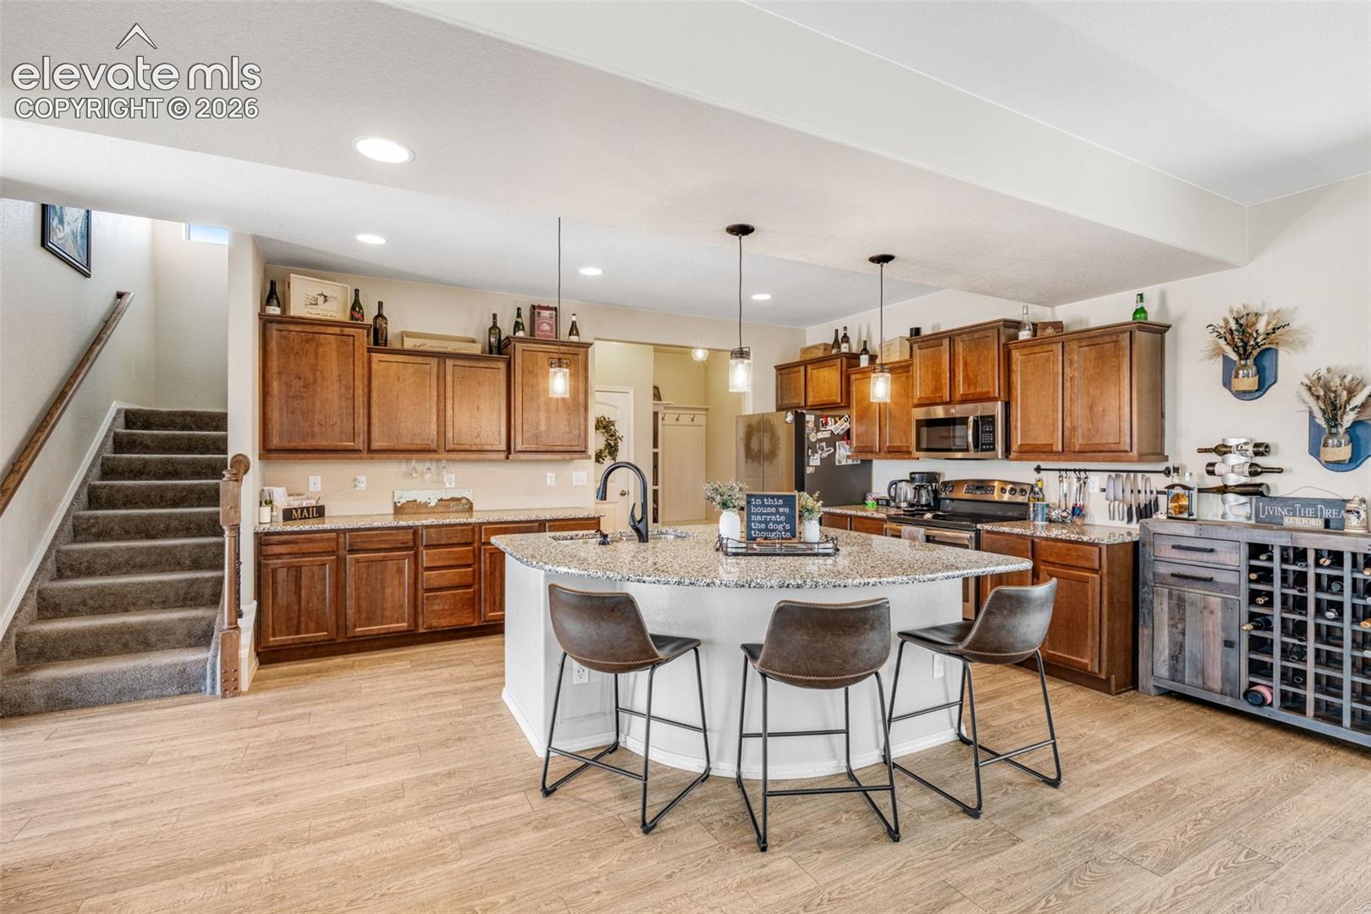
This lovely 3 bedroom/ 3 bathroom home offers stunning mountain views, abundant natrual light and an open concept floorplan designed for comfortable living and entertaining. High ceilings create a bright, spacious feel throughout the home, while the low maintenance backyard provides the perfect place to relax and enjoy without the upkeep. Whether you're looking for a full-time residence or a lock and leave retreat, this home has a lot to offer.
Save
Ask
Tour
Hide
Listing Snapshot
Price
$459,900
Days On Site
101 Days
Bedrooms
3
Inside Area (SqFt)
1,592 sqft
Total Baths
3
Full Baths
1
Partial Baths
2
Lot Size
0.0775 Acres
Year Built
2015
MLS® Number
4161530
Status
Active
Property Tax
$2,752.74
HOA/Condo/Coop Fees
$80 monthly
Sq Ft Source
N/A
Friends & Family
Recent Activity
| 3 weeks ago | Listing updated with changes from the MLS® | |
| 3 months ago | Listing first seen on site |
General Features
Acres
0.0775
Attached Garage
Yes
Garage
Yes
Garage Spaces
2
Parking
PavedDrivewayAttached
Property Sub Type
Single Family Residence
SqFt Above
1592
SqFt Total
1592
Style
2 Story
Utilities
Cable AvailableElectricity ConnectedNatural Gas ConnectedNatural Gas Available
Interior Features
Appliances
CooktopDishwasherDryerOvenRefrigeratorWasherMicrowave
Basement
Crawl SpaceSump Pump
Cooling
Central Air
Flooring
LaminateCarpetTile
Heating
Forced Air
Interior
Pantry
Laundry Features
Main Level
Bathroom
Level - Upper
Bedroom
Level - Upper
Family Room
Level - Main
Kitchen
Level - Main
Laundry
Level - Main
Master Bedroom
Level - Upper
Save
Ask
Tour
Hide
Exterior Features
Fencing
Back Yard
Lot Features
LandscapedCorner Lot
Patio And Porch
Covered
Roof
Shingle
View
Mountain(s)
Waterview
Mountain(s)
Community Features
Association Fee
$240.0
Association Fee Frequency
Quarterly
MLS Area
Renaissance at Indigo North
School District
District 49
Financing Terms Available
CashConventionalFHAVA Loan
Schools
School District
District 49
Elementary School
Unknown
Middle School
Unknown
High School
Unknown
Listing courtesy of HomeSmart:

The real estate listing information and related content displayed on this site is provided exclusively for consumers’ personal, non-commercial use and may not be used for any purpose other than to identify prospective properties consumers may be interested in purchasing. This information and related content is deemed reliable but is not guaranteed accurate by the Pikes Peak REALTOR® Services Corp d/b/a elevateMLS. Copyright 2026
Last checked: 2026-09-27 07:46 AM UTC
The real estate listing information and related content displayed on this site is provided exclusively for consumers’ personal, non-commercial use and may not be used for any purpose other than to identify prospective properties consumers may be interested in purchasing. This information and related content is deemed reliable but is not guaranteed accurate by the Pikes Peak REALTOR® Services Corp d/b/a elevateMLS. Copyright 2026
Last checked: 2026-09-27 07:46 AM UTC
Neighborhood & Commute
Source: Walkscore
Save
Ask
Tour
Hide
Footer

Get Started on the Home Search Now!

Veteran Owned. Community Focused.
Meet our team of Colorado Springs Military Realtors:







