
Colorado Springs Military Realtors and Military Relocation Professionals
The Warner Group
4 Stover LaneManitou Springs, CO 80829
Due to the health concerns created by Coronavirus we are offering personal 1-1 online video walkthough tours where possible.
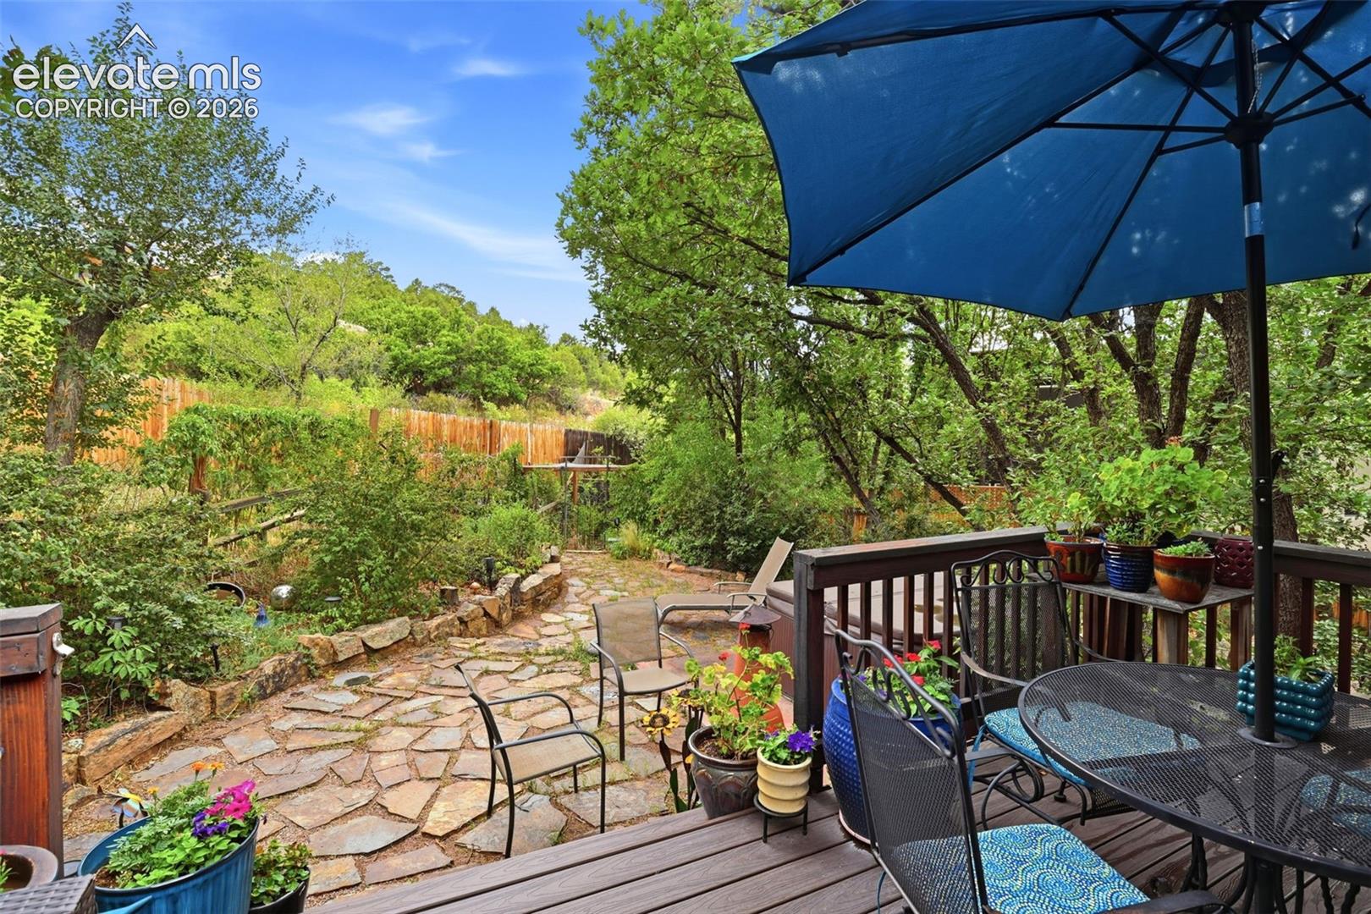
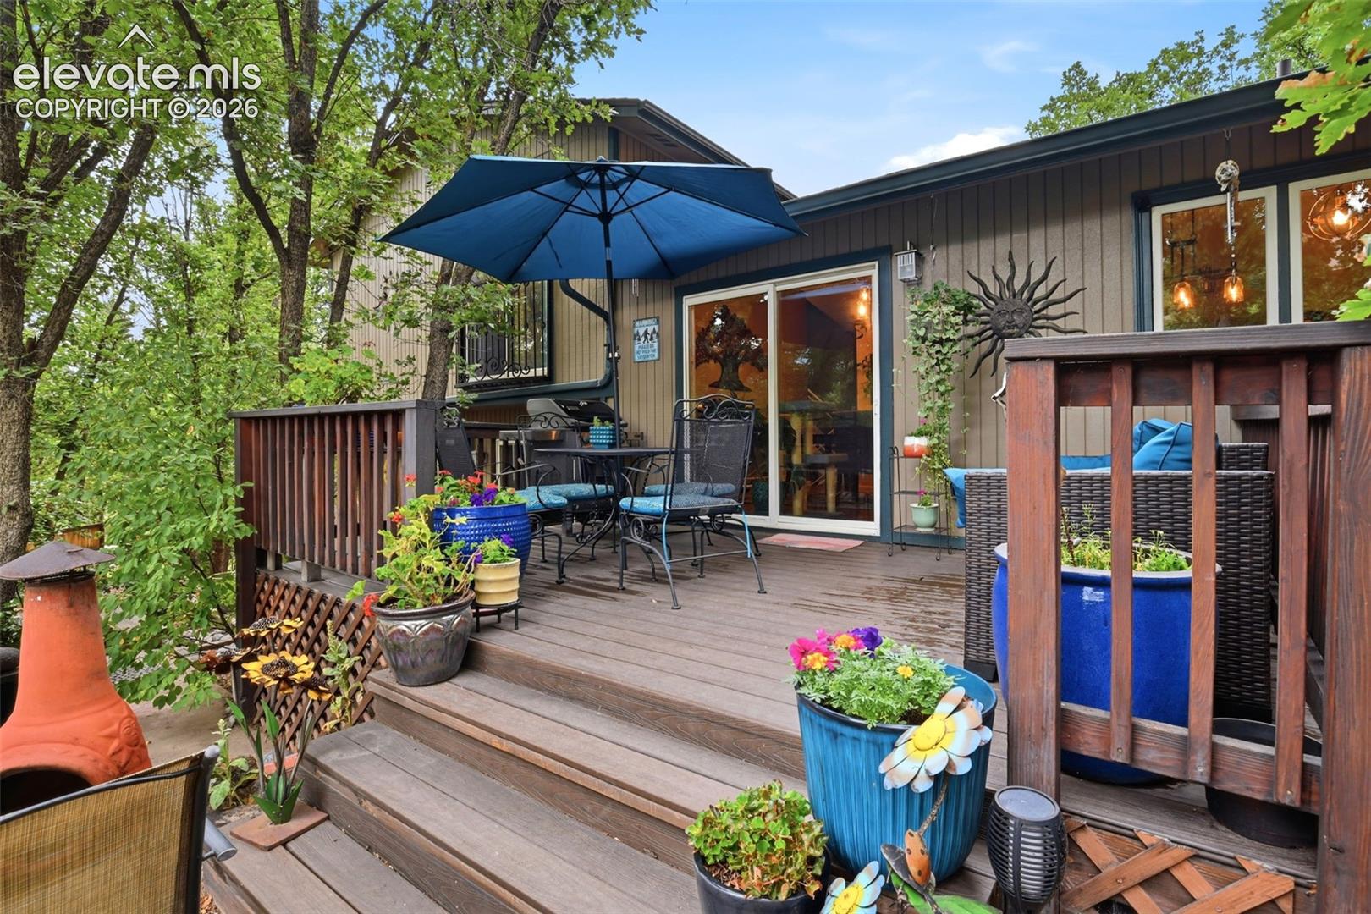
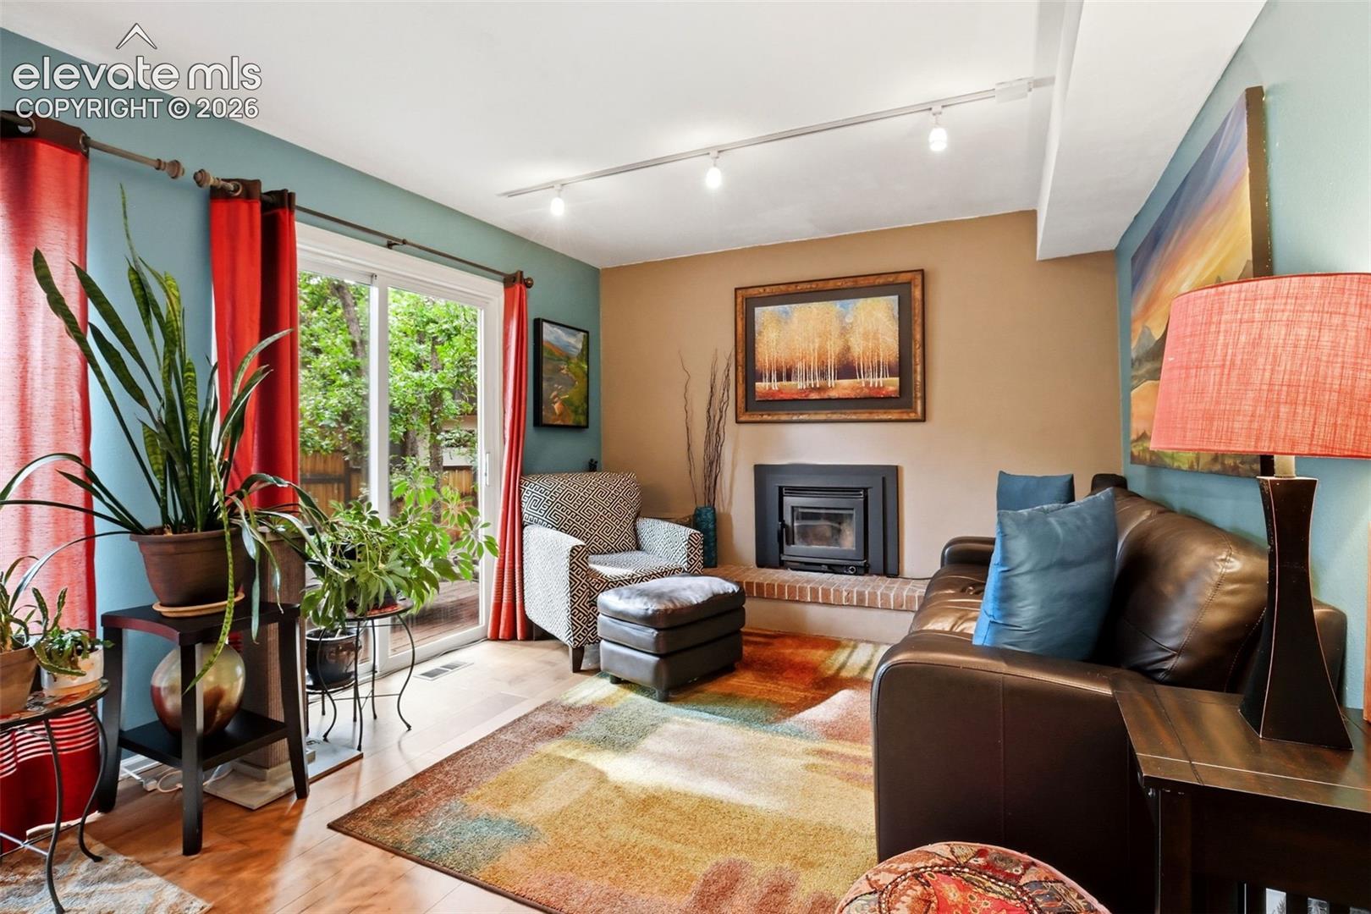
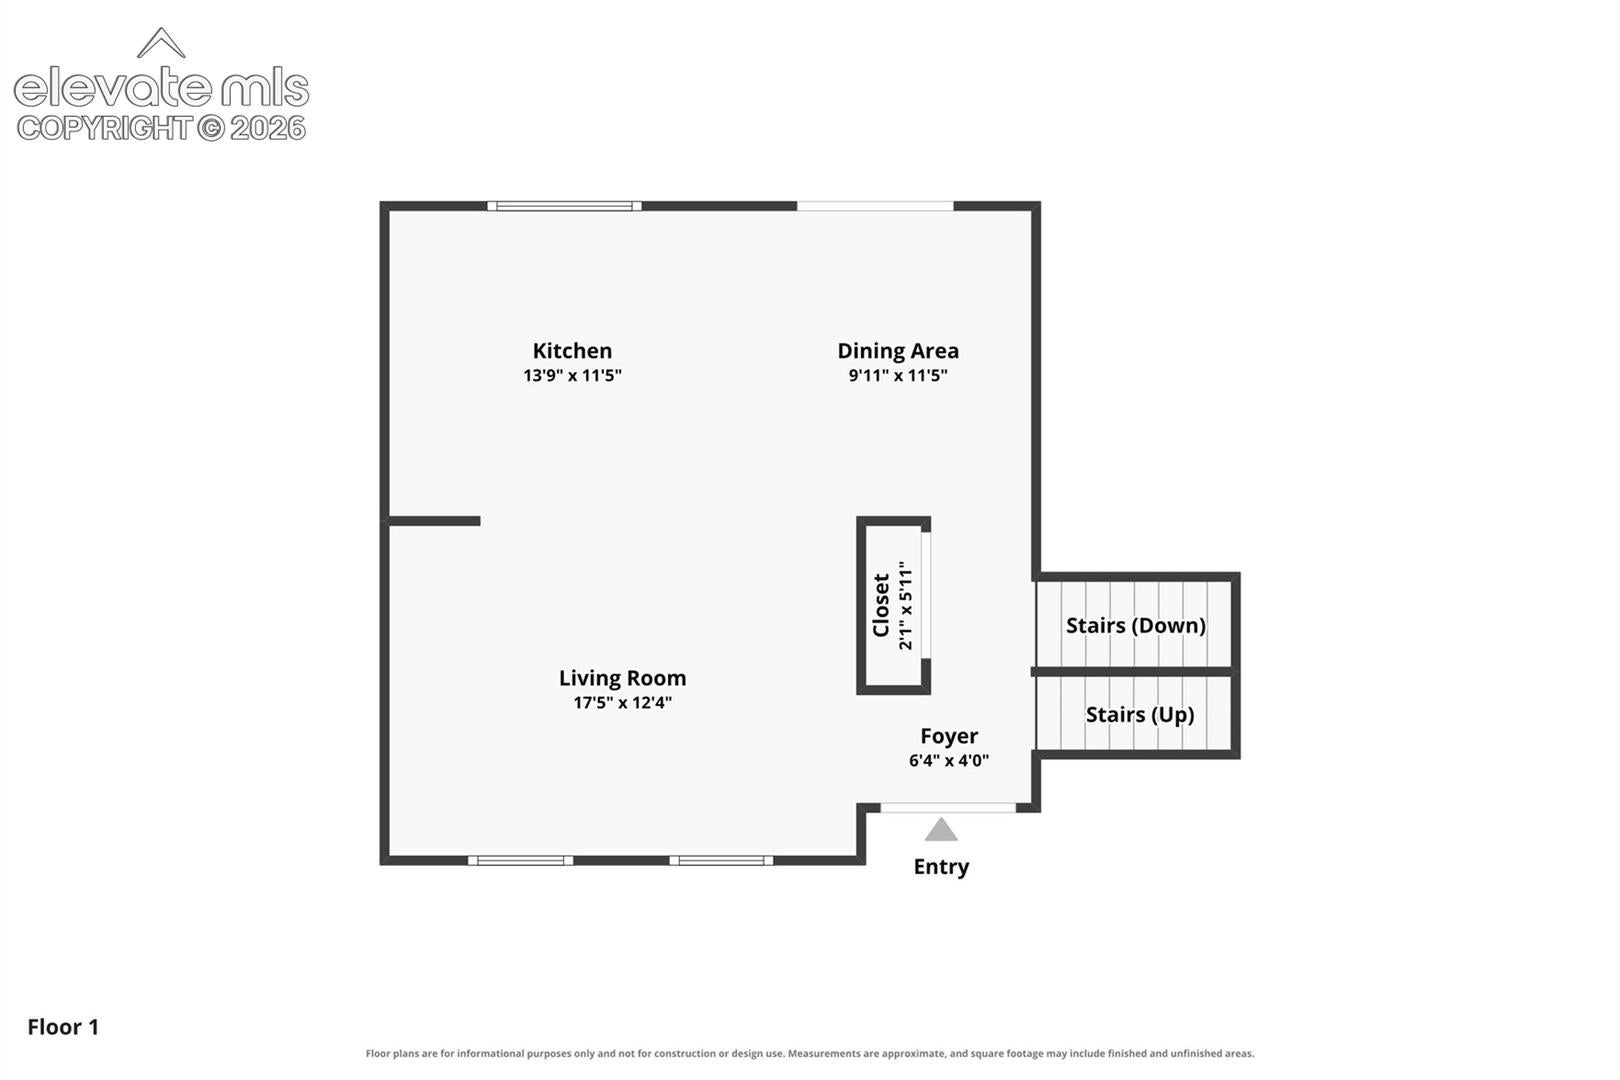
True Colorado Living in the Heart of Manitou Springs. Welcome home to your own slice of Colorado paradise in beautiful Manitou Springs! Perfectly situated on a serene lot with stunning mountain views, this charming split-level home combines modern updates, outdoor living, and the unique character that makes Manitou Springs so special. Offering 3 bedrooms, 3 bathrooms, plus a non-conforming 4th bedroom or office, this home provides flexibility for work, guests, or hobbies. The beautifully remodeled kitchen is the heart of the home, featuring a gas oven/range, stylish finishes, and plenty of space for gathering. Rich engineered maple flooring adds warmth and elegance throughout the main living areas. The spacious primary suite includes a thoughtfully remodeled bathroom, while additional updates provide peace of mind, including central air conditioning, a newer electrical panel, a radon mitigation system, paid-off solar panels, and a newer deck designed for enjoying Colorado’s breathtaking scenery. Outside, the backyard is a private retreat with a fenced yard, peaceful garden area, soothing water feature, and storage shed—creating the perfect setting to relax and unwind. Need space for your outdoor lifestyle? You'll appreciate the off-street RV parking and extra room for all your Colorado adventures. This is more than a home—it’s a rare opportunity to own a true Colorado haven surrounded by natural beauty, mountain views, and the charm of Manitou Springs.
| a week ago | Listing updated with changes from the MLS® | |
| a week ago | Price changed to $649,900 | |
| a month ago | Listing first seen on site |

The real estate listing information and related content displayed on this site is provided exclusively for consumers’ personal, non-commercial use and may not be used for any purpose other than to identify prospective properties consumers may be interested in purchasing. This information and related content is deemed reliable but is not guaranteed accurate by the Pikes Peak REALTOR® Services Corp d/b/a elevateMLS. Copyright 2026
Last checked: 2026-09-27 05:23 PM UTC
Footer

Get Started on the Home Search Now!

Veteran Owned. Community Focused.
Meet our team of Colorado Springs Military Realtors:







