
Colorado Springs Military Realtors and Military Relocation Professionals
The Warner Group
2037 Cedar StreetPueblo, CO 81004
Due to the health concerns created by Coronavirus we are offering personal 1-1 online video walkthough tours where possible.
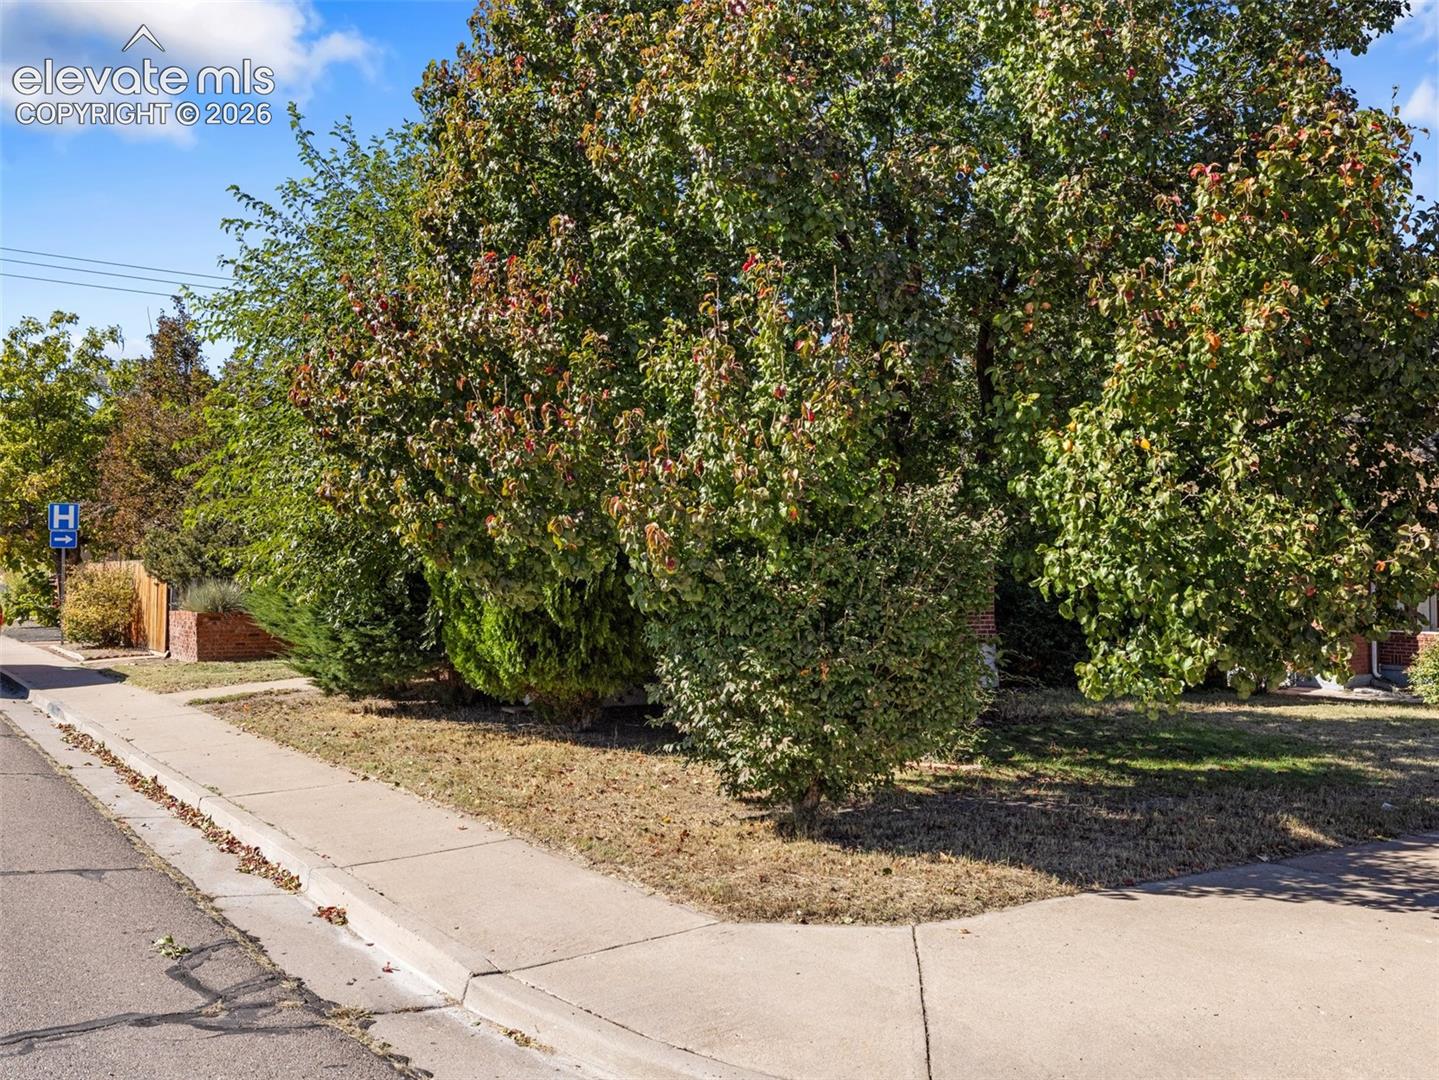


Delightful Mid-Century Brick Ranch with Character, History & Heart! Don’t miss this meticulously cared-for, second--owner home, conveniently located just a couple of blocks from Common Spirit Hospital! The main floor welcomes you with a roomy living room featuring beautiful cove ceilings and a stone wood-burning fireplace. The eat-in kitchen offers abundant cabinetry and countertop space, complete with a gas range/oven and refrigerator. One truly special feature - the hardwood flooring came from the chapel once located behind St. Mary’s Church! With a history like that, you might say this home comes with a little extra character, a lot of heart, & some fantastic blessings. The basement offers a generously sized family room or presently used as a primary suite with an adjoining office, providing flexibility for guests, hobbies, or additional living space. Enjoy peace of mind with a furnace replaced in 2022 and a brand-new swamp cooler. The heated 2-car garage is perfect for year-round hobbies and projects. Outside, the large, covered front porch invites you to unwind and enjoy those beautiful summer evenings, while the distinctive brick exterior featuring decorative weeping mortar adds timeless character and curb appeal. Lovingly maintained and full of charm, this is more than a house—it’s a home with a story to tell. Come see for yourself!
| 4 days ago | Listing updated with changes from the MLS | |
| a week ago | Price changed to $236,500 | |
| 2 weeks ago | Status changed to Active | |
| 3 weeks ago | Listing first seen on site |

The real estate listing information and related content displayed on this site is provided exclusively for consumers’ personal, non-commercial use and may not be used for any purpose other than to identify prospective properties consumers may be interested in purchasing. This information and related content is deemed reliable but is not guaranteed accurate by the Pikes Peak REALTOR® Services Corp d/b/a elevateMLS. Copyright 2026
Last checked: 2026-11-11 09:36 AM UTC
Footer

Get Started on the Home Search Now!

Veteran Owned. Community Focused.
Meet our team of Colorado Springs Military Realtors:







