
Colorado Springs Military Realtors and Military Relocation Professionals
The Warner Group
540 Starlite DrivePueblo, CO 81005
Due to the health concerns created by Coronavirus we are offering personal 1-1 online video walkthough tours where possible.
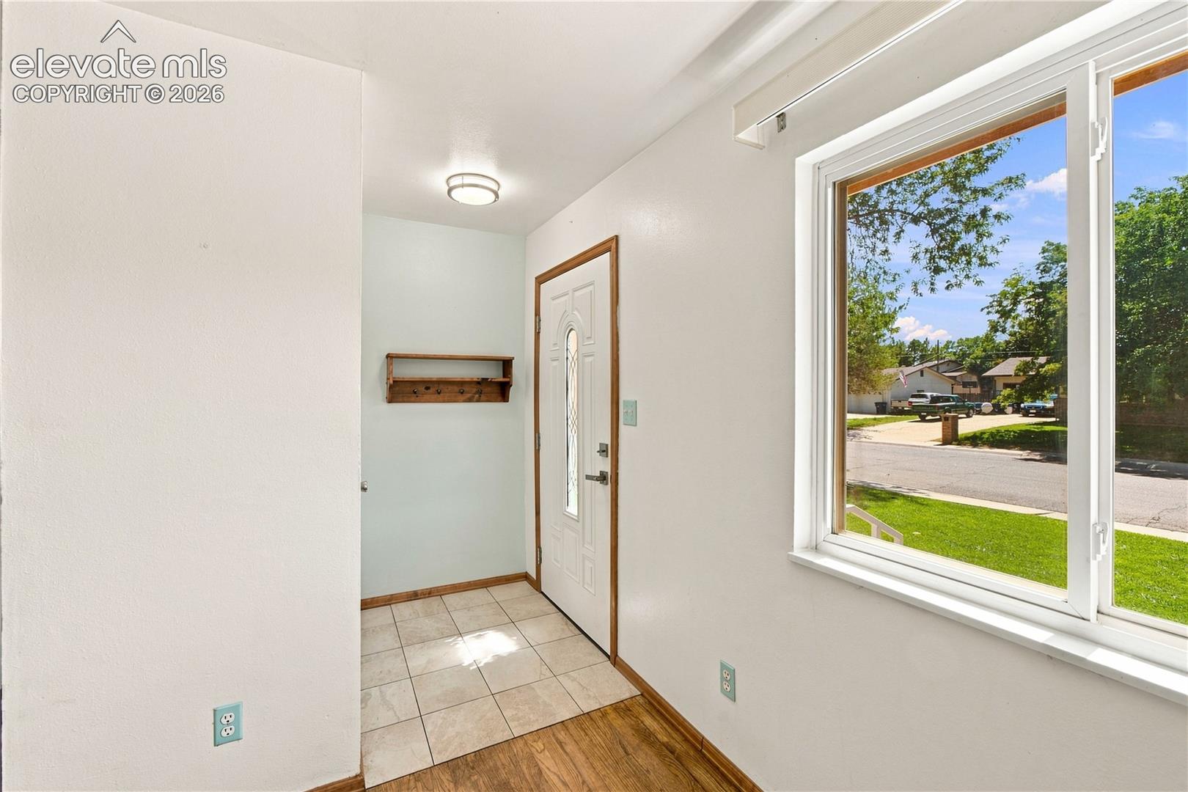
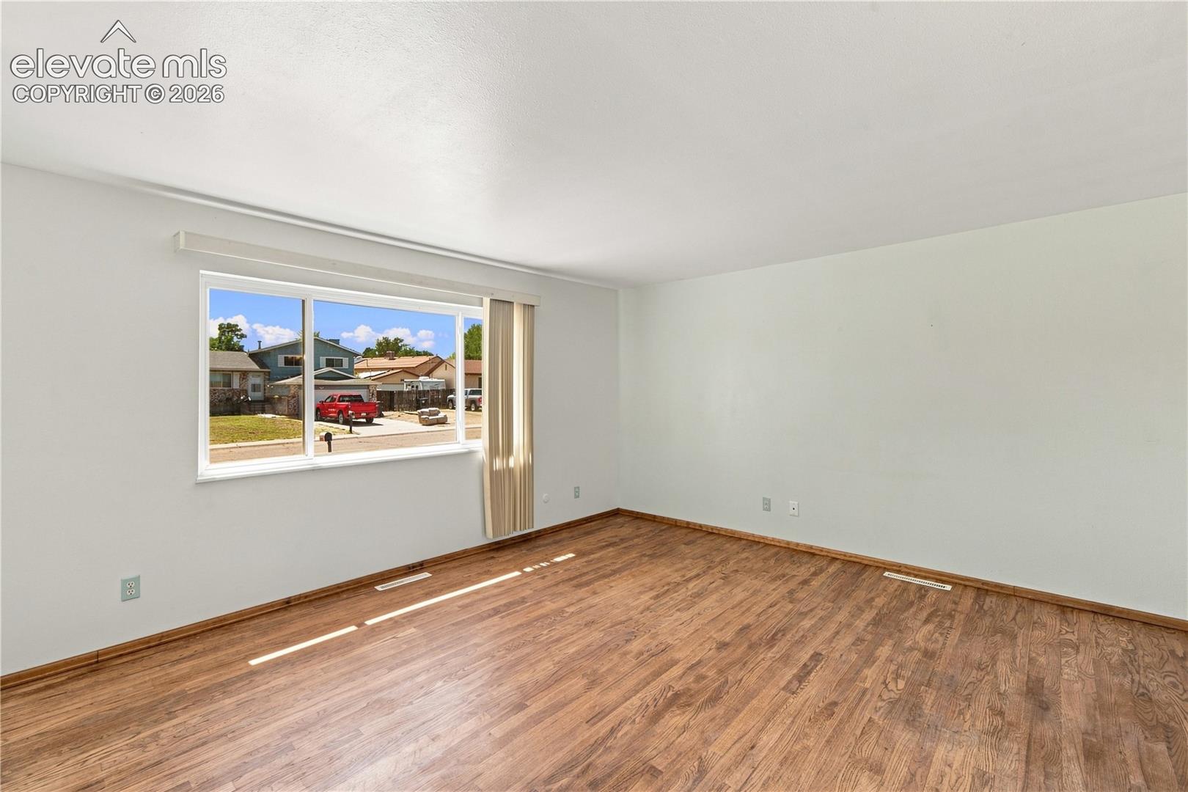
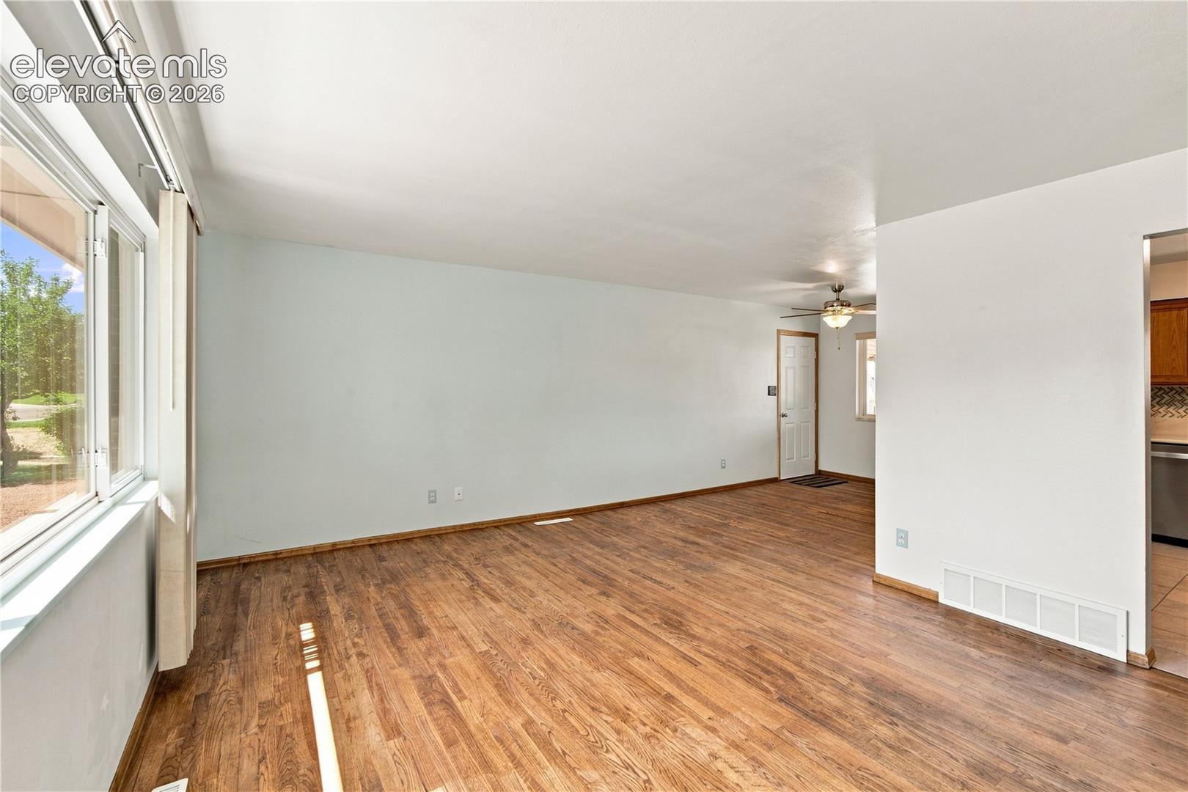
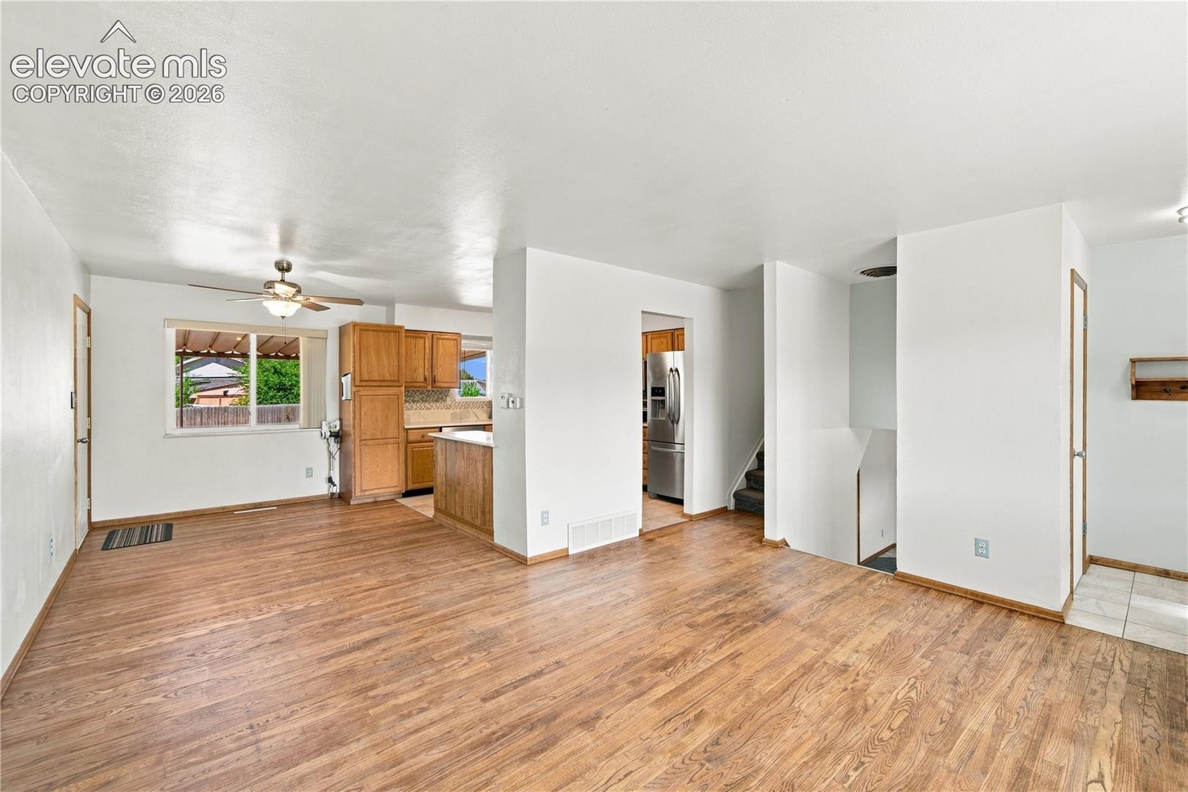
Space to live, room to grow, and a backyard made to be enjoyed. Welcome to 540 Starlite Drive, where a wonderfully versatile floor plan offers more than meets the eye. Step inside to a light-filled living space with warm wood flooring and an easy flow into the dining area and kitchen, where generous cabinetry and thoughtful storage make everyday living beautifully practical. Multiple bedrooms and flexible living areas provide options for family, guests, a home office, hobbies, or simply room to spread out, while the finished lower level adds another inviting dimension to the home. Outside is where this property really shines. A covered patio creates the perfect spot for morning coffee, relaxed evenings, and summer gatherings, overlooking a spacious backyard with established lawn, garden areas, mature landscaping and a storage shed. Inside and out, there’s an ease to this home — generous spaces, thoughtful functionality, and plenty of room to settle in and make it your own.
| 13 hours ago | Listing updated with changes from the MLS® | |
| 13 hours ago | Price changed to $340,000 | |
| 4 weeks ago | Listing first seen on site |

The real estate listing information and related content displayed on this site is provided exclusively for consumers’ personal, non-commercial use and may not be used for any purpose other than to identify prospective properties consumers may be interested in purchasing. This information and related content is deemed reliable but is not guaranteed accurate by the Pikes Peak REALTOR® Services Corp d/b/a elevateMLS. Copyright 2026
Last checked: 2026-09-27 11:29 AM UTC
Footer

Get Started on the Home Search Now!

Veteran Owned. Community Focused.
Meet our team of Colorado Springs Military Realtors:







