
Colorado Springs Military Realtors and Military Relocation Professionals
The Warner Group
10540 Wrangell CircleColorado Springs, CO 80924
Due to the health concerns created by Coronavirus we are offering personal 1-1 online video walkthough tours where possible.
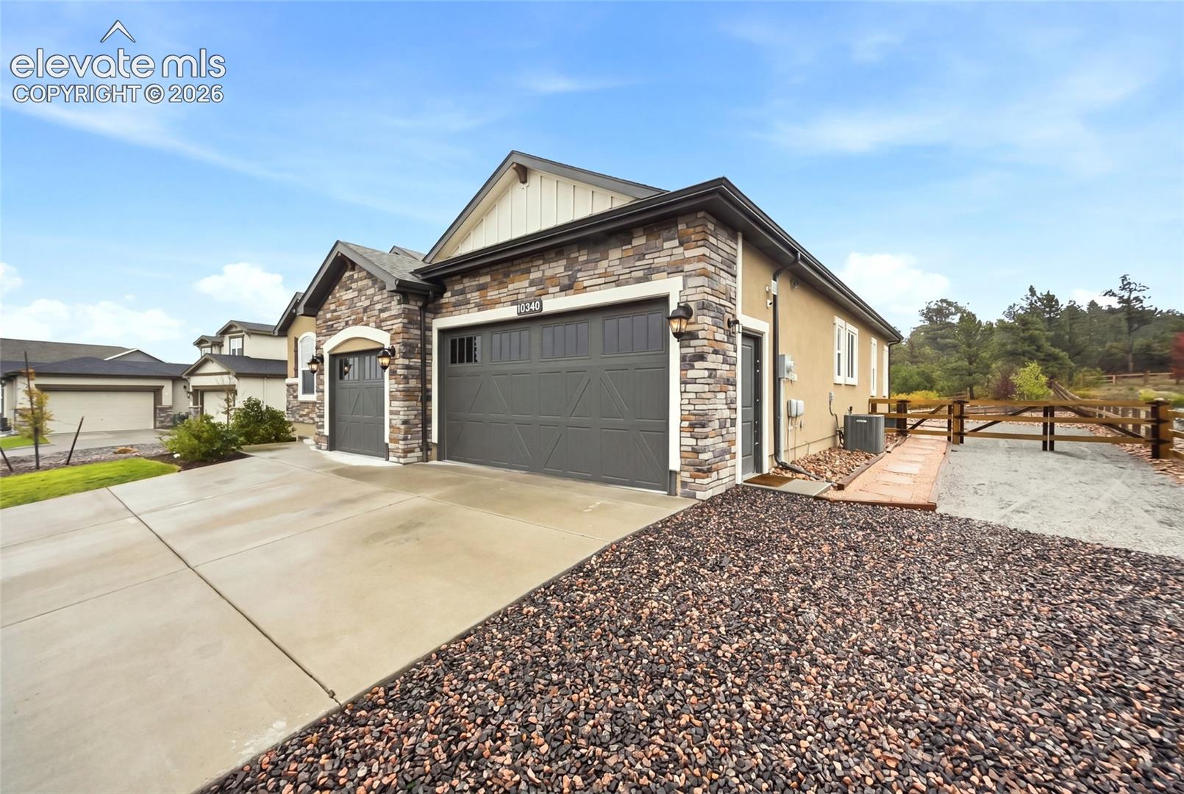
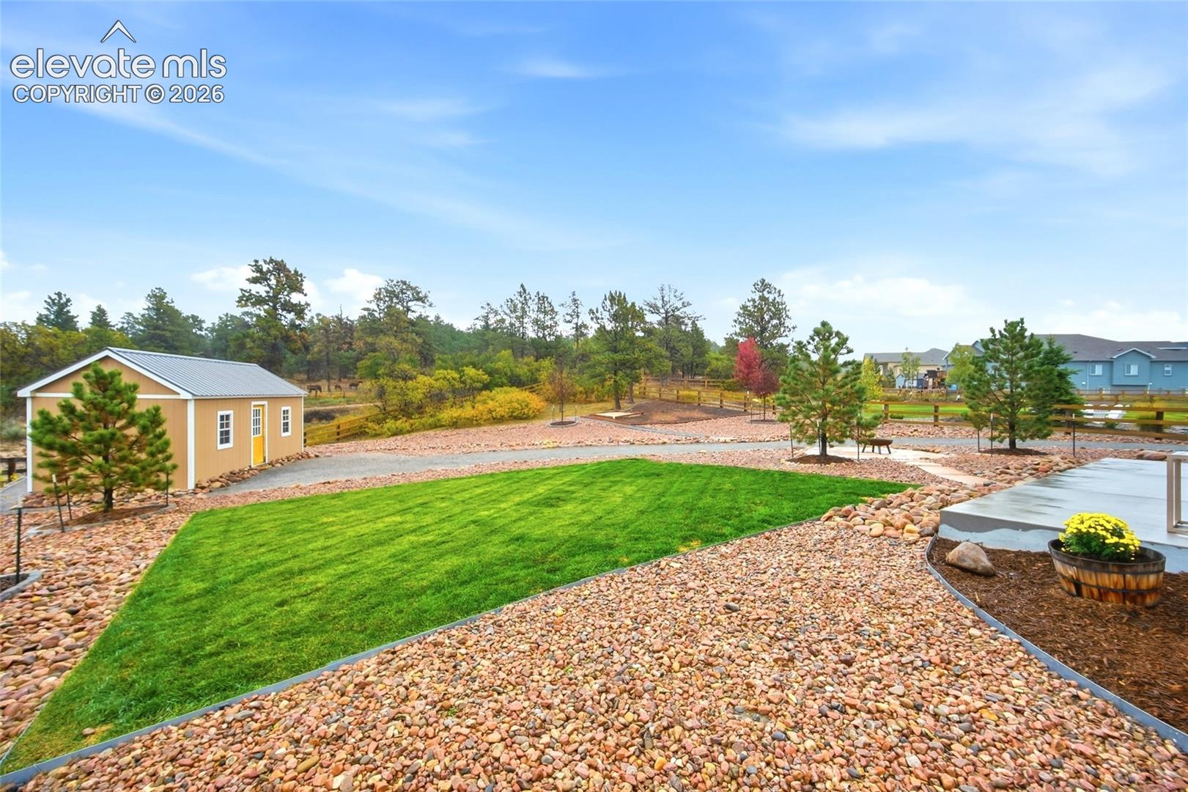
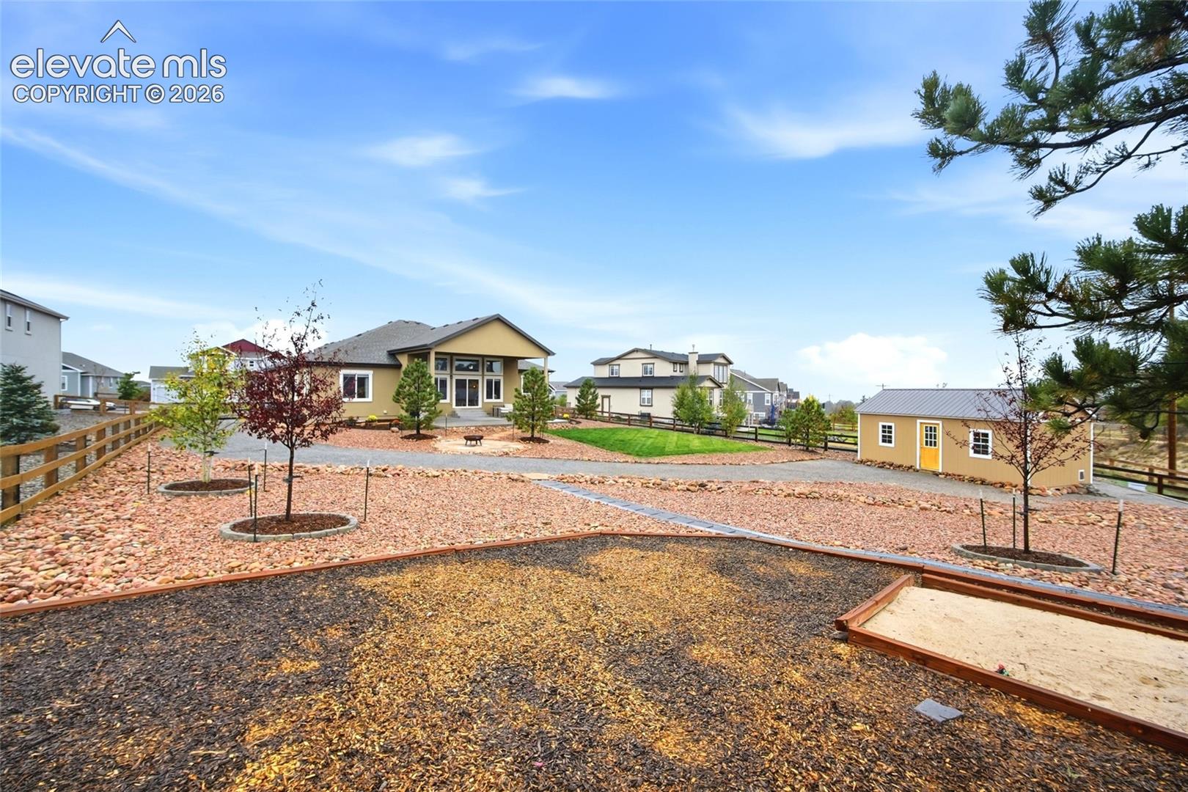
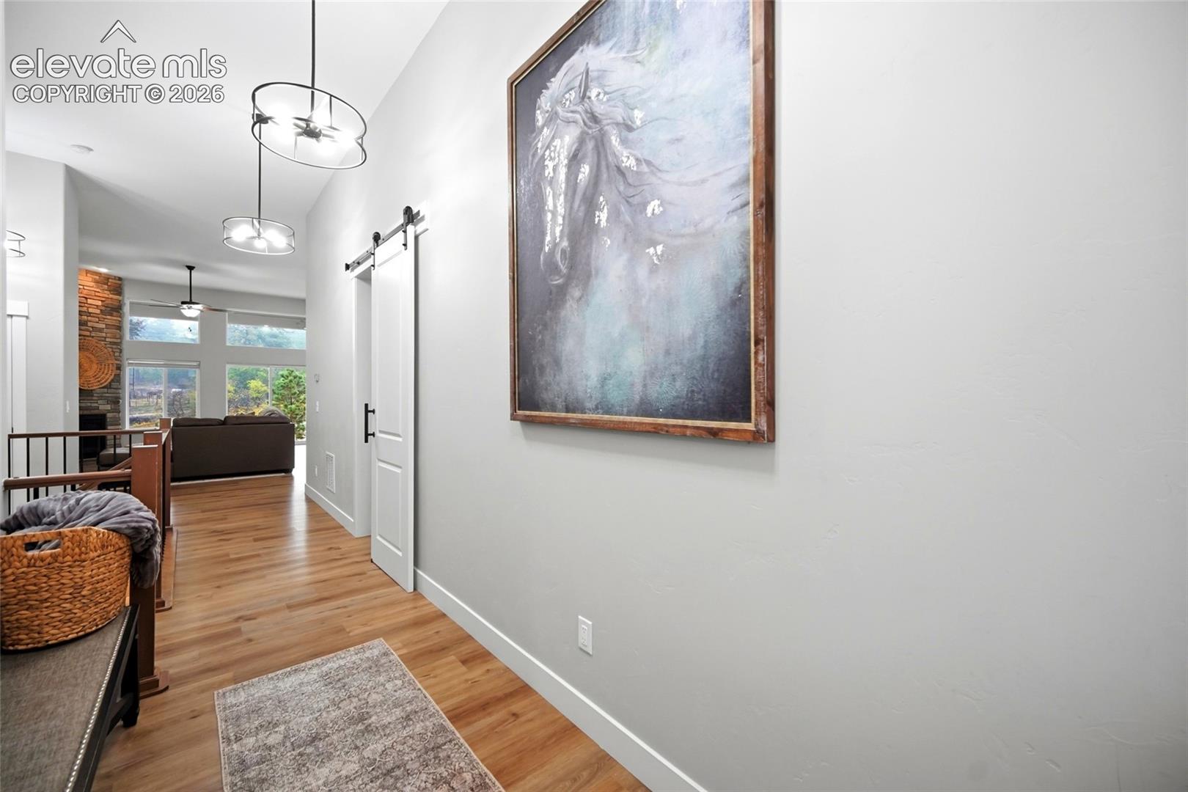
Colorado Living at Its Finest – Space, Privacy, and Pikes Peak Views! Experience the perfect blend of Colorado charm, luxury finishes, and room to spread out in this stunning ranch-style home situated on over half an acre, backing to open space in desirable District 20 schools! With incredible privacy, breathtaking Pikes Peak views from the outdoor fire pit, and plenty of room for RV parking, this property offers the space and lifestyle you've been looking for. Step inside to soaring ceilings, beautiful tilework, and thoughtfully designed living spaces that are as inviting as they are functional. The heart of the home is the impressive chef's kitchen, featuring gorgeous quartz countertops, a large gas range, double ovens, an upgraded appliance package, a separate beverage refrigerator, abundant cabinetry, and a spacious walk-in pantry. The open living area is anchored by a cozy gas fireplace, creating the perfect gathering space for family and friends. With four bedrooms on the main level and three additional bedrooms in the basement, this home offers incredible flexibility for guests, multigenerational living, home offices, or hobbies. The beautifully designed mudroom and owner's entry add everyday convenience and organization. Downstairs, the expansive finished basement is an entertainer's dream! Enjoy movie nights with theater equipment already in place, plus a stylish wet bar complete with beautiful cabinetry, a sink, and refrigerator. Whether hosting game nights, watching the big game, or simply relaxing, there's room for everyone! Outdoor living is just as impressive! Unwind on the large covered concrete patio, gather around the fire pit while taking in views of Pikes Peak, or simply enjoy the peaceful Colorado setting with open space behind you and room to breathe. The oversized lot provides exceptional privacy and flexibility, while the spacious three-car garage and additional RV parking offer plenty of room for vehicles, toys, and outdoor adventures. Seven bedrooms, over half an acre, District 20 schools, beautiful upgrades, and the Colorado lifestyle you've been dreaming of! This is more than a home—it's a place to truly spread out, entertain, and enjoy everything Colorado has to offer. This is one of Colorado's Finest.
| 7 hours ago | Listing updated with changes from the MLS® | |
| 8 hours ago | Listing first seen on site |

The real estate listing information and related content displayed on this site is provided exclusively for consumers’ personal, non-commercial use and may not be used for any purpose other than to identify prospective properties consumers may be interested in purchasing. This information and related content is deemed reliable but is not guaranteed accurate by the Pikes Peak REALTOR® Services Corp d/b/a elevateMLS. Copyright 2026
Last checked: 2026-10-16 10:02 PM UTC
Footer

Get Started on the Home Search Now!

Veteran Owned. Community Focused.
Meet our team of Colorado Springs Military Realtors:







