
Colorado Springs Military Realtors and Military Relocation Professionals
The Warner Group
617 S Norwood AvenuePueblo, CO 81001
Due to the health concerns created by Coronavirus we are offering personal 1-1 online video walkthough tours where possible.
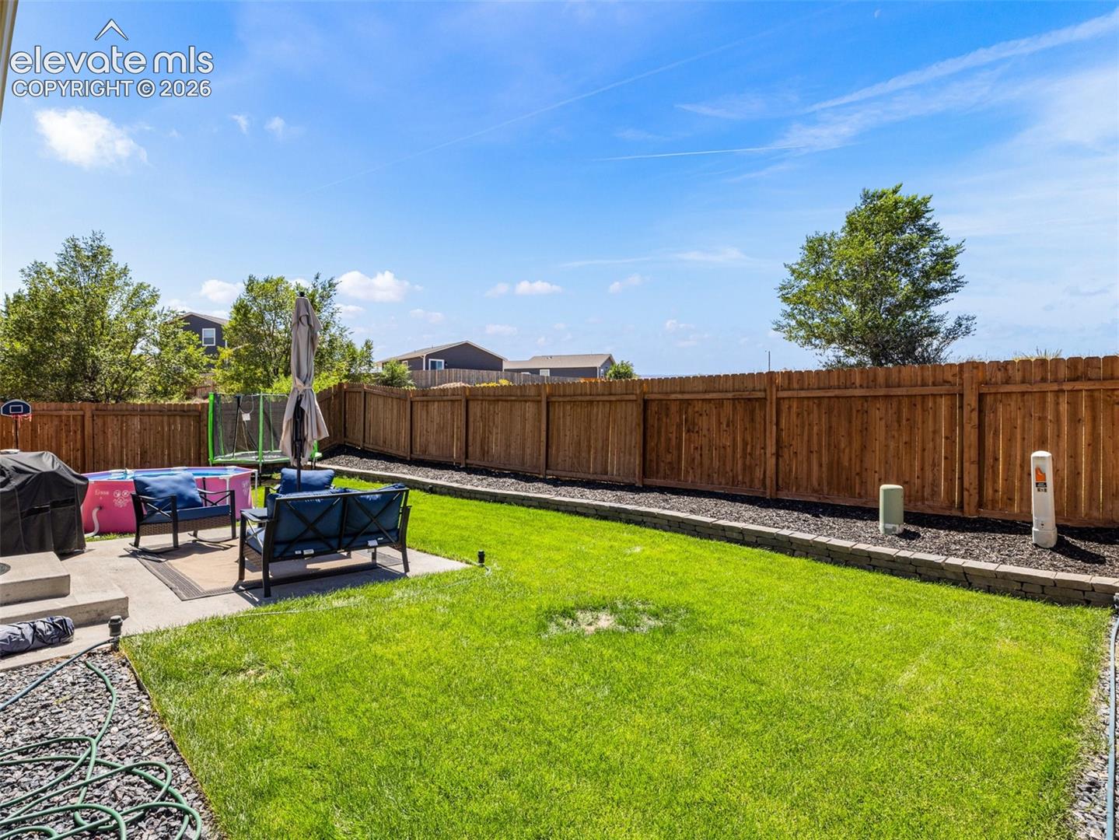
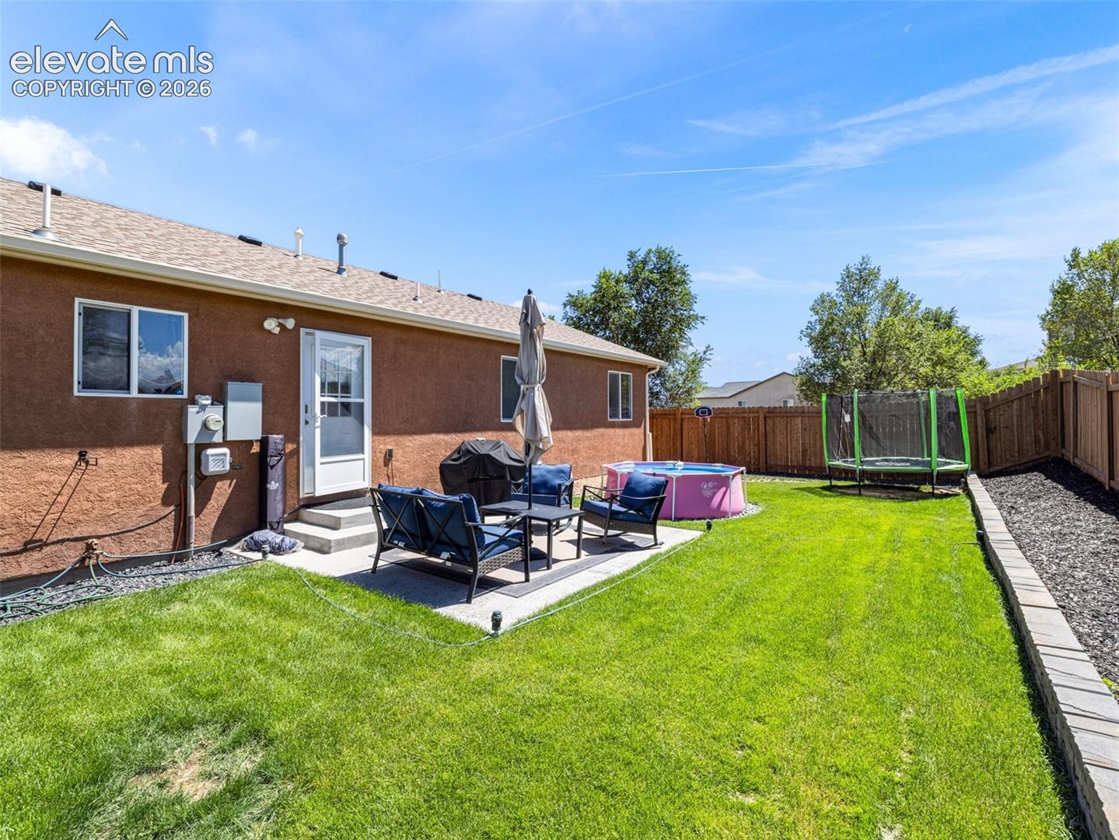
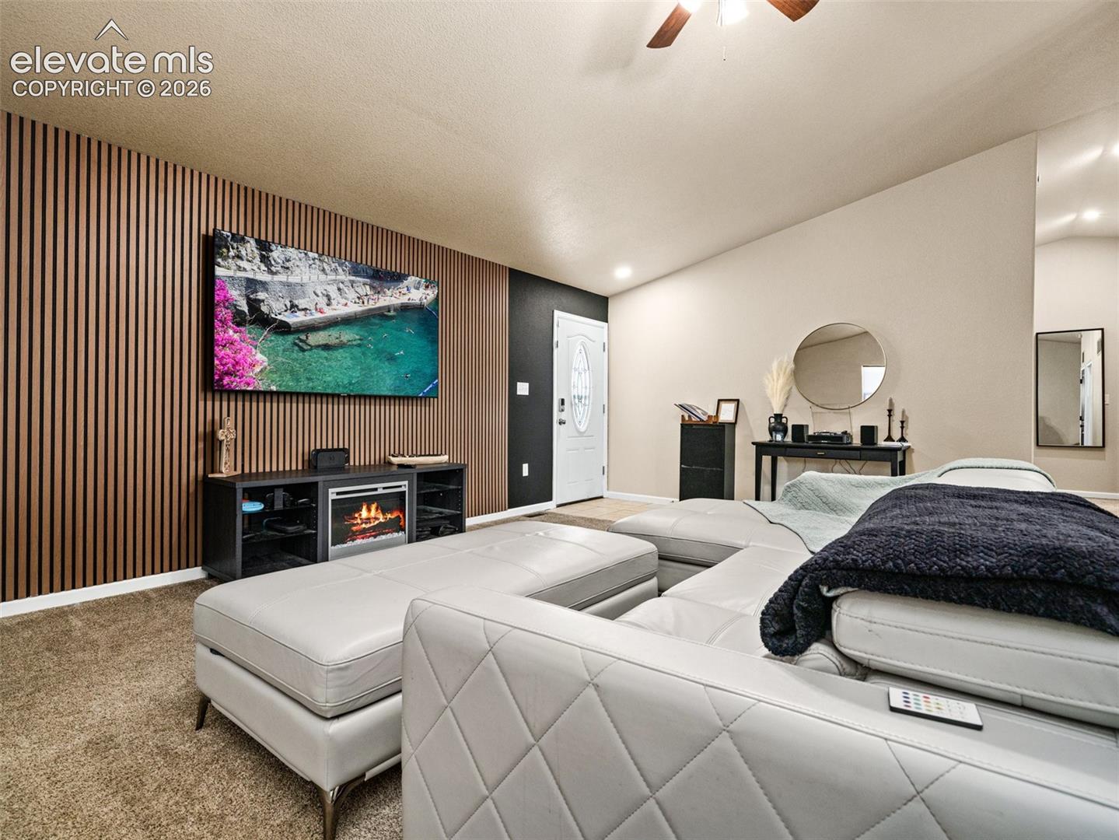
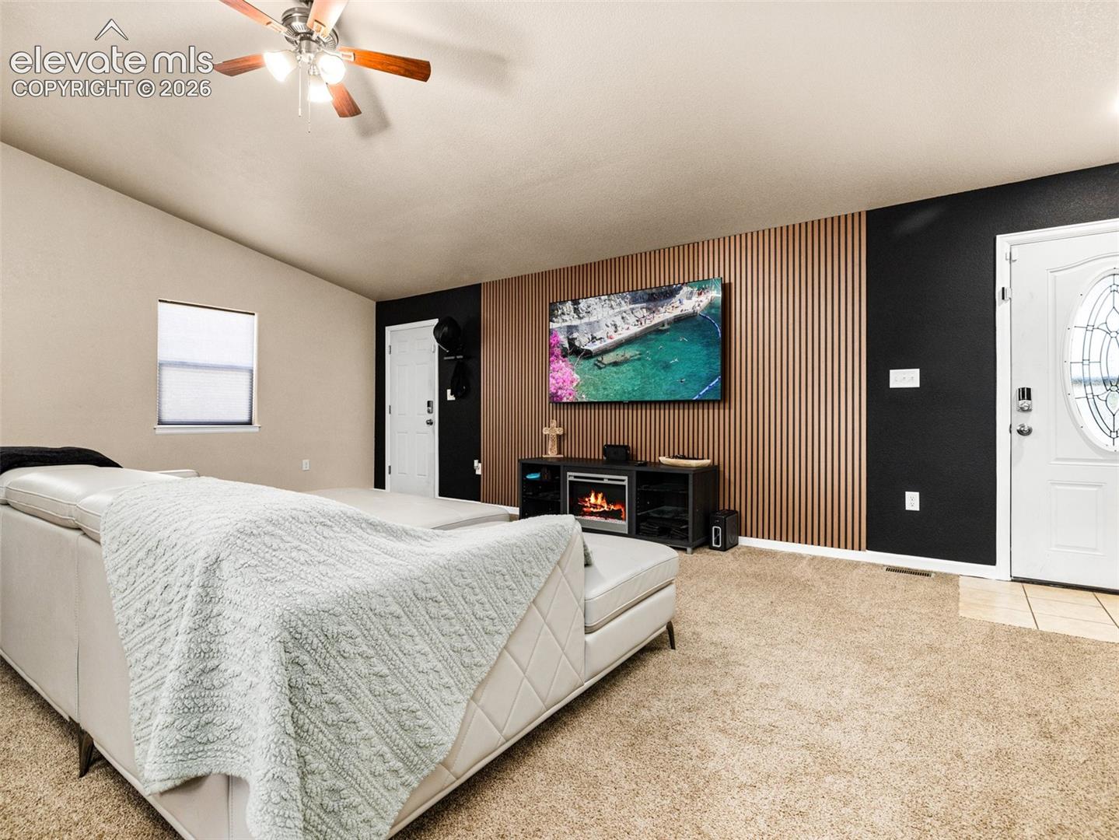
Better Than New in River Run East! Come See this Well updated Private and Fenced backyard! This beautiful 3-bedroom, 2-bathroom stucco ranch-style home was built in 2020 and is move-in ready. Located in a quiet, newer neighborhood, this home offers comfort, privacy, and plenty of space. Inside, you’ll find a large living room, a full guest bathroom, and three spacious bedrooms. The private primary bedroom has a walk-in closet and its own bathroom with quartz countertops. The kitchen features granite countertops, stainless steel appliances, and plenty of space for cooking and entertaining. Custom cordless white wood blinds are included throughout the home. The backyard has been recently improved with a concrete patio, retaining walls, green grass, and a new privacy fence. It’s a great space for pets, relaxing, or entertaining. The front yard is xeriscaped for easy care. The 2-car garage also has insulated walls, and the home has central A/C. You’ll also love the convenient location, just minutes from shopping, restaurants, the Historic Arkansas Riverwalk, museums, parks, the Pueblo Zoo, and Elmwood Golf Course. Easy access to I-25 makes getting around town simple. This home has been well cared for and has so much to offer. Come see it for yourself. Schedule your showing today!
| 4 weeks ago | Listing updated with changes from the MLS® | |
| 4 weeks ago | Price changed to $319,999 | |
| a month ago | Listing first seen on site |

The real estate listing information and related content displayed on this site is provided exclusively for consumers’ personal, non-commercial use and may not be used for any purpose other than to identify prospective properties consumers may be interested in purchasing. This information and related content is deemed reliable but is not guaranteed accurate by the Pikes Peak REALTOR® Services Corp d/b/a elevateMLS. Copyright 2026
Last checked: 2026-09-27 05:54 PM UTC
Footer

Get Started on the Home Search Now!

Veteran Owned. Community Focused.
Meet our team of Colorado Springs Military Realtors:







