
Colorado Springs Military Realtors and Military Relocation Professionals
The Warner Group
2415 Royal Palm DriveColorado Springs, CO 80918
Due to the health concerns created by Coronavirus we are offering personal 1-1 online video walkthough tours where possible.
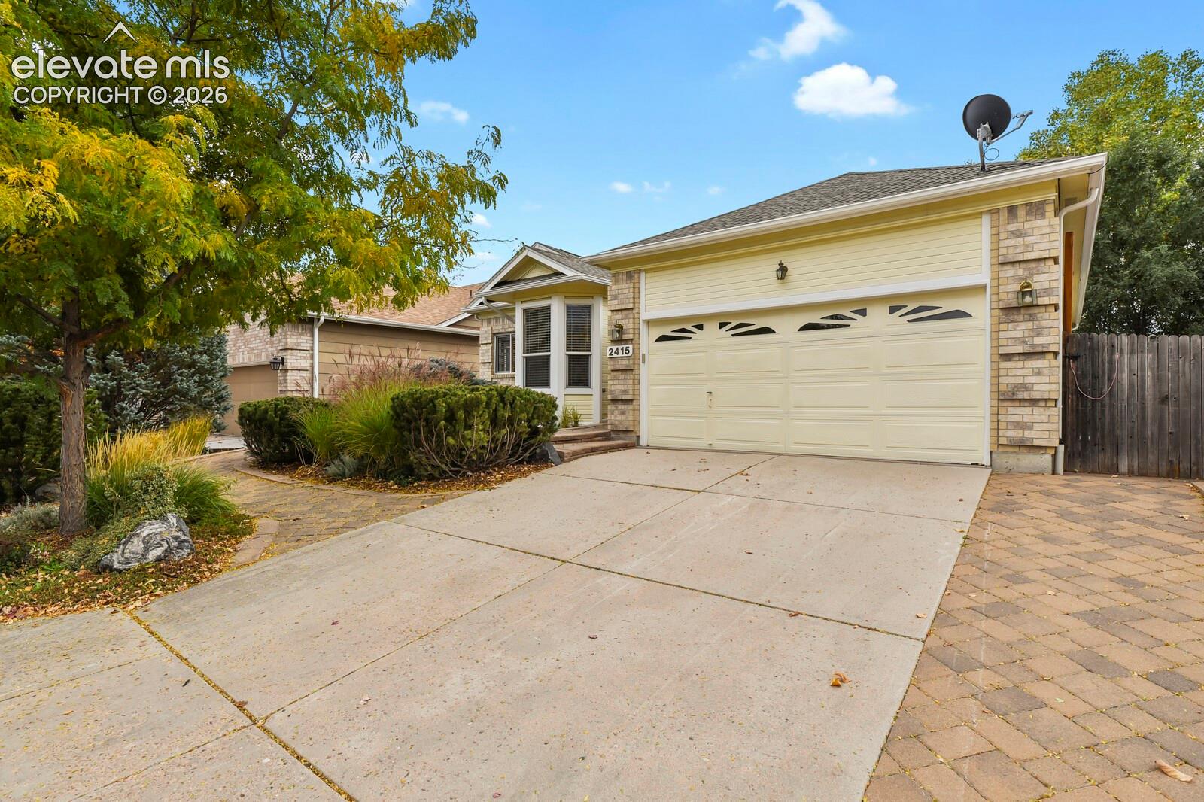
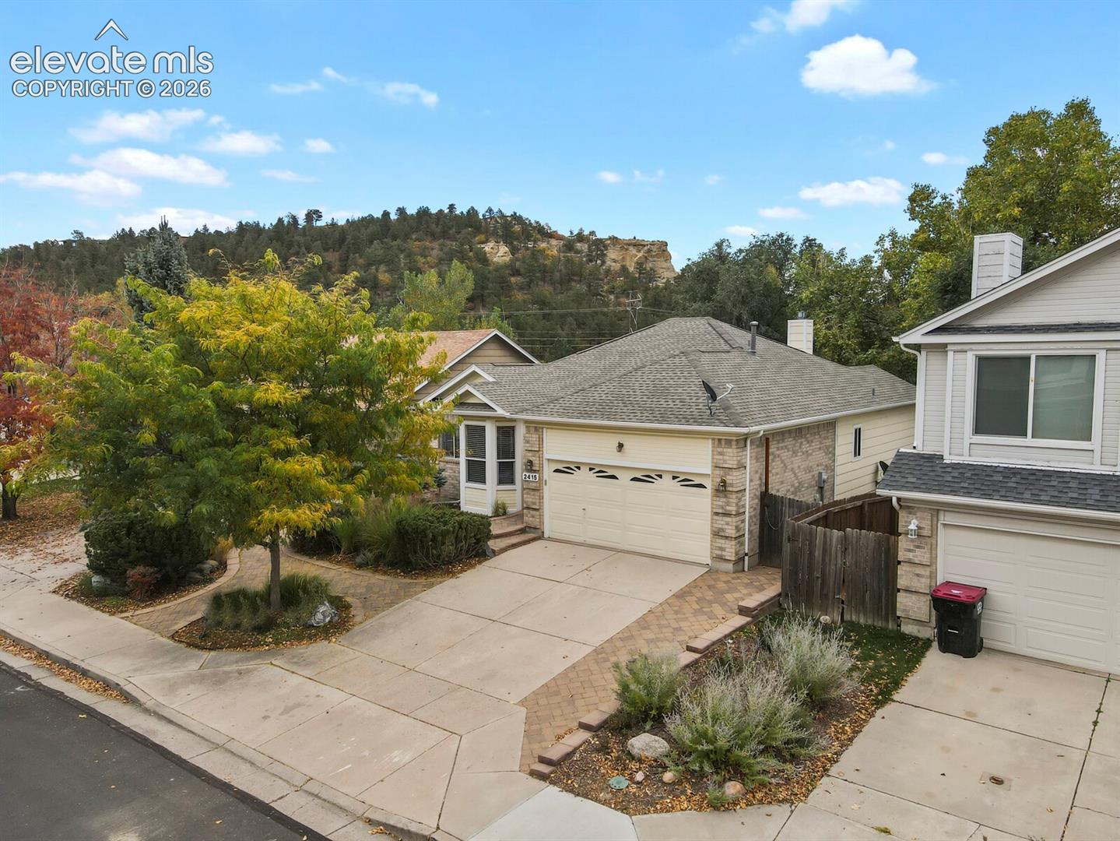
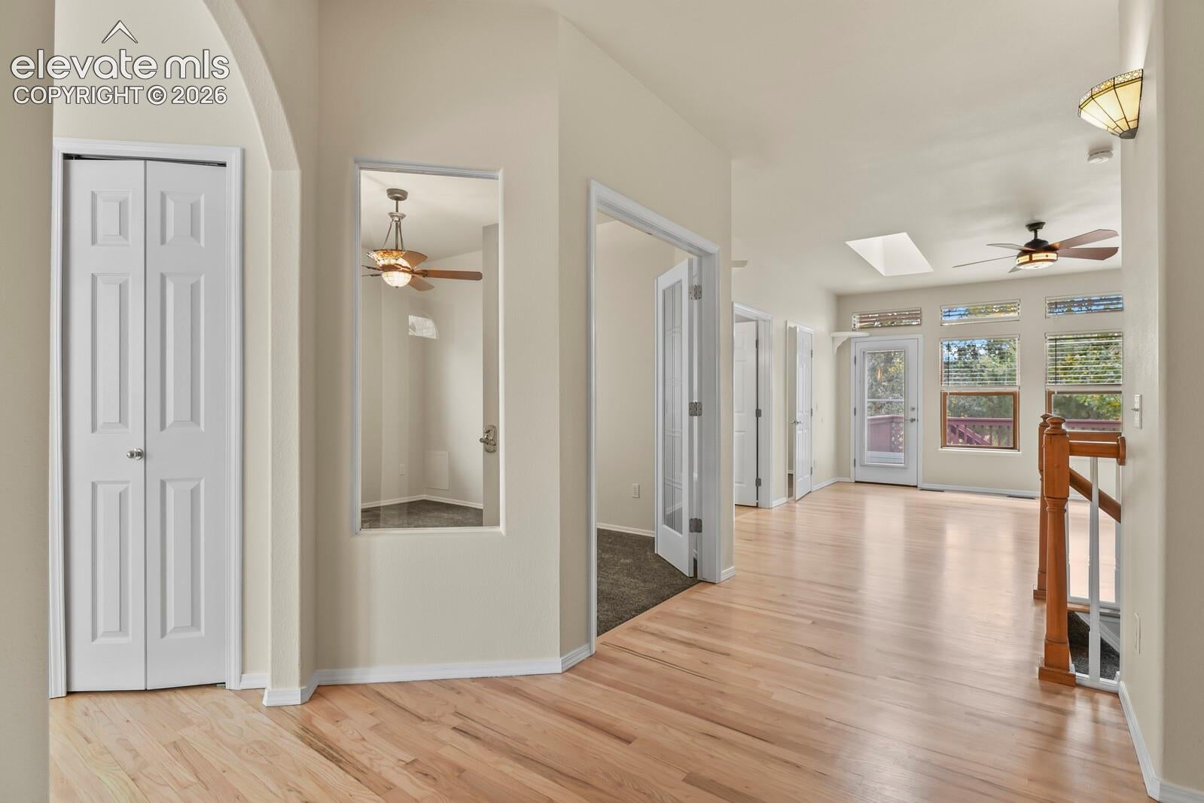
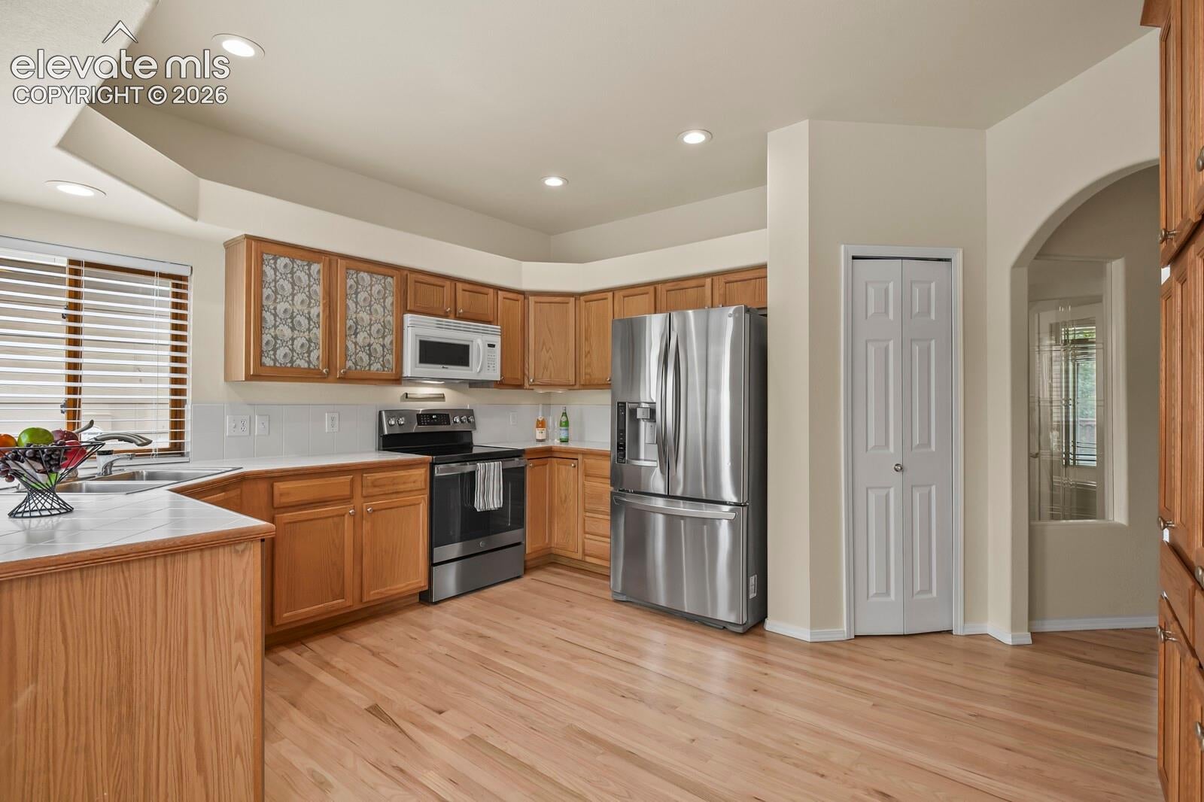
Immaculate Campus Commons rancher backing to a beautiful park! Upon arrival, you will notice the lovely drip-irrigated, lush pavered garden path with a variety of hardy trees, plants, and decorative rocks providing a step-less way to access the front entrance. Once inside the foyer, you'll find this inviting home features Hardwood floors, an eat-in country kitchen, a Gas Fireplace, and Main-level living. Updated kitchen appliances include a Self-Cleaning oven with an Air-Fry feature and an Instant Hot Water tap. The Primary suite offers a private Double Sink Ensuite with a separate combo Bath/Shower and a Walk-in Closet. A second main-floor Bedroom has a Private entrance to an Accessible bath with a Raised Jetted Tub, a Radiant Heated Floor, and a Heated towel bar. The main level Bonus room is ideal for an office or formal dining. The finished walkout basement boasts a huge Family room with a Wet bar, Two Spacious Bedrooms with Walk-in closets, an updated 3/4 bath, with Heated Floor and Towel bar, along with a utility room with storage. New window blinds throughout! You will enjoy the fenced backyard with pet-friendly grassy area, mature trees, 2 large sheds and Gate to the Private Park! The two-car garage and extra-wide driveway provide valuable parking. Other features include Buried Utilities, a Main-level Laundry, Sprinkler & Drip system, Newer FURNACE & A/C (2023), CARPET(2026), and original section of DECK replaced (2026). Near Austin Bluffs Open Space trails, UCCS, shopping, and major roads. Comfort, space, and convenience in a fantastic central location!
| 6 days ago | Listing updated with changes from the MLS | |
| 6 days ago | Price changed to $525,000 | |
| 2 weeks ago | Status changed to Active | |
| 2 weeks ago | Listing first seen on site |

The real estate listing information and related content displayed on this site is provided exclusively for consumers’ personal, non-commercial use and may not be used for any purpose other than to identify prospective properties consumers may be interested in purchasing. This information and related content is deemed reliable but is not guaranteed accurate by the Pikes Peak REALTOR® Services Corp d/b/a elevateMLS. Copyright 2026
Last checked: 2026-11-11 12:21 PM UTC
Footer

Get Started on the Home Search Now!

Veteran Owned. Community Focused.
Meet our team of Colorado Springs Military Realtors:







