
Colorado Springs Military Realtors and Military Relocation Professionals
The Warner Group
3170 Tiffany TerraceColorado Springs, CO 80920
Due to the health concerns created by Coronavirus we are offering personal 1-1 online video walkthough tours where possible.
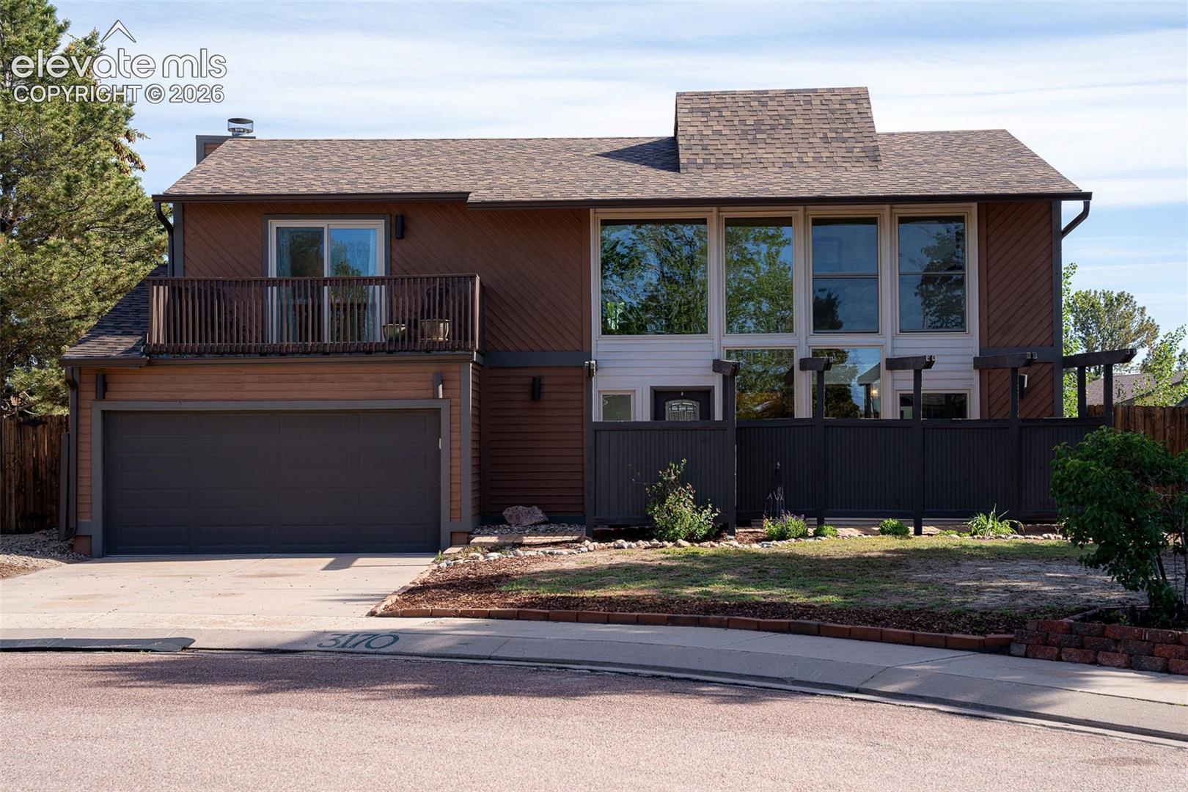
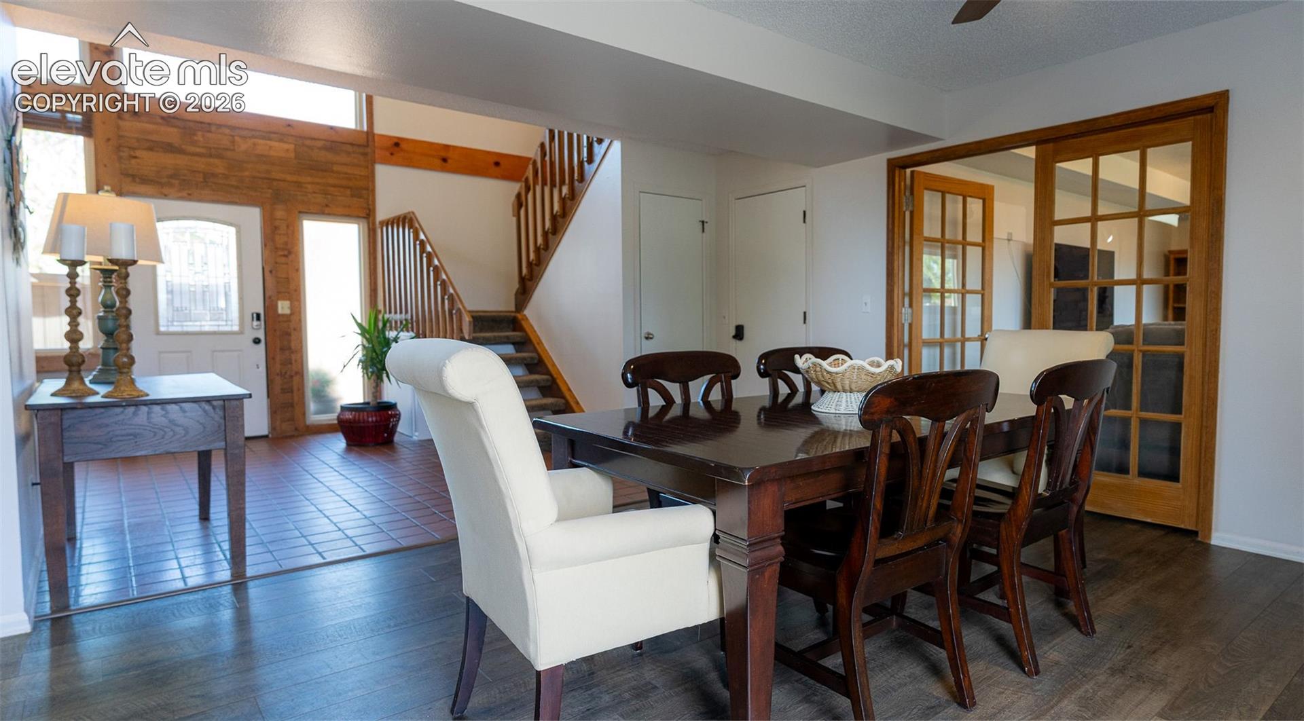
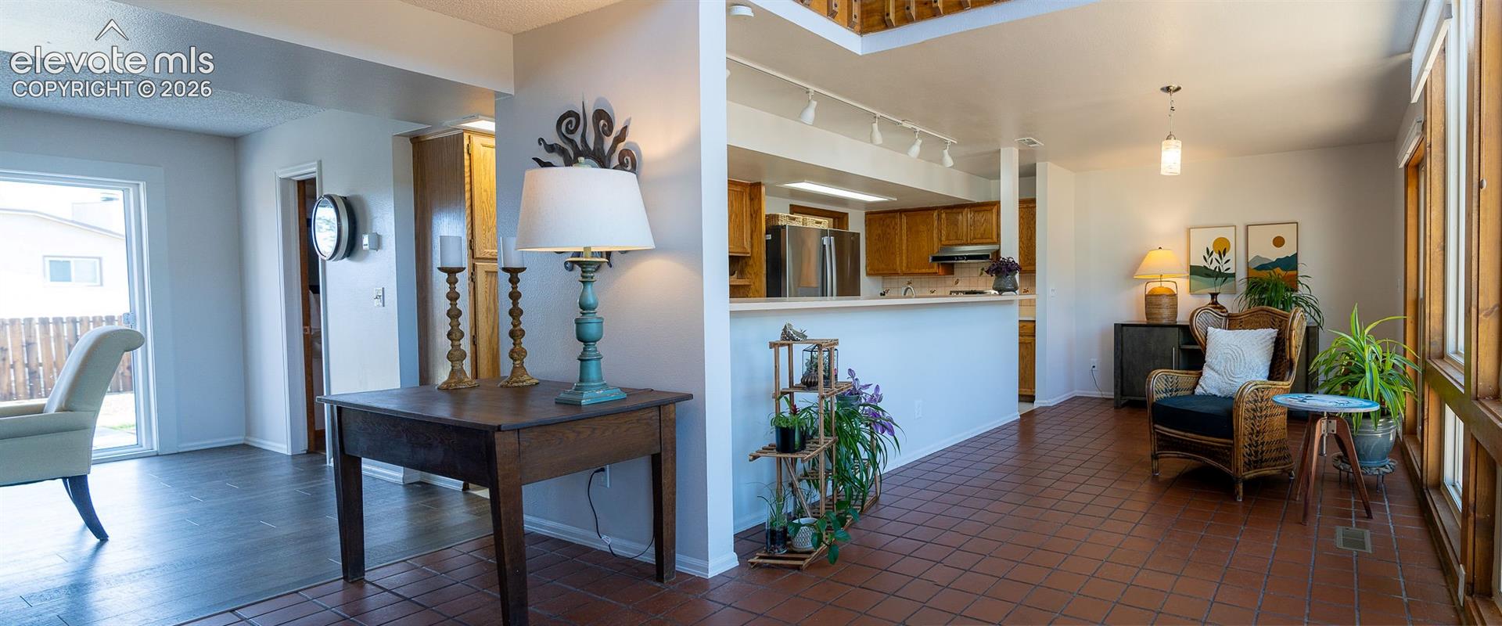
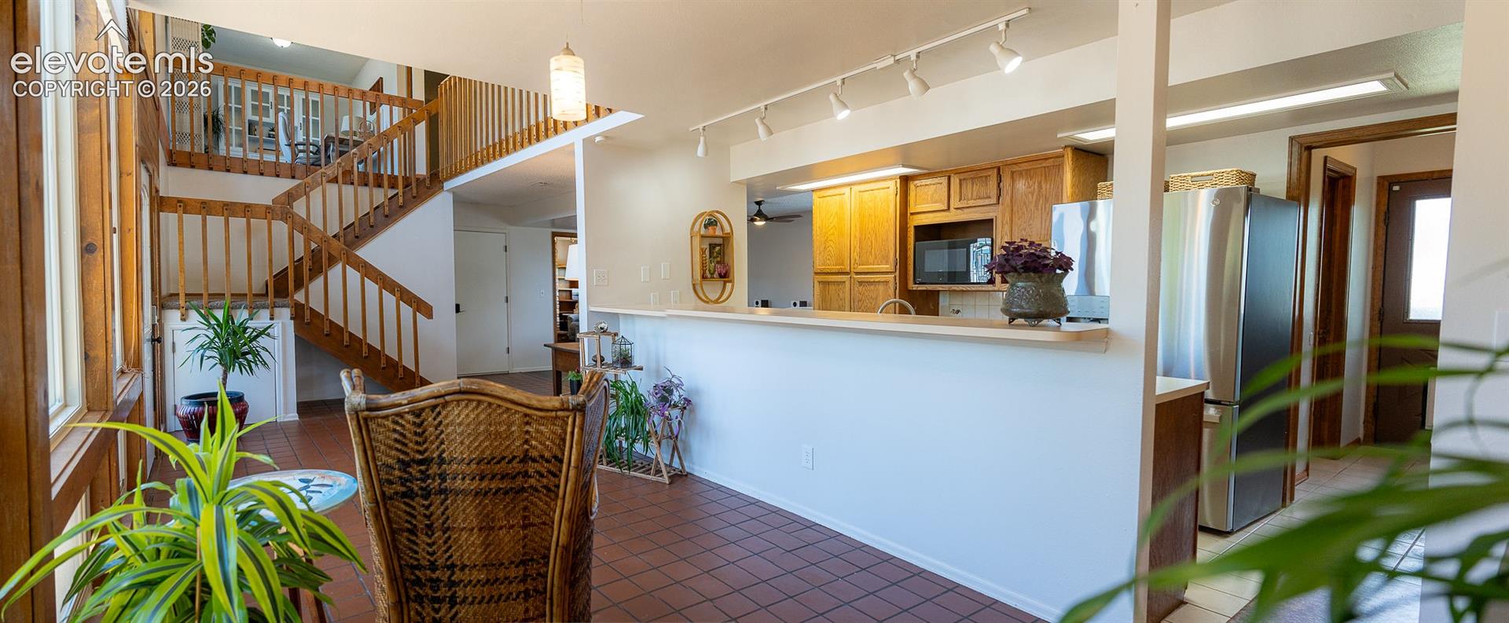
Welcome to Colorado Springs living at its finest. Nestled on a quiet cul-de-sac in the desirable Tiffany Terrace neighborhood. This home displays a rare blend of privacy, mountain views, and timeless Colorado charm. Featuring an open floor plan with three bedrooms, three bathrooms, and a two car garage. This former parade of homes model is incredibly unique with bonus spaces throughout the home including offices, reading nooks, and lofts. This beautifully maintained property features spacious living areas filled with natural light, vaulted ceilings, and seamless indoor-outdoor flow designed for both everyday comfort and effortless entertaining. The home’s unique character shines through in it’s thoughtfully updated finishes including all new energy efficient Pella windows throughout, freshly painted interior, new refrigerator, and new gutters as well. This amazing home has been upgraded just for you! It also features inviting outdoor spaces perfect for enjoying Colorado’s four-season lifestyle. Whether relaxing on the front patio, gathering around the fireplace, or taking in the stunning Front Range sunsets, every detail creates a warm and welcoming atmosphere. Conveniently located near parks, trails, shopping, dining, D-20 schools, and top amenities, this exceptional property combines tranquility with accessibility in one of Colorado Springs’ most sought-after locations.
| a month ago | Listing updated with changes from the MLS® | |
| a month ago | Price changed to $479,000 | |
| 3 months ago | Listing first seen on site |

The real estate listing information and related content displayed on this site is provided exclusively for consumers’ personal, non-commercial use and may not be used for any purpose other than to identify prospective properties consumers may be interested in purchasing. This information and related content is deemed reliable but is not guaranteed accurate by the Pikes Peak REALTOR® Services Corp d/b/a elevateMLS. Copyright 2026
Last checked: 2026-09-27 10:15 AM UTC
Footer

Get Started on the Home Search Now!

Veteran Owned. Community Focused.
Meet our team of Colorado Springs Military Realtors:







