
Colorado Springs Military Realtors and Military Relocation Professionals
The Warner Group
3106 N Institute StreetColorado Springs, CO 80907
Due to the health concerns created by Coronavirus we are offering personal 1-1 online video walkthough tours where possible.
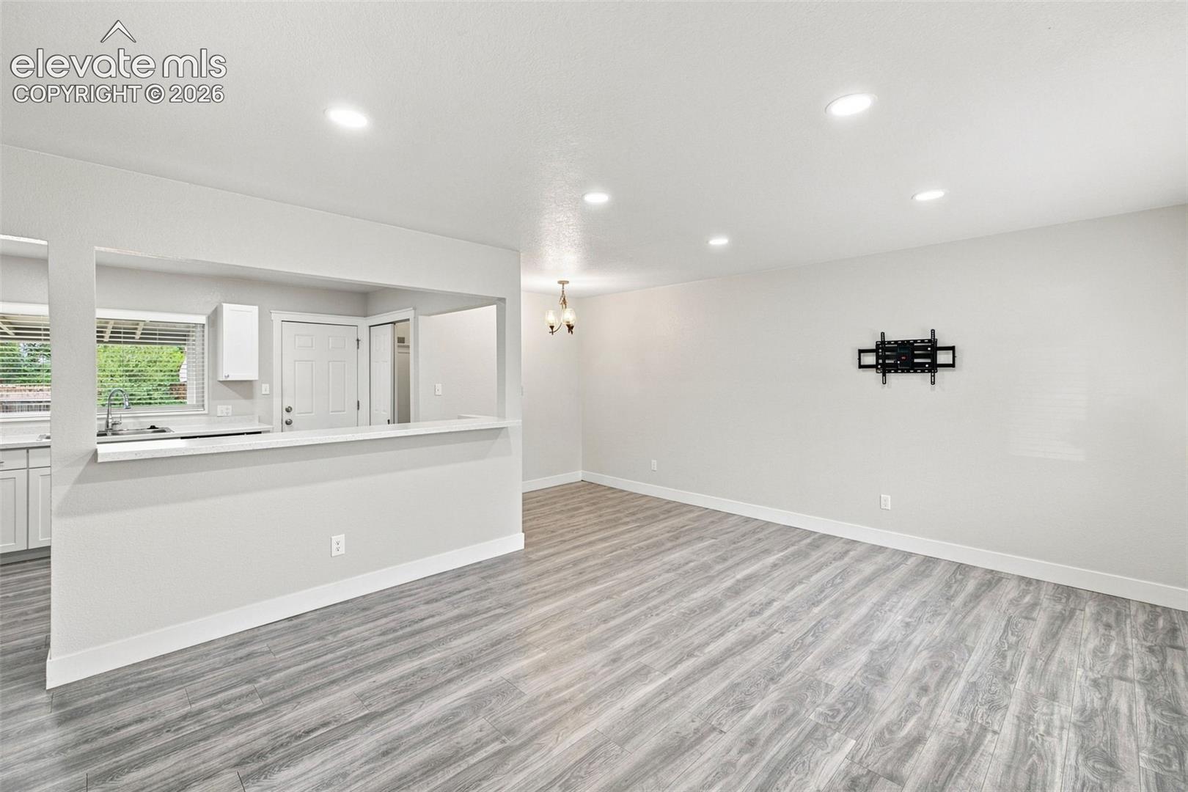
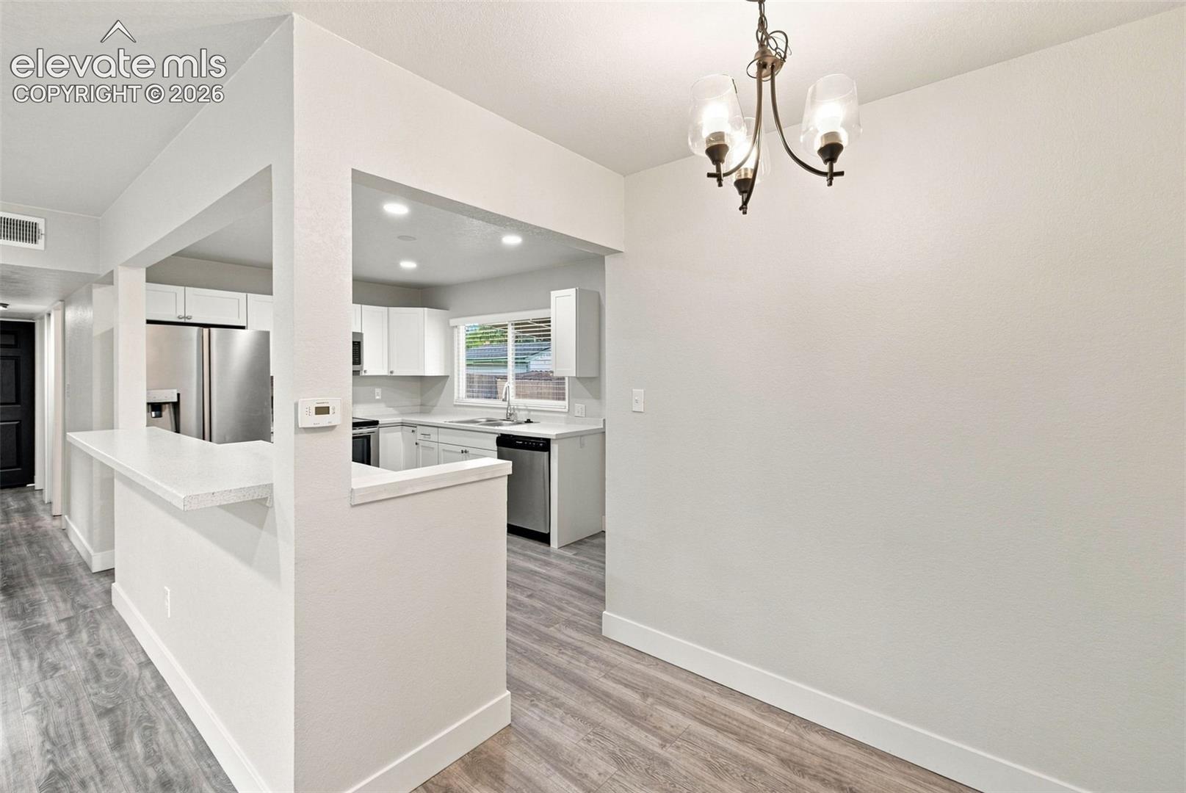
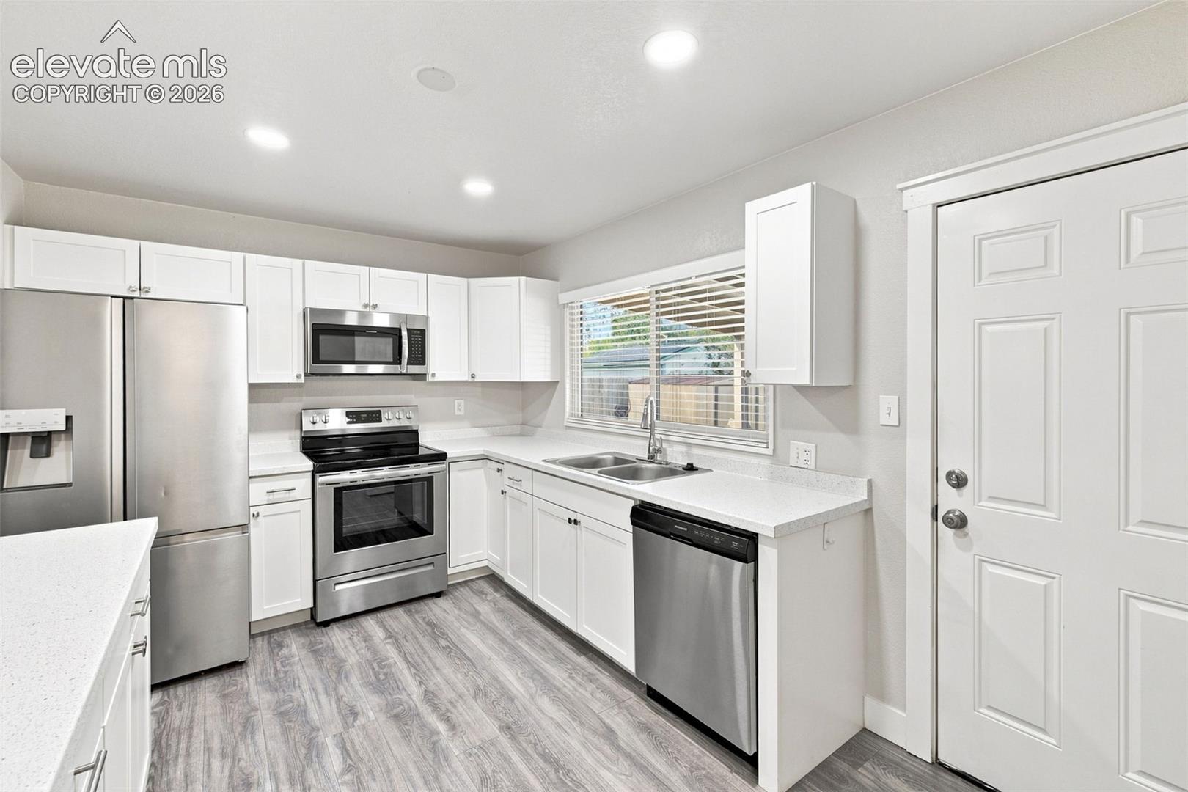
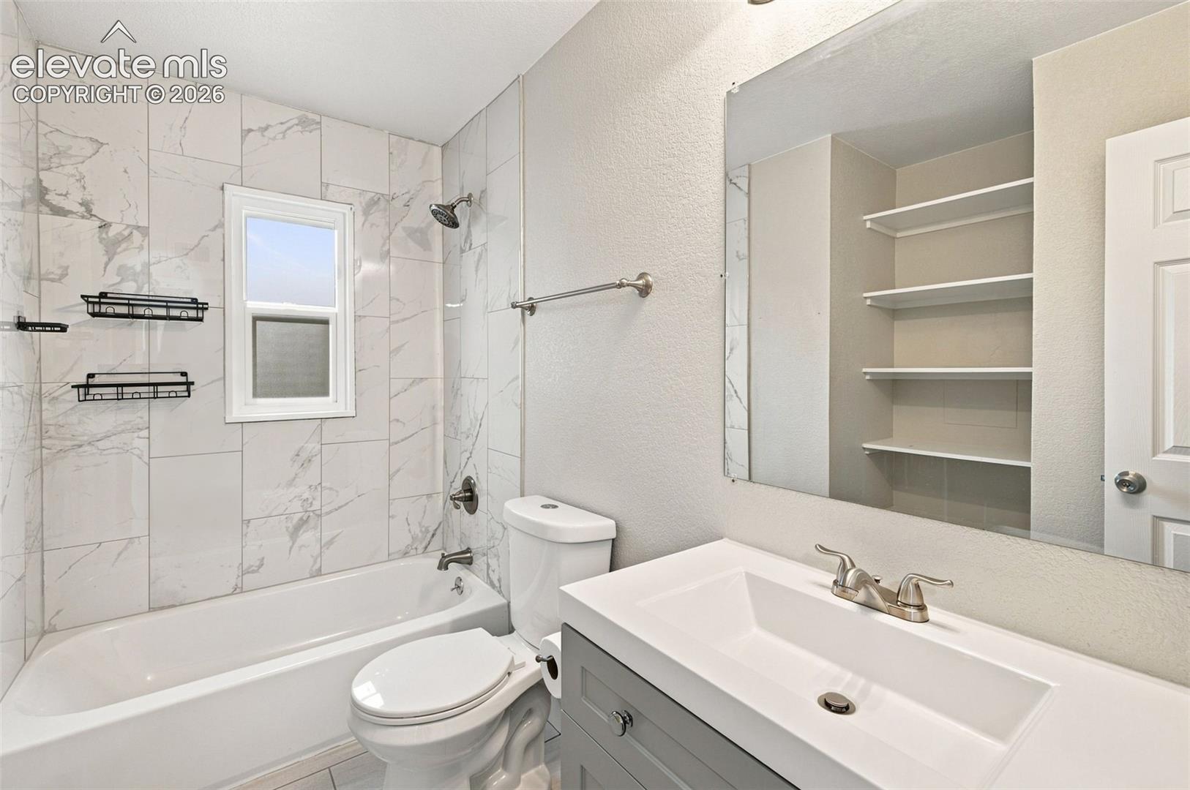
Fantastic fully remodeled rancher in the Virginia Homes subdivision! This home has been extensively updated from top to bottom and is truly move-in ready. The inviting main level features an open living room with new LVP flooring and two-tone paint throughout. The updated kitchen offers refreshed cabinetry and stainless-steel appliances, while the laundry area includes a newer washer and dryer. All bedrooms are generously sized and feature LVP flooring, two-tone paint, and updated fixtures. Additional improvements include central air conditioning and an oversized one-car garage that can accommodate a larger vehicle while still providing extra storage space. Outside, you'll find a nice-sized lot along with a storage shed for lawn equipment, tools, and outdoor belongings. Conveniently located near shopping, parks, schools, and major roads, this home provides easy access to everything Colorado Springs has to offer. With extensive remodeling already completed, there's little left to do but move in and enjoy. This one needs you!
| 5 days ago | Listing updated with changes from the MLS® | |
| 5 days ago | Price changed to $339,900 | |
| 3 weeks ago | Listing first seen on site |

The real estate listing information and related content displayed on this site is provided exclusively for consumers’ personal, non-commercial use and may not be used for any purpose other than to identify prospective properties consumers may be interested in purchasing. This information and related content is deemed reliable but is not guaranteed accurate by the Pikes Peak REALTOR® Services Corp d/b/a elevateMLS. Copyright 2026
Last checked: 2026-09-27 10:52 AM UTC
Footer

Get Started on the Home Search Now!

Veteran Owned. Community Focused.
Meet our team of Colorado Springs Military Realtors:







