
Colorado Springs Military Realtors and Military Relocation Professionals
The Warner Group
505 2nd AvenueDeer Trail, CO 80105
Due to the health concerns created by Coronavirus we are offering personal 1-1 online video walkthough tours where possible.
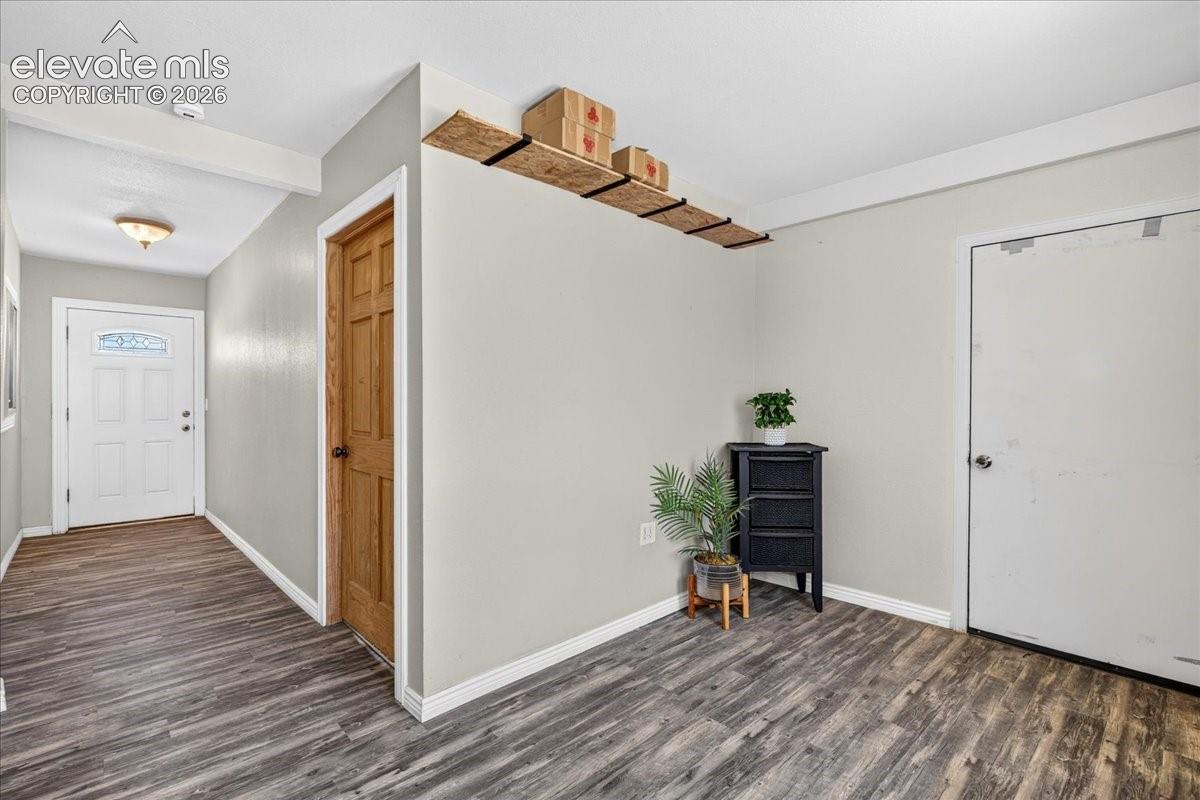
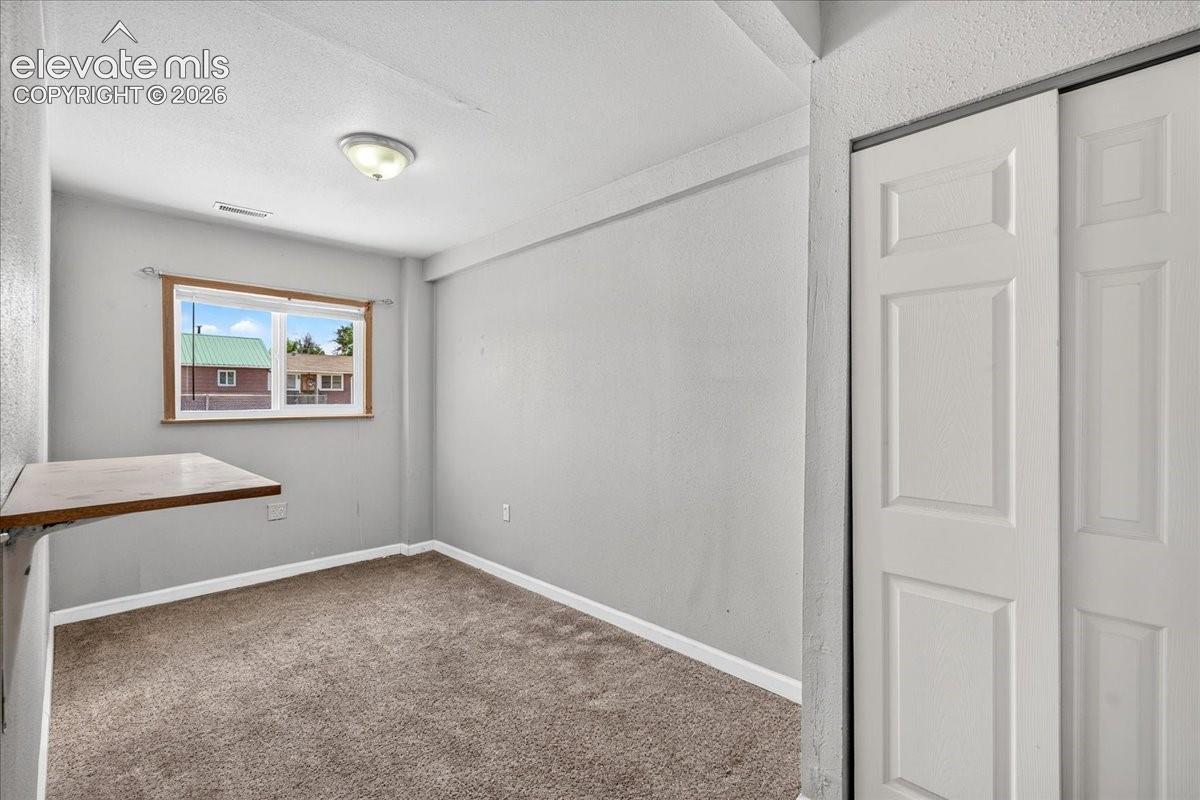
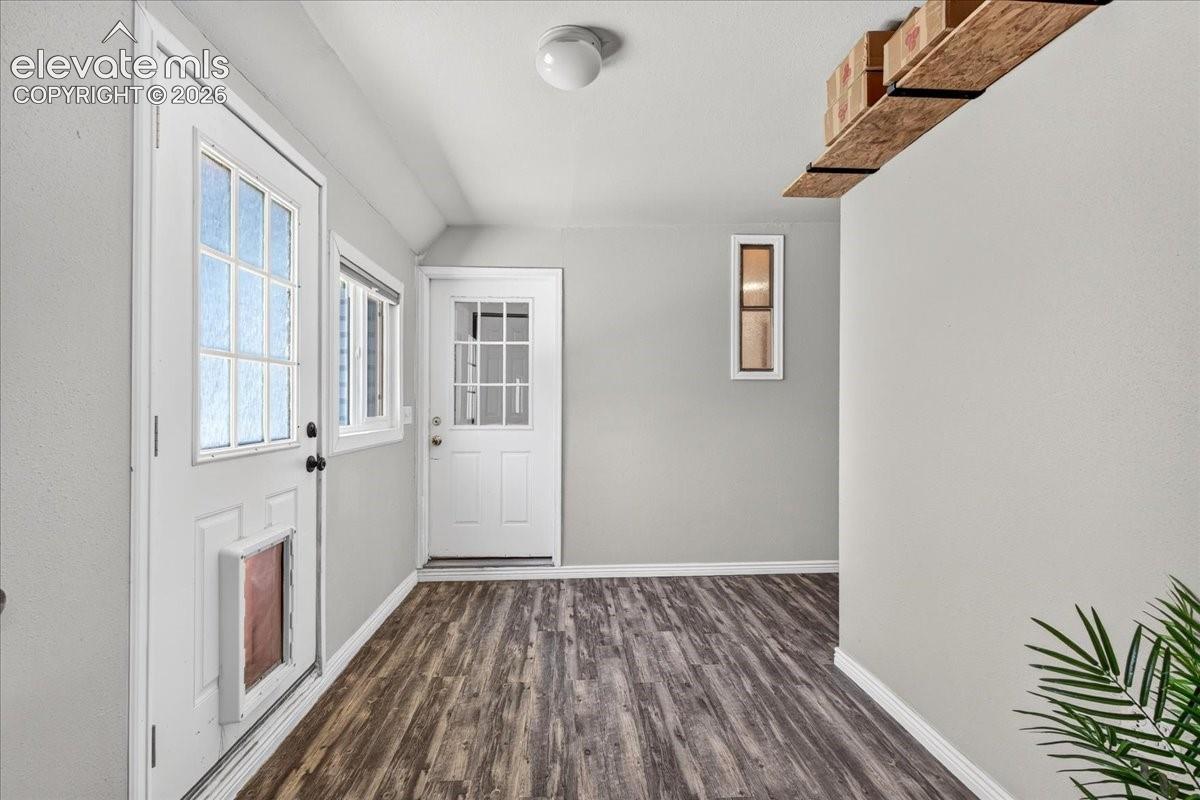
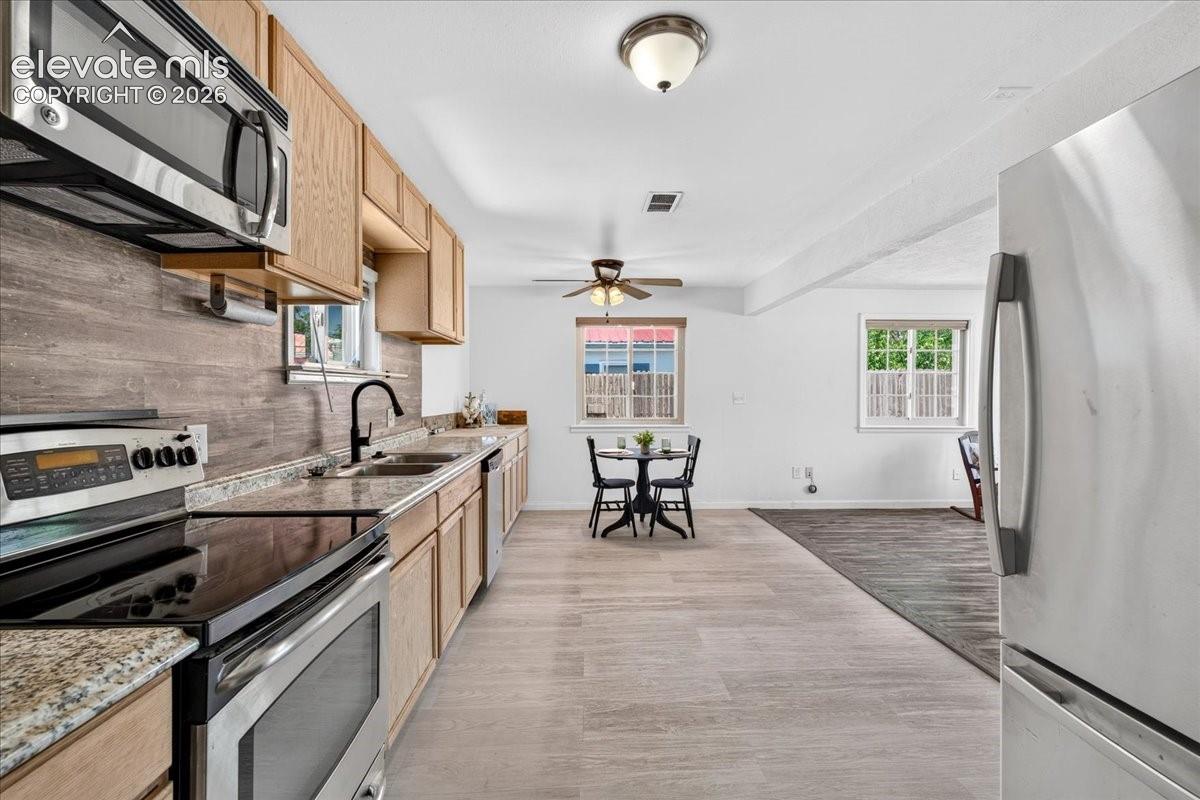
Investor Special in the Heart of Deer Trail! Opportunity awaits with this five-bedroom home conveniently located along the I-70 corridor, just a hop, skip, and a jump from the Denver Metro area! Previously renovated, this property already features several updated cosmetic finishes, giving the next owner a great starting point. The home does need additional work, including addressing structural concerns involving the floor joists. Based on preliminary contractor feedback, the concerns appear to be related to the floor framing rather than the foundation itself, although further evaluation is recommended. With the right repairs and improvements, this property offers an opportunity to build equity and unlock its full potential. Motivated sellers are ready to make a deal! Bring your vision and take advantage of this fixer-upper opportunity in Deer Trail!
| 3 weeks ago | Listing updated with changes from the MLS | |
| 3 weeks ago | Price changed to $224,000 | |
| 3 months ago | Listing first seen on site |

The real estate listing information and related content displayed on this site is provided exclusively for consumers’ personal, non-commercial use and may not be used for any purpose other than to identify prospective properties consumers may be interested in purchasing. This information and related content is deemed reliable but is not guaranteed accurate by the Pikes Peak REALTOR® Services Corp d/b/a elevateMLS. Copyright 2026
Last checked: 2026-11-11 05:13 AM UTC
Footer

Get Started on the Home Search Now!

Veteran Owned. Community Focused.
Meet our team of Colorado Springs Military Realtors:







