
Colorado Springs Military Realtors and Military Relocation Professionals
The Warner Group
1021 West StreetPueblo, CO 81003
Due to the health concerns created by Coronavirus we are offering personal 1-1 online video walkthough tours where possible.
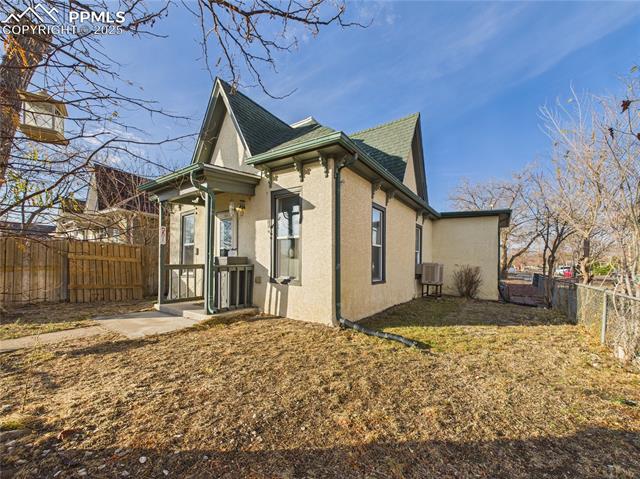
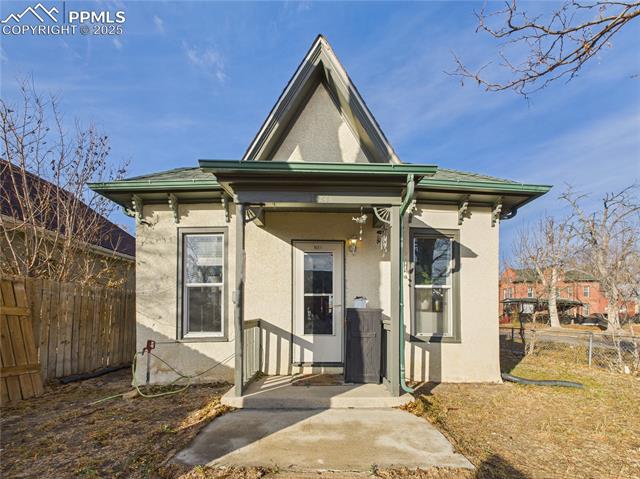
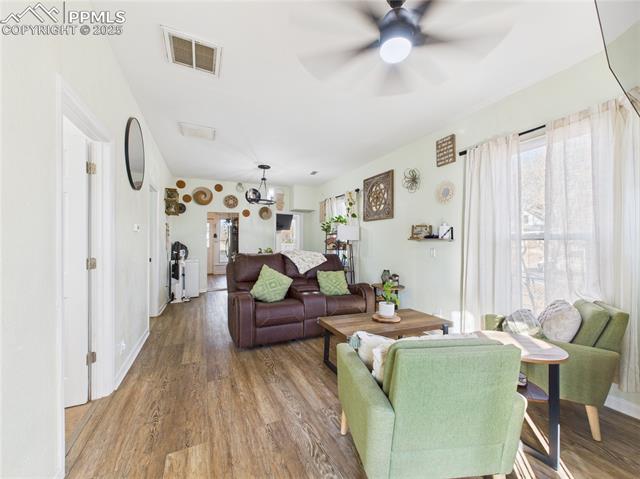
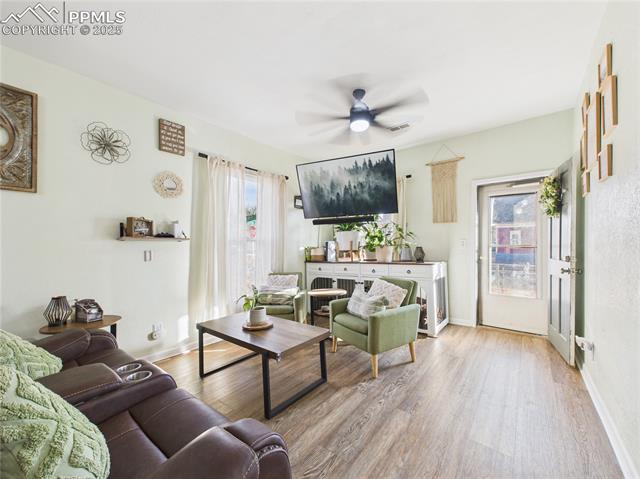
Welcome to your modern oasis, a delightful 3-bedroom, 1-bathroom home situated on a fully-fenced corner lot offering privacy and curb appeal. Step inside to an inviting, open-concept living space with appealing LVP flooring throughout the main areas, creating a bright, modern look with a relaxing atmosphere. The bedrooms feature soft, comfortable carpeting and a sought-after split design for privacy. The kitchen is a true standout with tons of smart storage and direct outdoor access, and the full bathroom conveniently incorporates the laundry facilities. Outdoor amenities designed for enjoyment and low-maintenance living include a covered front porch, a large stone patio, a cozy firepit area, a versatile wooden deck, a storage shed, and attractive, low-maintenance decorative rock landscaping within the secured, fully fenced yard.
| 3 months ago | Listing updated with changes from the MLS | |
| 5 months ago | Listing first seen on site |

The real estate listing information and related content displayed on this site is provided exclusively for consumers’ personal, non-commercial use and may not be used for any purpose other than to identify prospective properties consumers may be interested in purchasing. This information and related content is deemed reliable but is not guaranteed accurate by the Pikes Peak REALTOR® Services Corp d/b/a elevateMLS. Copyright 2026
Last checked: 2026-11-11 02:45 AM UTC
Footer

Get Started on the Home Search Now!

Veteran Owned. Community Focused.
Meet our team of Colorado Springs Military Realtors:







