
Colorado Springs Military Realtors and Military Relocation Professionals
The Warner Group
6222 Barr PointColorado Springs, CO 80924
Due to the health concerns created by Coronavirus we are offering personal 1-1 online video walkthough tours where possible.
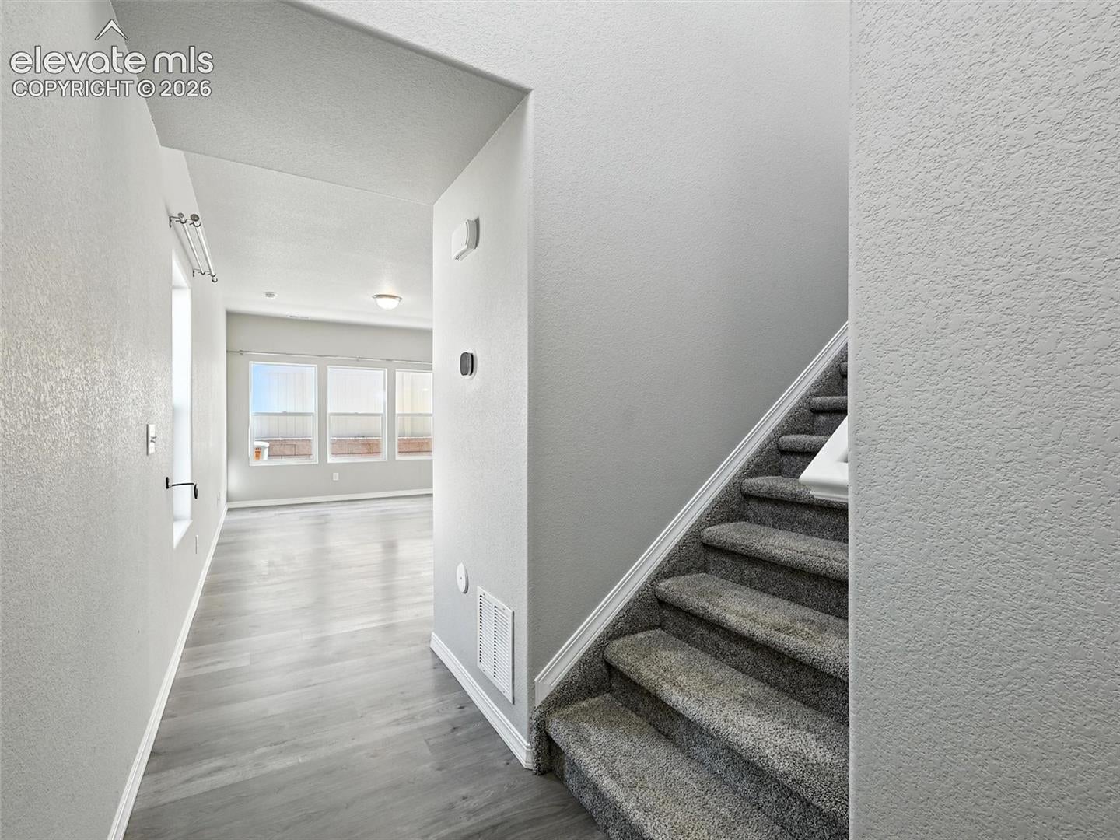
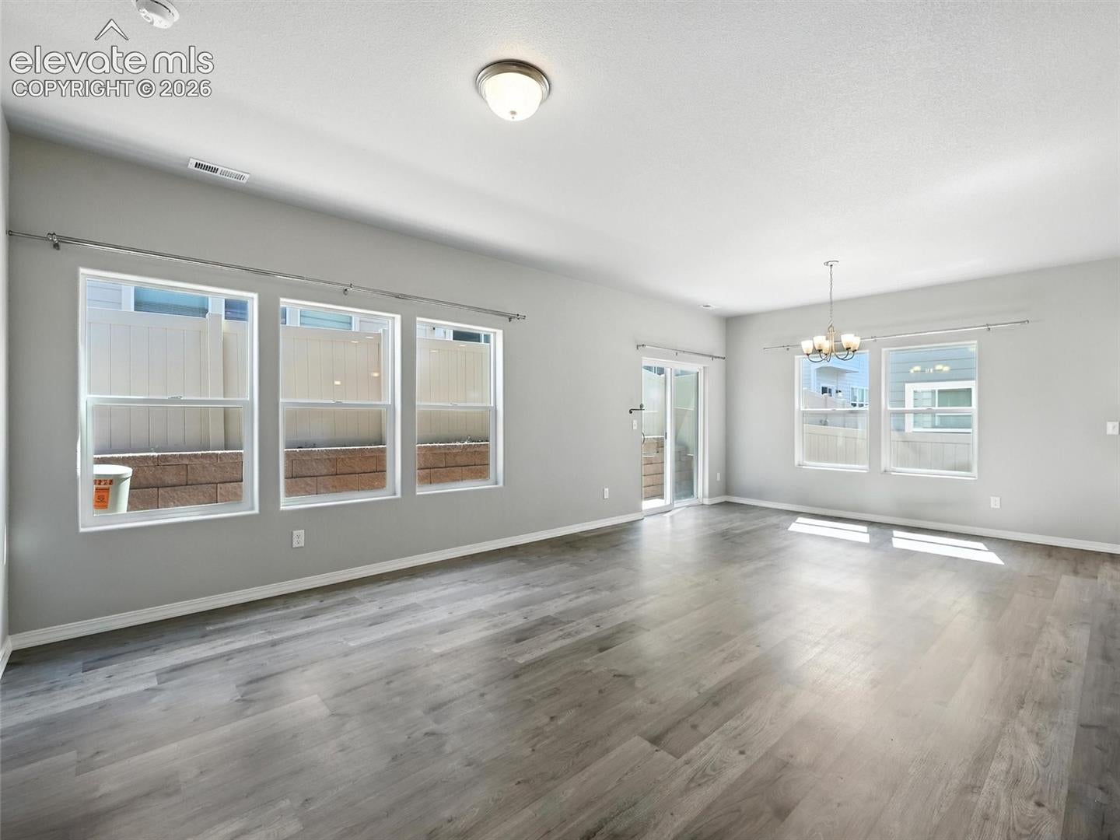
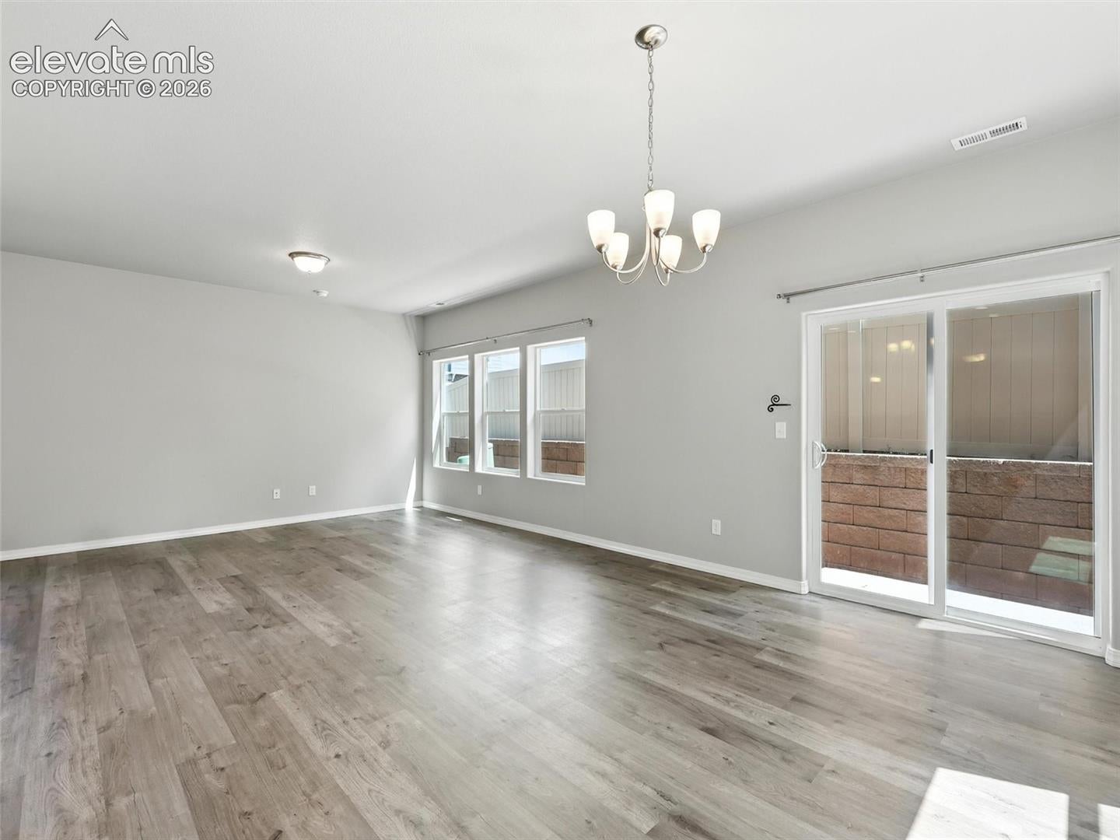
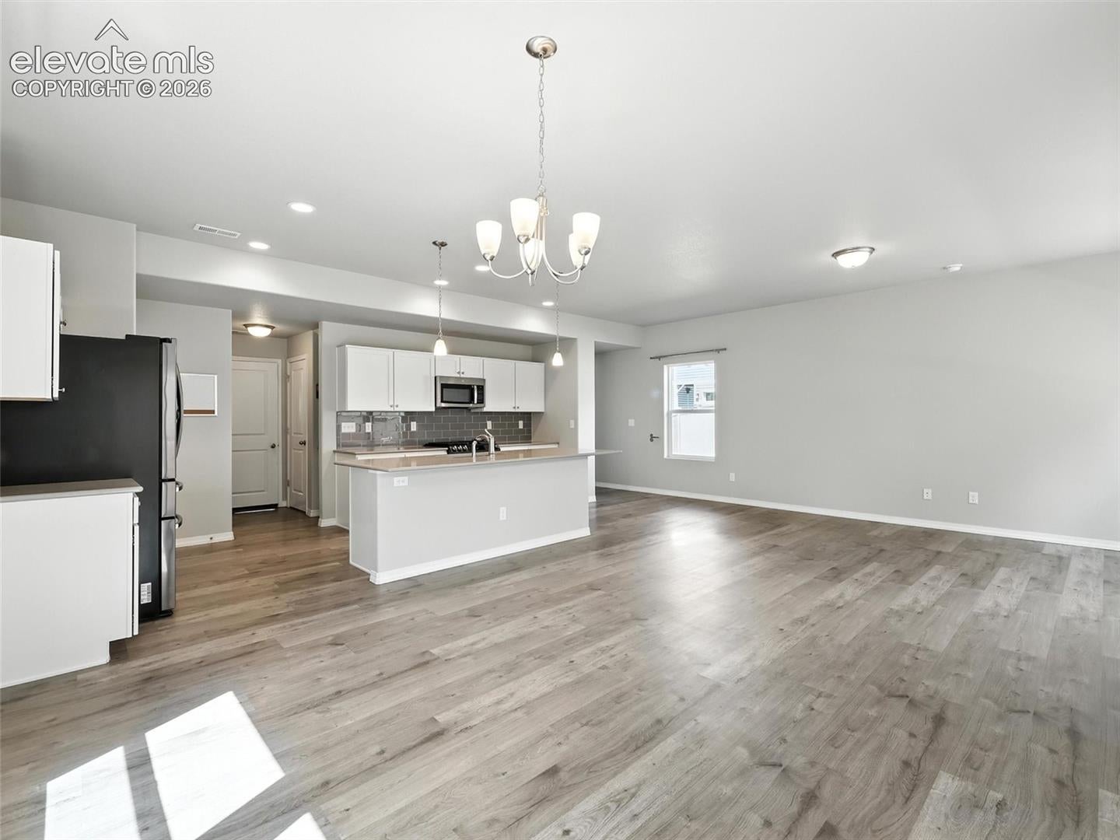
ASSUMABLE VA LOAN AVAILABLE AT 4.50% INTEREST RATE! Any qualified buyer may assume the loan, subject to approval. Approximate loan balance of $436,375, monthly payment of $2,778, and an approximate loan gap of only $23,625! Located in Academy District 20, this 2022-built home offers 3 bedrooms, 3 bathrooms, and an upstairs loft with plenty of space for an office, playroom, or additional living area. The main level has an open layout with a spacious kitchen featuring quartz countertops, shaker cabinets, stainless steel appliances, and a gas range. Upstairs you’ll find all three bedrooms, the loft, and a conveniently located laundry room. Central A/C and solar panels are already in place. Great location just minutes from St. Francis Hospital, Powers, shopping, restaurants, and everything the area has to offer. With a 4.50% assumable loan and a relatively small gap, this is an opportunity you don’t see often!
| 11 hours ago | Listing updated with changes from the MLS® | |
| 11 hours ago | Listing first seen on site |

The real estate listing information and related content displayed on this site is provided exclusively for consumers’ personal, non-commercial use and may not be used for any purpose other than to identify prospective properties consumers may be interested in purchasing. This information and related content is deemed reliable but is not guaranteed accurate by the Pikes Peak REALTOR® Services Corp d/b/a elevateMLS. Copyright 2026
Last checked: 2026-09-20 08:48 AM UTC
Footer

Get Started on the Home Search Now!

Veteran Owned. Community Focused.
Meet our team of Colorado Springs Military Realtors:







