Save
Ask
Tour
Hide
Share
$525,000
2 Days On Site

6741 Stockwell Drive
Colorado Springs, CO 80922

For Sale|Single Family Residence|Active
6
Beds
4
Total Baths
2
Full Baths
2
Partial Baths
3,373
SqFt
$156
/SqFt
2000
Built
County:
El Paso
Listing courtesy of Jason Mitchell Real Estate Colorado, LLC DBA JMG:

Due to the health concerns created by Coronavirus we are offering personal 1-1 online video walkthough tours where possible.
Call Now: 719-648-6798
Is this the listing for you? We can help make it yours.
719-648-6798
6741 Stockwell Drive6741 Stockwell Drive6741 Stockwell Drive6741 Stockwell Drive
Save
Ask
Tour
Hide
Share

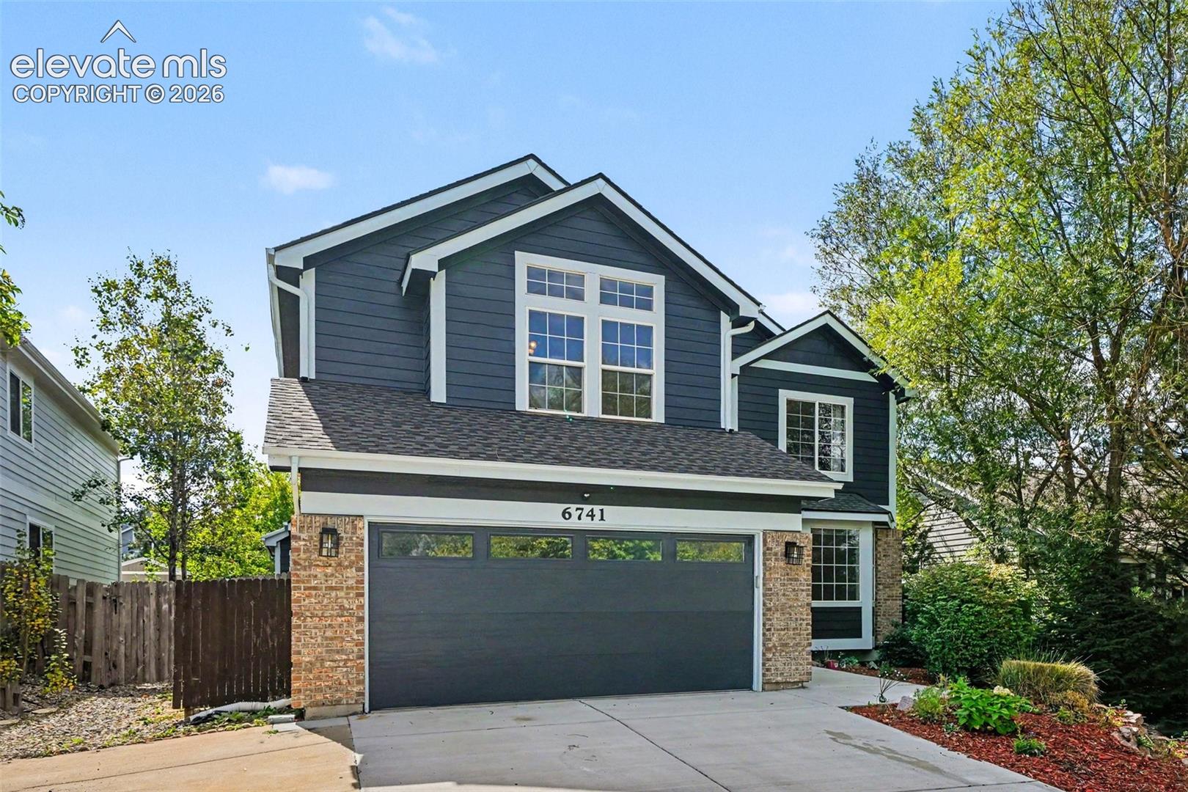
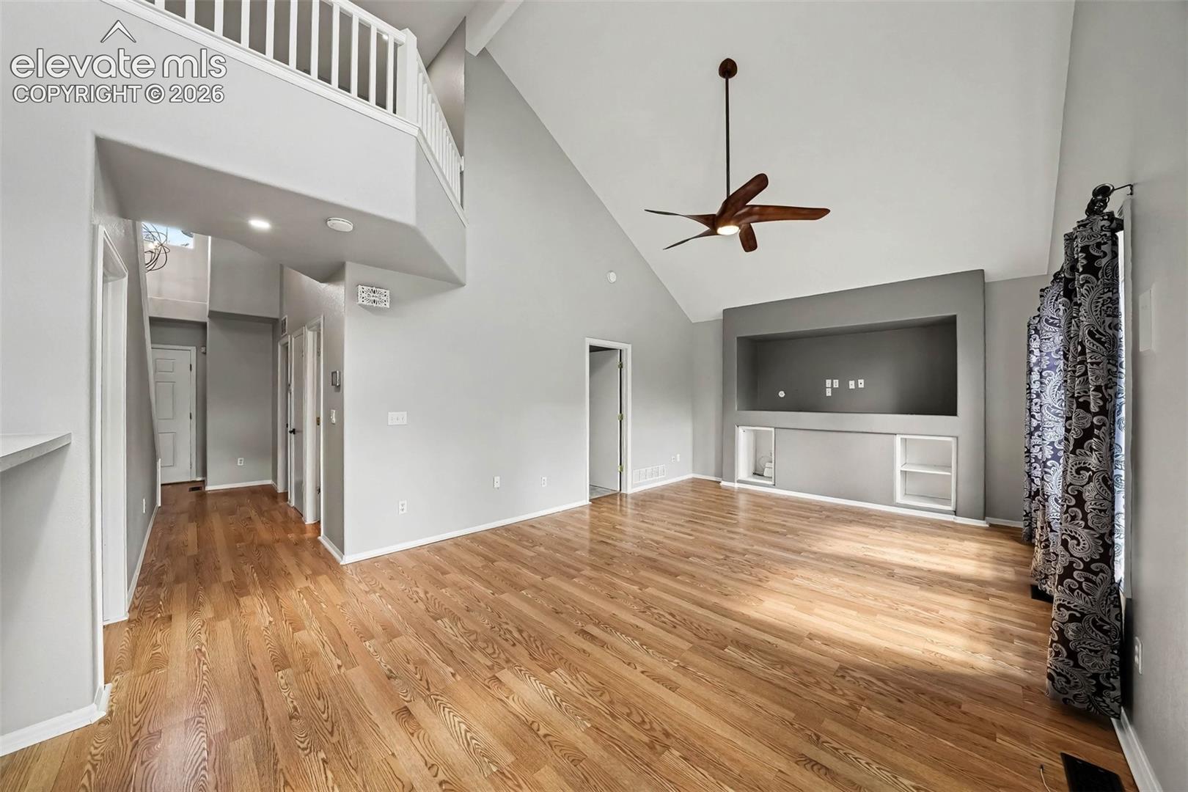
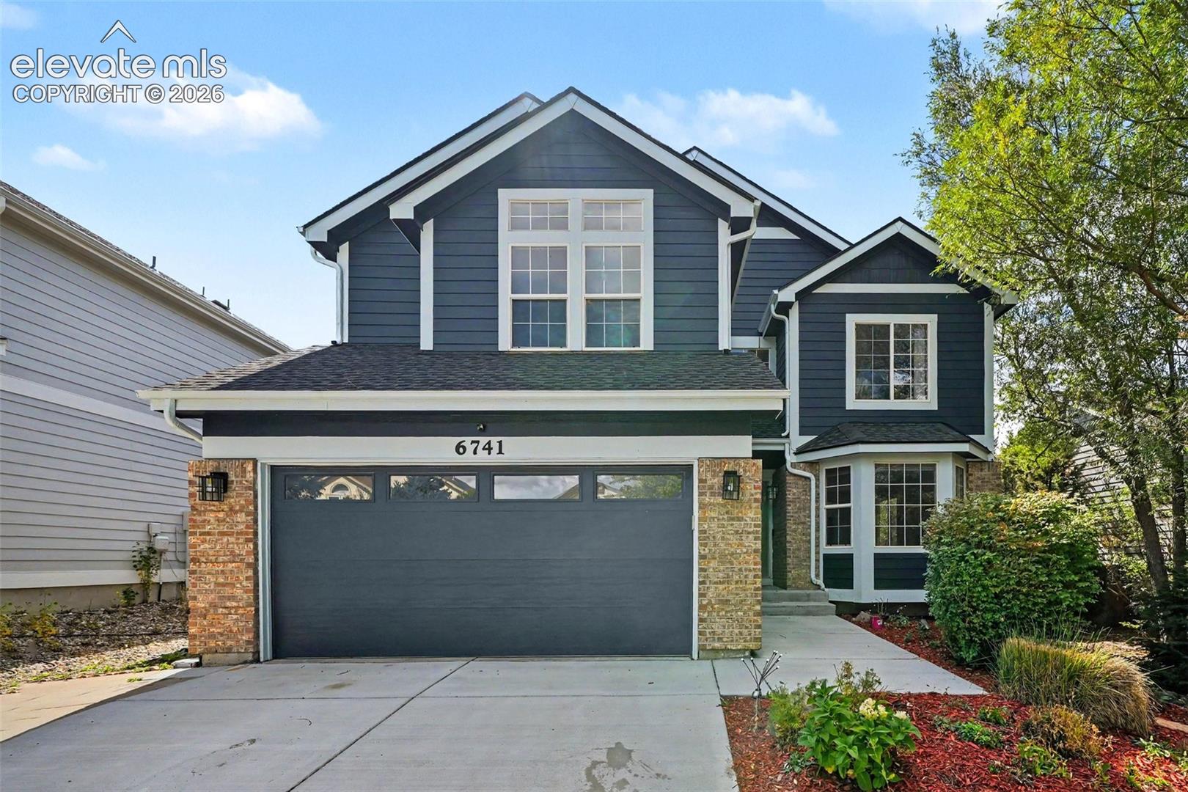
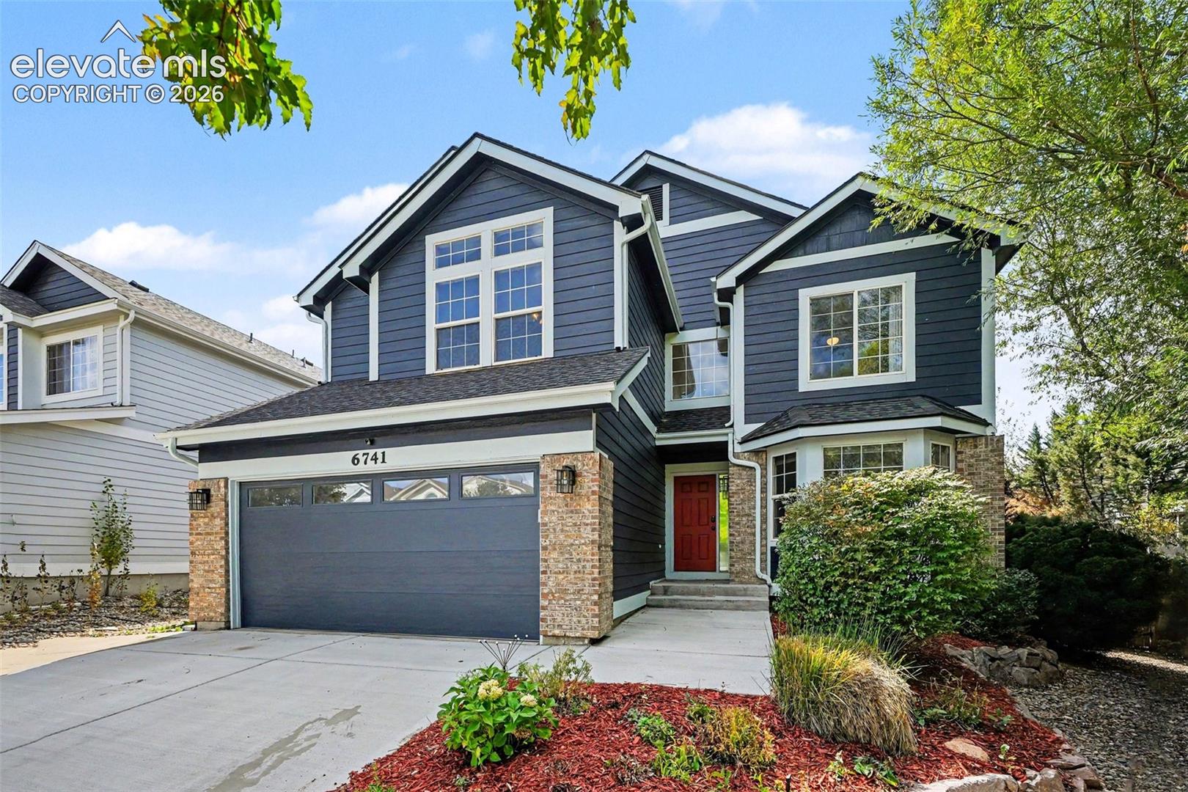
Welcome to 6741 Stockwell Dr, a beautifully updated and well maintained home offering thoughtful improvements throughout. Fresh interior paint and updated flooring create a clean, move-in-ready feel, while numerous recent upgrades provide added comfort and peace of mind. Major improvements include a newer roof, exterior paint, upgraded electrical panel, insulated garage and garage door, newer appliances, and a heated driveway and front walkway, a fantastic feature for Colorado winters. The home is also equipped with fiber internet and CAT6 wiring throughout, making it ideal for working from home. With extensive updates already completed and thoughtful improvements both inside and out, this home offers the perfect combination of modern convenience, functionality, and move-in-ready living. Come see everything 6741 Stockwell Dr has to offer!

Save
Ask
Tour
Hide
Share
Listing Snapshot
Price 
$525,000
Days On Site 
2 Days
Bedrooms 
6
Inside Area (SqFt) 
3,373 sqft
Total Baths 
4
Full Baths 
2
Partial Baths 
2
Lot Size 
0.1881 Acres
Year Built 
2000
MLS® Number 
4230014
Status 
Active
Property Tax 
$2,301.96
HOA/Condo/Coop Fees 
N/A
Sq Ft Source 
N/A
Friends & Family
Recent Activity
10 hours agoListing updated with changes from the MLS®
3 days agoListing first seen on site
General Features
Acres 
0.1881
Attached Garage 
Yes
Garage 
Yes
Garage Spaces 
2
Parking 
Attached
Property Sub Type 
Single Family Residence
SqFt Above 
2262
SqFt Total 
3432
Style 
2 Story
Utilities 
Cable AvailableElectricity AvailableNatural Gas Available
Interior Features
Appliances 
DishwasherDisposalDryerOvenRefrigeratorWasherMicrowave
Basement 
FullPartially Finished
Cooling 
Central Air
Fireplace 
Yes
Fireplace Features 
None
Fireplaces 
1
Flooring 
CarpetCeramic TileWood
Heating 
Forced Air
Interior 
PantryHigh Speed InternetVaulted Ceiling(s)Double Vanity
Laundry Features 
Main Level
Bathroom 
Level - Upper
Bedroom 
Level - Main
Dining Room 
Level - Main
Family Room 
Level - Basement
Kitchen 
Level - Main
Laundry 
Level - Main
Living Room 
Level - Main
Master Bedroom 
Level - Upper
Other Room 
Level - Main
Save
Ask
Tour
Hide
Share
Exterior Features
Roof 
Shingle
View 
Mountain(s)
Waterview 
Mountain(s)
Community Features
MLS Area 
Stetson Hills
School District 
District 49
Financing Terms Available 
CashConventionalFHAVA Loan
Schools
School District
District 49
Elementary School
Unknown
Middle School
Unknown
High School
Unknown
Listing courtesy of Jason Mitchell Real Estate Colorado, LLC DBA JMG:


The real estate listing information and related content displayed on this site is provided exclusively for consumers’ personal, non-commercial use and may not be used for any purpose other than to identify prospective properties consumers may be interested in purchasing. This information and related content is deemed reliable but is not guaranteed accurate by the Pikes Peak REALTOR® Services Corp d/b/a elevateMLS. Copyright 2026
Last checked: 2026-09-27 05:38 PM UTC

Neighborhood & Commute
Source: Walkscore
Save
Ask
Tour
Hide
Share