
Colorado Springs Military Realtors and Military Relocation Professionals
The Warner Group
9931 Antelope Ravine DriveColorado Springs, CO 80908
Due to the health concerns created by Coronavirus we are offering personal 1-1 online video walkthough tours where possible.
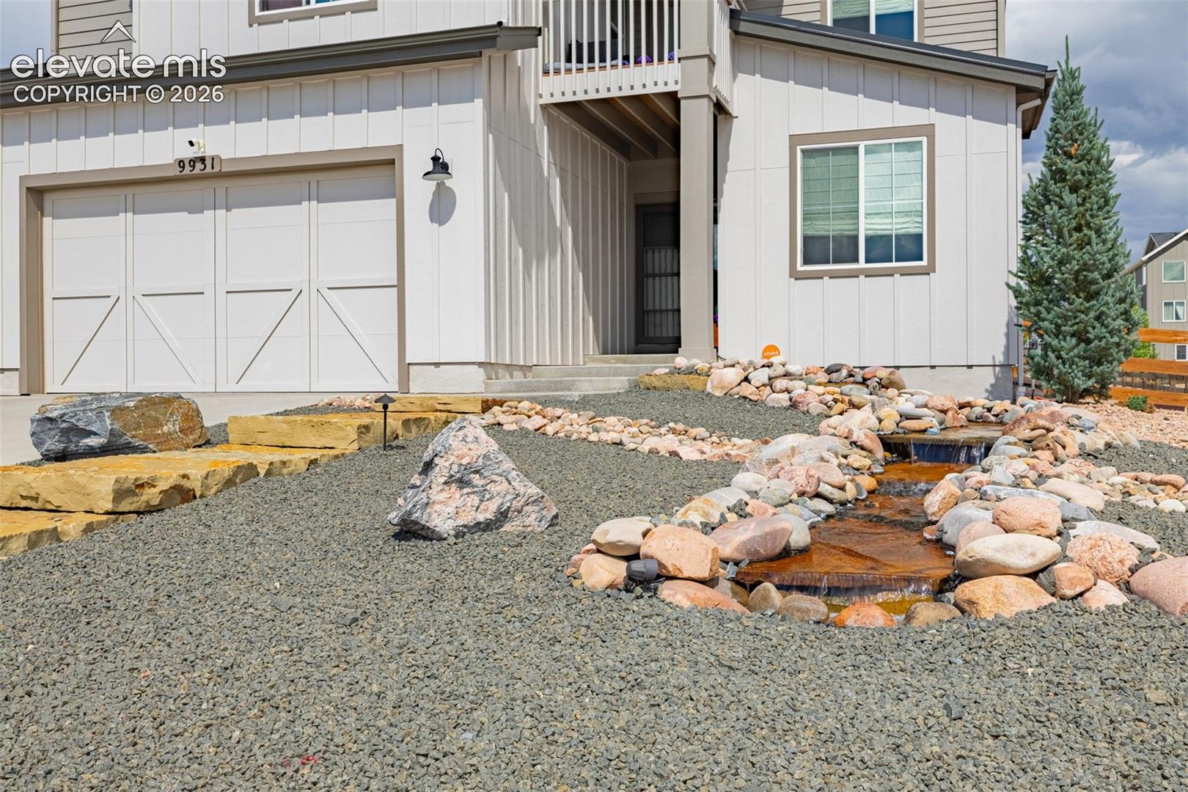
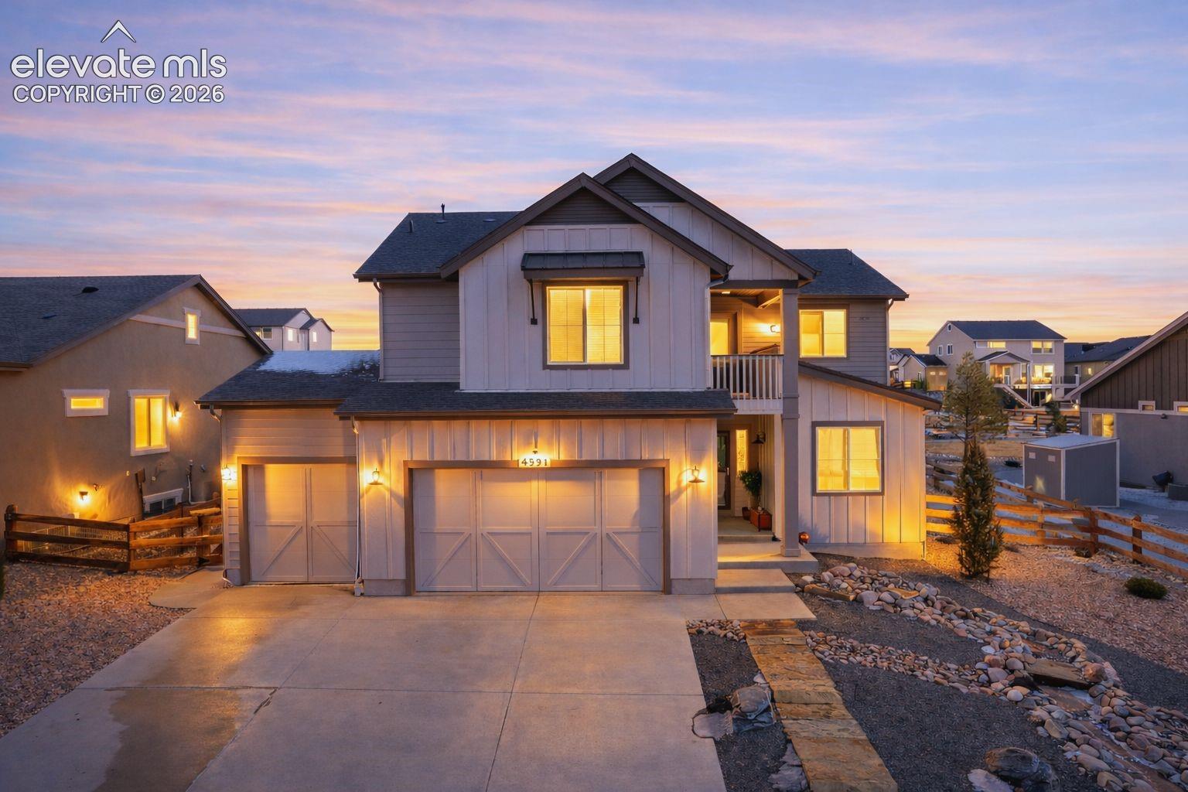
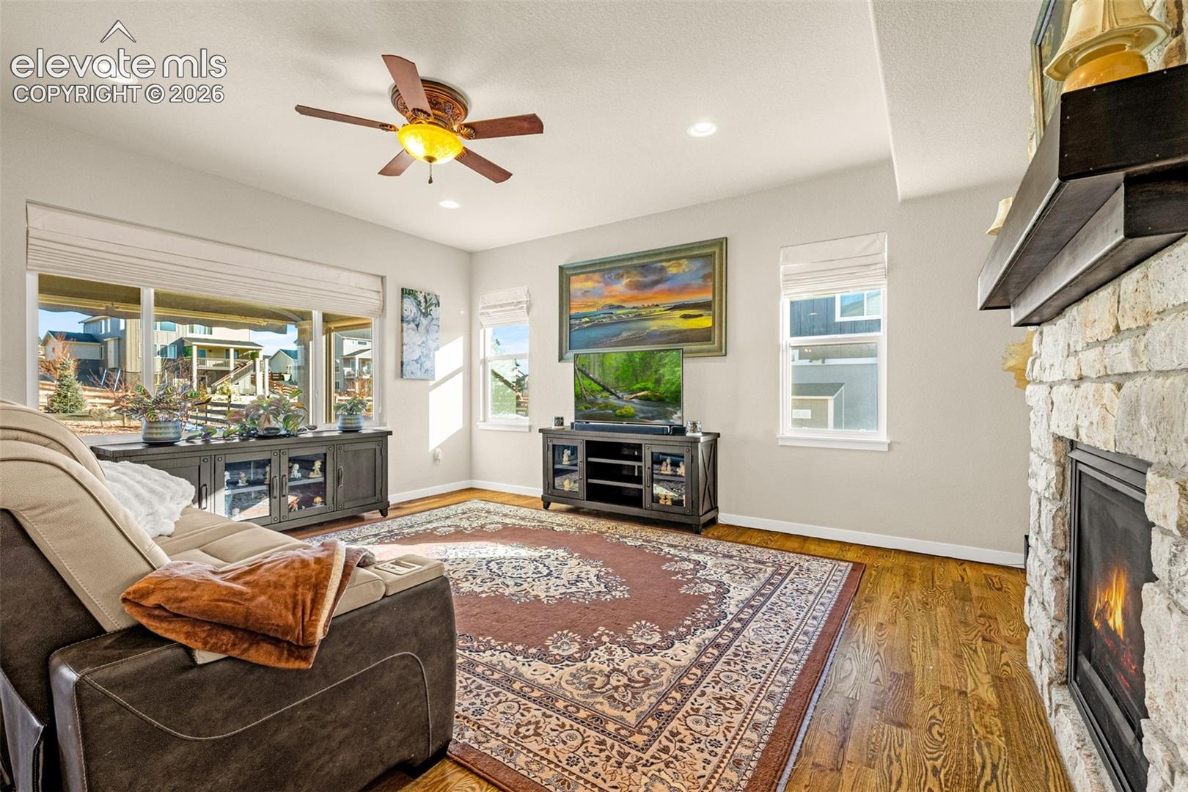
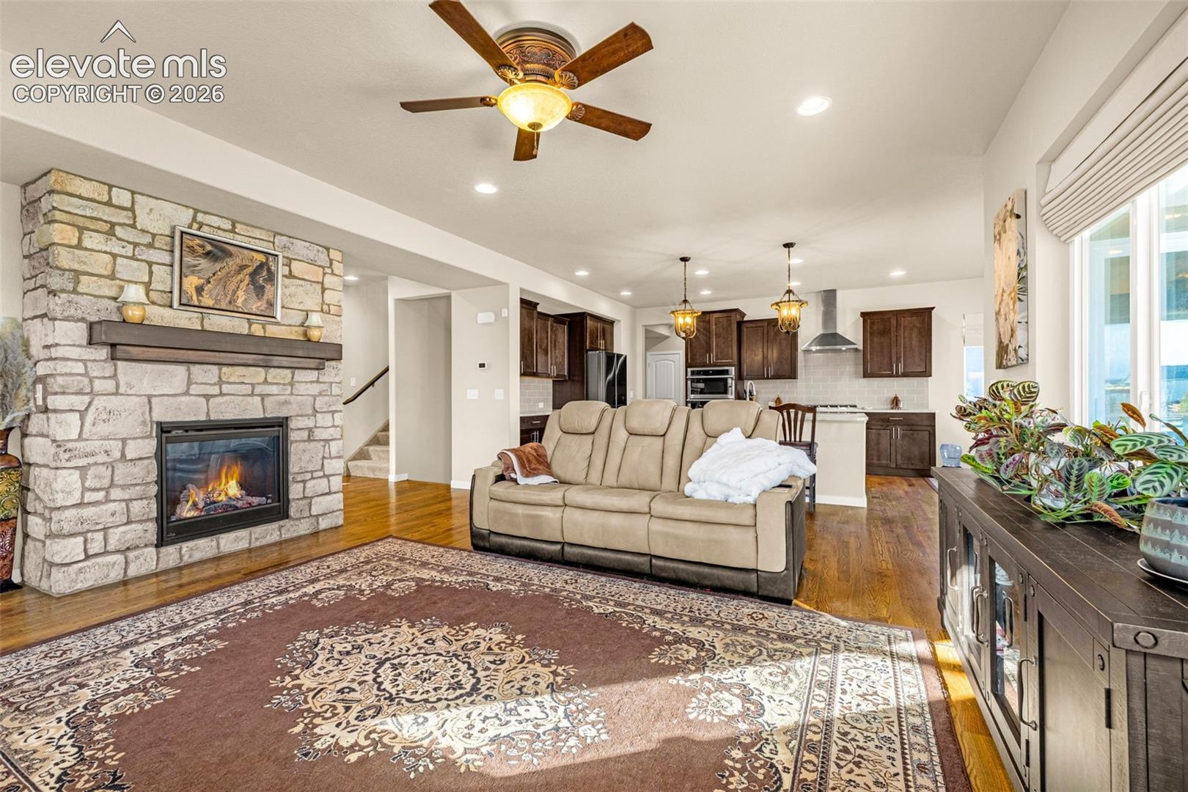
Beautiful Biloxi model by Vantage Homes in The Retreat at TimberRidge, a premier Black Forest community known for spacious lots and newer homes. Situated on a 15,200 sq ft lot, this home is just a few years old and truly better than new, offering significant upgrades already complete—including window coverings, fencing, appliances, and an impressive landscaping package. Outdoor features include a tranquil front water feature, concrete fire pit, covered rear patio with extendable awning and privacy shade, elegant concrete edging, and an extended sidewalk for seamless outdoor living. Offering over 3,800 sq ft, this home features 4 bedrooms, 4 bathrooms, and an oversized nearly 800 sq ft 3-car garage. Inside, rich hardwood floors and refined finishes welcome you, with a flexible formal living room near the entry. The open-concept great room flows into a gourmet kitchen showcasing an oversized quartz island, gas range with vent hood, soft-close maple cabinetry, subway tile backsplash, deep single-basin sink, and a butler’s pantry with beverage fridge and second dishwasher. Upstairs features a loft with access to an upper-level deck offering unobstructed Pikes Peak views, a spacious primary suite with walk-in closet and five-piece bath, two additional bedrooms with walk-in closets, a full bath, and upper-level laundry. The finished basement adds a large rec room with wet bar, bedroom, full bath, and storage. Additional upgrades include A/C, radon mitigation, whole-house water purification, and smart-home technology.
| a month ago | Listing updated with changes from the MLS® | |
| 3 months ago | Price changed to $785,000 | |
| 3 months ago | Listing first seen on site |

The real estate listing information and related content displayed on this site is provided exclusively for consumers’ personal, non-commercial use and may not be used for any purpose other than to identify prospective properties consumers may be interested in purchasing. This information and related content is deemed reliable but is not guaranteed accurate by the Pikes Peak REALTOR® Services Corp d/b/a elevateMLS. Copyright 2026
Last checked: 2026-09-27 03:01 PM UTC
Footer

Get Started on the Home Search Now!

Veteran Owned. Community Focused.
Meet our team of Colorado Springs Military Realtors:







